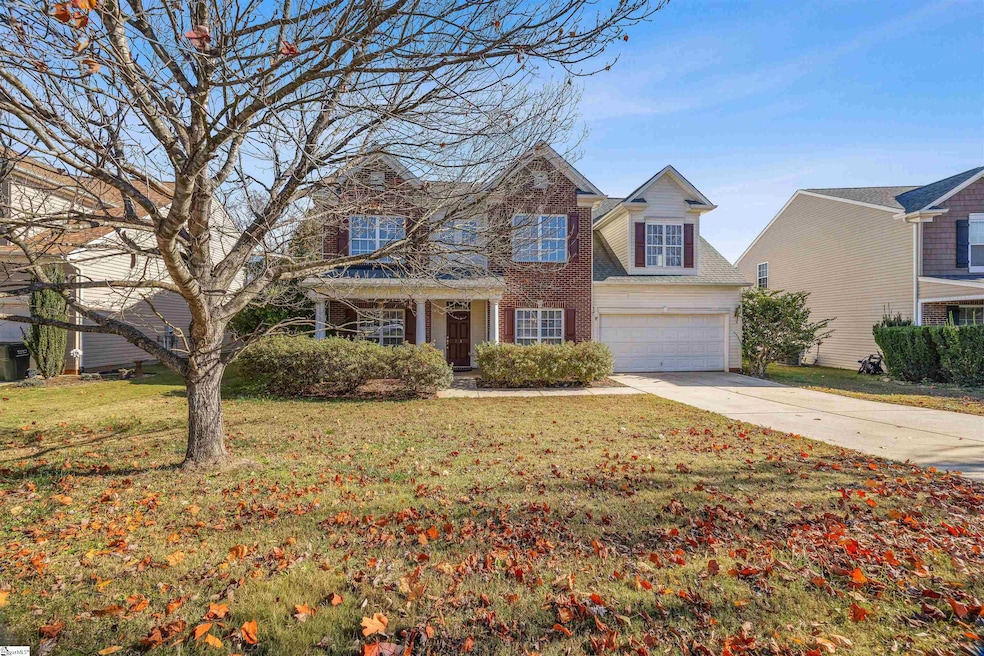


714 Thistlewood Dr Duncan, SC 29334
Duncan AreaEstimated payment $1,955/month
Highlights
- Clubhouse
- Bonus Room
- Screened Porch
- Traditional Architecture
- Great Room
- Community Pool
About This Home
Welcome to 714 Thistlewood Drive,a beautiful five-bedroom, two-and-a-half-bath home that blends comfort, functionality, and community living in one inviting package. From the moment you arrive, the covered front porch and brick veneer exterior create charming curb appeal. Step inside to a bright, open layout featuring a spacious living room with a cozy fireplace, a formal dining room, and an open kitchen that flows seamlessly into the breakfast area that’s perfect for casual dining or morning coffee. You’ll also find three additional bedrooms upstairs, including a spacious fifth bedroom that can easily serve as a bonus room, playroom, or media space, featuring double closets for extra storage. Enjoy outdoor living on the screened-in porch, overlooking a peaceful backyard perfect for entertaining or unwinding. A two-car garage and walk-in laundry room add convenience and practicality. Located just minutes from Interstate 85, this home offers convenient access to both Greenville and Spartanburg, making it ideal for commuters. The Duncan area continues to grow with new businesses, restaurants, and major employers nearby including BMW Manufacturing, making it one of the Upstate’s most desirable locations for homeowners. Situated within the sought-after Spartanburg School District 5, this home offers the perfect blend of space, location, and community living. If you’re searching for a 5-bedroom home in Duncan SC, a property near I-85 between Greenville and Spartanburg, or a home in a pool community in the Upstate, 714 Thistlewood Drive is a must-see. Schedule your showing today and come experience everything this beautiful home and growing Duncan community have to offer. Note: The seller is aware of the carpet and paint condition and is open to discussions during negotiations due to home being sold As-Is
Home Details
Home Type
- Single Family
Est. Annual Taxes
- $1,362
Year Built
- Built in 2006
Lot Details
- 7,841 Sq Ft Lot
- Fenced Yard
HOA Fees
- $42 Monthly HOA Fees
Parking
- 2 Car Attached Garage
Home Design
- Traditional Architecture
- Brick Exterior Construction
- Slab Foundation
- Composition Roof
Interior Spaces
- 2,100 Sq Ft Home
- 2-Story Property
- Smooth Ceilings
- Ceiling Fan
- Gas Log Fireplace
- Great Room
- Living Room
- Breakfast Room
- Dining Room
- Bonus Room
- Screened Porch
Kitchen
- Electric Oven
- Built-In Microwave
- Dishwasher
- Laminate Countertops
Flooring
- Carpet
- Laminate
Bedrooms and Bathrooms
- 5 Bedrooms | 1 Main Level Bedroom
- Walk-In Closet
- Garden Bath
Laundry
- Laundry Room
- Laundry on upper level
Outdoor Features
- Patio
Schools
- Abner Creek Elementary And Middle School
- James F. Byrnes High School
Utilities
- Cooling Available
- Heating Available
- Electric Water Heater
- Cable TV Available
Listing and Financial Details
- Tax Lot 63
- Assessor Parcel Number 5-30-00-088.57
Community Details
Overview
- Association fees include pool, recreation facilities, restrictive covenants
- Hinson Property Management 864 599 8166 HOA
- Rogers Mill Subdivision
- Mandatory home owners association
Amenities
- Common Area
- Clubhouse
Recreation
- Community Playground
- Community Pool
Map
Home Values in the Area
Average Home Value in this Area
Tax History
We collect this data history from publicly available records. To have your information removed, we recommend requesting removal directly through your county’s website.
| Year | Tax Paid | Tax Assessment Tax Assessment Total Assessment is a certain percentage of the fair market value that is determined by local assessors to be the total taxable value of land and additions on the property. | Land | Improvement |
|---|---|---|---|---|
| 2025 | $1,361 | $8,612 | $1,331 | $7,281 |
| 2023 | $1,361 | $8,612 | $1,331 | $7,281 |
| 2022 | $1,231 | $7,489 | $1,015 | $6,474 |
| 2021 | $1,231 | $7,489 | $1,015 | $6,474 |
| 2020 | $1,208 | $7,489 | $1,015 | $6,474 |
| 2019 | $1,205 | $7,489 | $1,015 | $6,474 |
| 2018 | $1,151 | $7,489 | $1,015 | $6,474 |
| 2017 | $994 | $6,512 | $1,040 | $5,472 |
| 2016 | $959 | $6,512 | $1,040 | $5,472 |
| 2015 | $932 | $6,512 | $1,040 | $5,472 |
| 2014 | $934 | $10,386 | $1,560 | $8,826 |
Property History
We collect this data history from publicly available records. To have your information removed, we recommend requesting removal directly through your county’s website.
| Date | Event | Price | List to Sale | Price per Sq Ft |
|---|---|---|---|---|
| 07/18/2026 07/18/26 | Price Changed | $327,500 | -0.2% | $156 / Sq Ft |
| 06/20/2026 06/20/26 | Price Changed | $328,000 | -0.2% | $156 / Sq Ft |
| 05/09/2026 05/09/26 | Price Changed | $328,500 | -0.2% | $156 / Sq Ft |
| 03/02/2026 03/02/26 | Price Changed | $329,000 | -0.9% | $157 / Sq Ft |
| 02/05/2026 02/05/26 | Price Changed | $332,000 | -1.5% | $158 / Sq Ft |
| 01/10/2026 01/10/26 | Price Changed | $337,000 | -2.3% | $160 / Sq Ft |
| 11/12/2025 11/12/25 | For Sale | $345,000 | -- | $164 / Sq Ft |
Purchase History
We collect this data history from publicly available records. To have your information removed, we recommend requesting removal directly through your county’s website.
| Date | Type | Sale Price | Title Company |
|---|---|---|---|
| Quit Claim Deed | -- | -- | |
| Limited Warranty Deed | $163,500 | -- | |
| Legal Action Court Order | $2,500 | -- | |
| Foreclosure Deed | $500 | -- | |
| Deed | $200,622 | None Available | |
| Deed | -- | None Available |
Mortgage History
We collect this data history from publicly available records. To have your information removed, we recommend requesting removal directly through your county’s website.
| Date | Status | Loan Amount | Loan Type |
|---|---|---|---|
| Open | $231,990 | FHA | |
| Previous Owner | $166,836 | New Conventional | |
| Previous Owner | $40,120 | Stand Alone Second | |
| Previous Owner | $160,490 | New Conventional |
Source: Greater Greenville Association of REALTORS®
MLS Number: 1574664

APN: 5-30-00-088.57
Disclaimer: Certain information contained herein is derived from information provided by parties other than Homes.com. All information provided is deemed reliable, but is not guaranteed to be accurate and should be independently verified.
IDX information is provided exclusively for personal, non-commercial use, and may not be used for any purpose other than to identify prospective properties consumers may be interested in purchasing. Information is deemed reliable but not guaranteed.
- 116 Rogers Mill Dr
- 800 Redmill Ln
- 605 Sunwater Dr
- 844 Redmill Ln
- 652 Sunwater Dr
- 1576 Duncan Reidville Rd
- 105 Viewmont Dr
- 737 Stilmore Dr
- 1087 Summerlin Trail
- 463 Torrington Dr
- 716 Stilmore Dr
- 633 Grantleigh Dr
- 311 Shadowfield Acres Dr
- 159 Rockingham Rd
- 167 Rockingham Rd
- 163 Rockingham Rd
- 601 Grantleigh Dr
- 120 Sapphire Pointe Dr
- 311 Rossmoor Ct
- 700 E Victor Hill Rd
- 415 Caperton Way
- 521 Robinwood Place
- 1059 Summerlin Trail
- 3028 Olivette Place
- 4017 Valissca Ln
- 1098 Silverbend Trail
- 480 Wagon Trail
- 1037 Cortland Valley
- 433 Wagon Trail
- 110 Northwild Dr
- 211 Brookside Dr Unit B
- 165 Deacon Tiller Ct
- 214 Brookside Dr
- 151 Bridgepoint Dr
- 1220 E Main St
- 200 Tralee Dr
- 182 Magnolia St
- 345 Bucklebury Rd
- 766 Embark Cir
- 527 W Saddletree Dr
Ask me questions while you tour the home.