
Frank DeVenuto
Barrett Real Estate
(833) 432-6762
33 Total Sales
5 in Camelback East Village
$207K - $4.4M Price Range

Estimated Value: $870,177 - $1,050,000
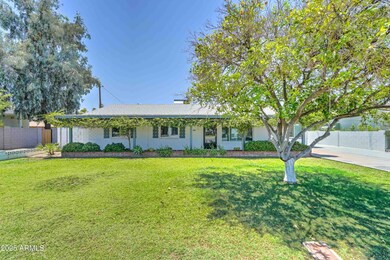
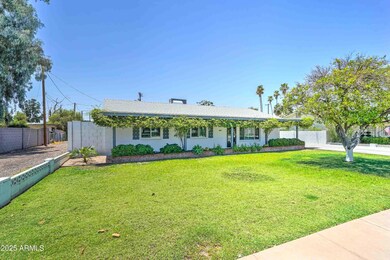
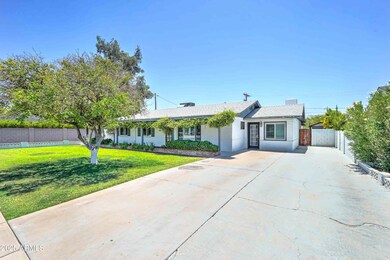
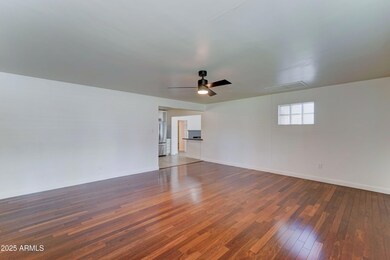
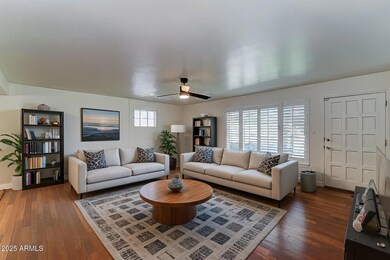
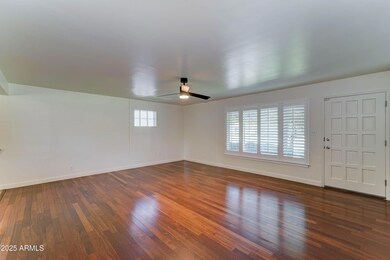
Beautifully remodeled Arcadia Lite home featuring 4 bedrooms, 2 bathrooms, and a versatile bonus room with its own dedicated A/C — ideal for a home office, gym, or playroom. Enjoy modern finishes throughout, a full stainless steel appliance package, and a sparkling pool with pool service included. The beautifully landscaped backyard offers a tranquil outdoor space, and landscaping service is also included for your convenience. Additional highlights include a water softener, washer/dryer, and reverse osmosis system. All pets must be approved by management. Property is unfurnished.
Last Agent to Rent the Property
Real Property Management Private Wealth License #BR552052000 Listed on: 07/11/2025
Last Renter's Agent
Real Property Management Private Wealth License #BR552052000 Listed on: 07/11/2025
We collect this data history from publicly available records. To have your information removed, we recommend requesting removal directly through your county’s website.
Frank DeVenuto
Barrett Real Estate
(833) 432-6762
33 Total Sales
5 in Camelback East Village
$207K - $4.4M Price Range
Scott St. Pierre
Five Star Real Estate Whitehall
(866) 730-6119
37 Total Sales
4 in Camelback East Village
$950K - $1.8M Price Range
James Albera
LPT Realty, LLC
(623) 257-9294
83 Total Sales
4 in Camelback East Village
$530K - $798K Price Range
Victoria Romero
Brokers Hub Realty, LLC
(602) 483-4139
18 Total Sales
2 in Camelback East Village
$271K - $425K Price Range
Nehal Shah
eXp Realty
(844) 611-3163
12 Total Sales
2 in Camelback East Village
$720K - $950K Price Range
Ivan zaharchenko
Realty ONE Group
(833) 331-0837
14 Total Sales
1 in Camelback East Village
$175,000 Price
We collect this data history from publicly available records. To have your information removed, we recommend requesting removal directly through your county’s website.
| Date | Buyer | Sale Price | Title Company |
|---|---|---|---|
| -- | Lawyers Title | ||
| White James C | $245,000 | Chicago Title | |
| Wells Fargo Bank Na | $250,544 | None Available | |
| Kaur Jaskaran | $430,000 | Camelback Title Agency Llc | |
| Kaur Jaskaran | -- | Camelback Title Agency Llc | |
| Kaur Balbir | -- | Grand Canyon Title Agency In | |
| Misher Baldish S | -- | North American Title Agency | |
| Misher Baldish S | $99,500 | Transnation Title Ins Co |
We collect this data history from publicly available records. To have your information removed, we recommend requesting removal directly through your county’s website.
| Date | Status | Borrower | Loan Amount |
|---|---|---|---|
| Open | $50,000 | ||
| Open | Flynn Joseph | $497,000 | |
| Closed | Flynn Joseph | $255,450 | |
| Closed | Flynn Joseph | $289,700 | |
| Closed | Flynn Joseph R | $293,000 | |
| Previous Owner | Kaur Jaskaran | $82,000 | |
| Previous Owner | Kaur Jaskaran | $344,000 | |
| Previous Owner | Kaur Balbir | $153,600 | |
| Previous Owner | Noblitt Clifford | $99,900 |
We collect this data history from publicly available records. To have your information removed, we recommend requesting removal directly through your county’s website.
| Date | Event | Price | List to Sale | Price per Sq Ft |
|---|---|---|---|---|
| 11/01/2025 11/01/25 | Rented | $3,499 | 0.0% | -- |
| 09/26/2025 09/26/25 | Price Changed | $3,499 | -7.9% | $2 / Sq Ft |
| 09/04/2025 09/04/25 | Price Changed | $3,799 | -7.3% | $2 / Sq Ft |
| 08/22/2025 08/22/25 | Price Changed | $4,099 | -4.7% | $2 / Sq Ft |
| 08/12/2025 08/12/25 | Price Changed | $4,299 | -4.4% | $2 / Sq Ft |
| 07/24/2025 07/24/25 | Price Changed | $4,499 | -18.2% | $3 / Sq Ft |
| 07/11/2025 07/11/25 | For Rent | $5,499 | -- | -- |
We collect this data history from publicly available records. To have your information removed, we recommend requesting removal directly through your county’s website.
| Year | Tax Paid | Tax Assessment Tax Assessment Total Assessment is a certain percentage of the fair market value that is determined by local assessors to be the total taxable value of land and additions on the property. | Land | Improvement |
|---|---|---|---|---|
| 2025 | $2,492 | $36,653 | ||
| 2024 | $2,417 | $34,907 | ||
| 2023 | $2,417 | $61,480 | $12,290 | $49,190 |
| 2022 | $2,329 | $48,150 | $9,630 | $38,520 |
| 2021 | $2,447 | $43,910 | $8,780 | $35,130 |
| 2020 | $2,408 | $38,970 | $7,790 | $31,180 |
| 2019 | $2,327 | $35,710 | $7,140 | $28,570 |
| 2018 | $2,253 | $33,560 | $6,710 | $26,850 |
| 2017 | $2,138 | $32,460 | $6,490 | $25,970 |
| 2016 | $2,080 | $31,360 | $6,270 | $25,090 |
| 2015 | $1,912 | $30,150 | $6,030 | $24,120 |
NB
Landlord's Agent in 2025
Nora Beeson
Real Property Management Private Wealth
(480) 392-4533
1 Total Sale
Source: Arizona Regional Multiple Listing Service (ARMLS)
MLS Number: 6891747
APN: 171-27-037
Disclaimer: Certain information contained herein is derived from information provided by parties other than Homes.com. All information provided is deemed reliable, but is not guaranteed to be accurate and should be independently verified.
All information should be verified by the recipient and none is guaranteed as accurate by ARMLS
Listing Information presented by local MLS brokerage: Ten-X, local REALTOR®- Arlene Richardson - (888)-952-6393
Ask me questions while you tour the home.