
Tasha Goins
eXp Realty
(623) 244-5282
70 Total Sales
1 in North Central Phoenix
$445,000 Price

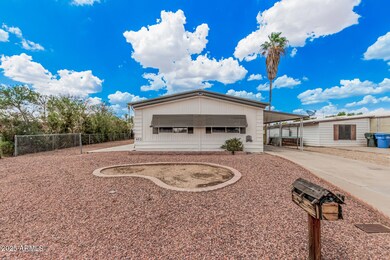
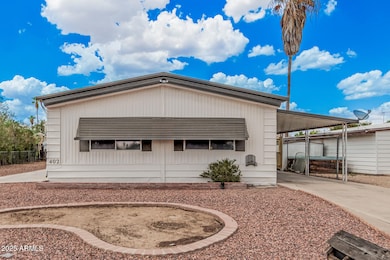
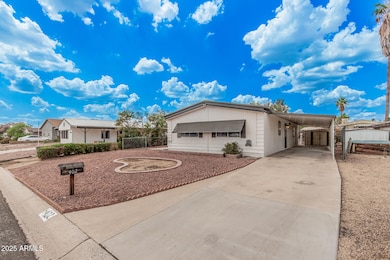
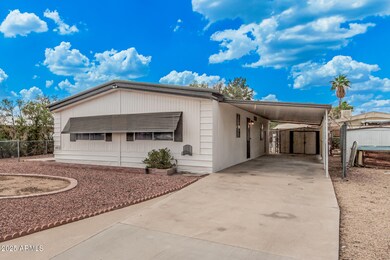

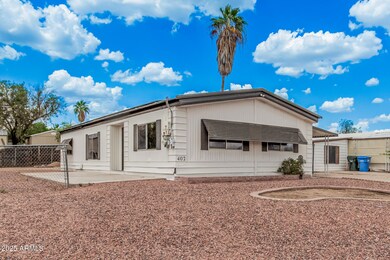
Welcome to 402 E Charleston Ave, Phoenix - a stunningly remodeled 2 bedroom, 2 bathroom home nestled in the desirable Seven Palms Estates community. This charming residence has been thoughtfully updated from top to bottom, making it completely move-in ready. Step inside to find fresh interior paint, brand new flooring throughout, and modern finishes that create a warm and inviting atmosphere. The kitchen has been upgraded with sleek new countertops, sinks, faucets, hardware, and a full suite of new appliances. Both bathrooms have also been refreshed with contemporary fixtures for added comfort and style. Additional upgrades include a brand new tie down system, offering peace of mind and added stability.
Last Agent to Sell the Property
Presidential Realty, LLC License #BR510633000 Listed on: 06/06/2025
We collect this data history from publicly available records. To have your information removed, we recommend requesting removal directly through your county’s website.
Tasha Goins
eXp Realty
(623) 244-5282
70 Total Sales
1 in North Central Phoenix
$445,000 Price
Kerri Schrand
Coldwell Banker Realty
(623) 400-5583
88 Total Sales
3 in North Central Phoenix
$385K - $460K Price Range
Andrea Garcia
Keller Williams Realty Sonoran Living
(623) 900-1696
268 Total Sales
6 in North Central Phoenix
$245K - $397K Price Range
James Kuttner
RE/MAX Fine Properties
(623) 343-2925
103 Total Sales
2 in North Central Phoenix
$350K - $355K Price Range
Craig Binder
Jason Mitchell Real Estate
(623) 439-8822
97 Total Sales
3 in North Central Phoenix
$335K - $675K Price Range
John Galaviz
eXp Realty
(623) 600-7993
122 Total Sales
3 in North Central Phoenix
$285K - $425K Price Range
We collect this data history from publicly available records. To have your information removed, we recommend requesting removal directly through your county’s website.
| Date | Buyer | Sale Price | Title Company |
|---|---|---|---|
| $271,500 | Clear Title Agency Of Arizona | ||
| -- | Fidelity National Title Agency | ||
| $180,000 | Fidelity National Title Agency | ||
| -- | None Listed On Document | ||
| -- | Professional Escrow Services | ||
| $65,000 | Camelback Title Agency Llc | ||
| -- | Camelback Title Agency | ||
| -- | -- | ||
| $69,900 | North American Title Co |
We collect this data history from publicly available records. To have your information removed, we recommend requesting removal directly through your county’s website.
| Date | Status | Borrower | Loan Amount |
|---|---|---|---|
| Closed | $9,502 | ||
| Open | $266,581 | ||
| Previous Owner | $175,000 | ||
| Previous Owner | $50,000 | ||
| Previous Owner | $62,910 | ||
| Previous Owner | $50,000 |
We collect this data history from publicly available records. To have your information removed, we recommend requesting removal directly through your county’s website.
| Date | Event | Price | List to Sale | Price per Sq Ft |
|---|---|---|---|---|
| 07/30/2025 07/30/25 | Sold | $279,000 | 0.0% | $240 / Sq Ft |
| 06/30/2025 06/30/25 | Pending | -- | -- | -- |
| 06/26/2025 06/26/25 | Price Changed | $279,000 | -0.3% | $240 / Sq Ft |
| 06/20/2025 06/20/25 | Price Changed | $279,900 | -3.4% | $241 / Sq Ft |
| 06/12/2025 06/12/25 | Price Changed | $289,900 | -3.0% | $249 / Sq Ft |
| 06/06/2025 06/06/25 | For Sale | $299,000 | -- | $257 / Sq Ft |
We collect this data history from publicly available records. To have your information removed, we recommend requesting removal directly through your county’s website.
| Year | Tax Paid | Tax Assessment Tax Assessment Total Assessment is a certain percentage of the fair market value that is determined by local assessors to be the total taxable value of land and additions on the property. | Land | Improvement |
|---|---|---|---|---|
| 2025 | $718 | $7,030 | ||
| 2024 | $182 | $6,695 | ||
| 2023 | $182 | $9,730 | $7,770 | $1,960 |
| 2022 | $178 | $7,360 | $5,530 | $1,830 |
| 2021 | $168 | $7,360 | $5,550 | $1,810 |
| 2020 | $150 | $7,050 | $5,250 | $1,800 |
| 2019 | $138 | $7,350 | $4,690 | $2,660 |
| 2018 | $120 | $7,190 | $4,520 | $2,670 |
| 2017 | $101 | $6,120 | $3,830 | $2,290 |
| 2016 | $85 | $6,200 | $3,850 | $2,350 |
| 2015 | $65 | $5,280 | $2,930 | $2,350 |
M
Seller's Agent in 2025
Maggie Larsen
Presidential Realty, LLC
(480) 336-9222
6 in this area
123 Total Sales
A
Seller Co-Listing Agent in 2025
Ashley Pasko
Presidential Realty, LLC
(480) 620-5932
3 in this area
91 Total Sales
Buyer's Agent in 2025
Felicia Ruff
My Home Group
(602) 363-2857
1 in this area
8 Total Sales
Source: Arizona Regional Multiple Listing Service (ARMLS)
MLS Number: 6876713
Disclaimer: Certain information contained herein is derived from information provided by parties other than Homes.com. All information provided is deemed reliable, but is not guaranteed to be accurate and should be independently verified.
All information should be verified by the recipient and none is guaranteed as accurate by ARMLS
Listing Information presented by local MLS brokerage: Ten-X, local REALTOR®- Arlene Richardson - (888)-952-6393
Ask me questions while you tour the home.