
Artemisa Boston
eXp Realty
(612) 255-5850
1,084 Total Sales
3 in Bancroft
$310K - $352K Price Range

Estimated Value: $377,583 - $425,000
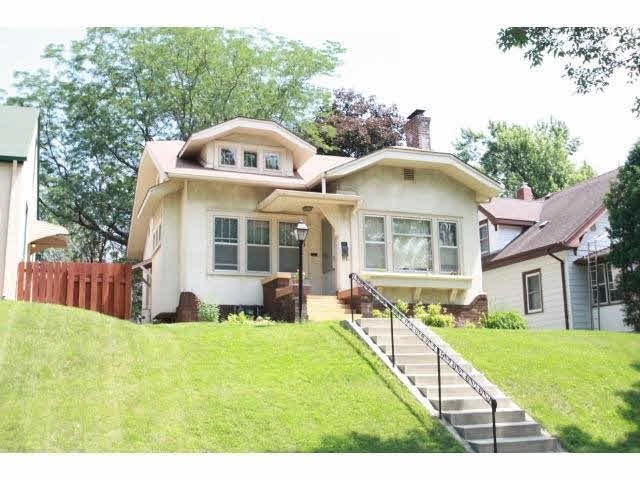
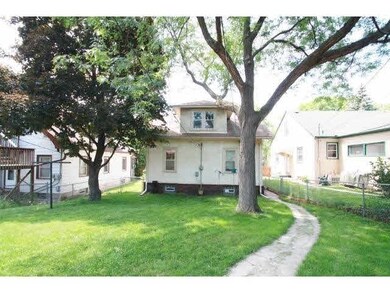
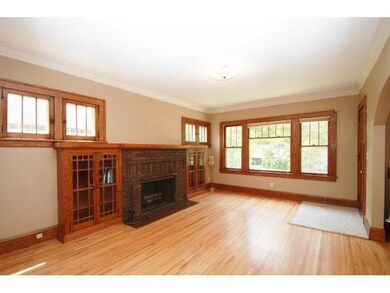
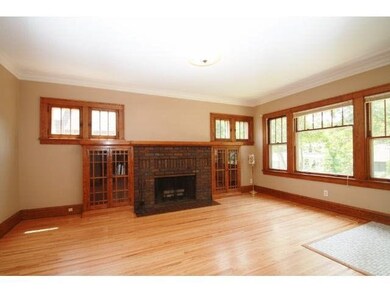
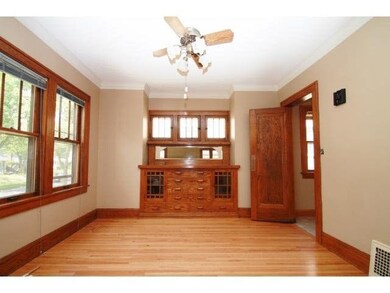

Charming 5BR, 2BA 1.5 Story Home in the heart of the Bancroft neighborhood near Minnehaha Falls & Park. Tons of character w/hardwood flrs, Mission-style woodwork/shelves/buffet, 3BR on upper level, 2 main flr Bedrooms, ceramic tile Bath, Unfinished LL.
Last Agent to Sell the Property
Jon Perkins
RE/MAX Results Listed on: 06/27/2014
Co-Listed By
Linda Morse
RE/MAX Results
Last Buyer's Agent
James Brown
Anderson Realty
We collect this data history from publicly available records. To have your information removed, we recommend requesting removal directly through your county’s website.
Artemisa Boston
eXp Realty
(612) 255-5850
1,084 Total Sales
3 in Bancroft
$310K - $352K Price Range
Eric Sharbo
Re/Max Advantage Plus
(612) 351-6313
85 Total Sales
1 in Bancroft
$174,000 Price
Mark Hronski
LPT Realty, LLC
(651) 413-9266
147 Total Sales
1 in Bancroft
$104,500 Price
Jennifer Wilson
Wits Realty
(612) 445-3525
96 Total Sales
1 in Bancroft
$340,000 Price
Jason Papp
Coldwell Banker Realty - Southwest Regional
(612) 416-7094
48 Total Sales
1 in Bancroft
$165,000 Price
Sherry Birchem
Coldwell Banker Realty
(651) 615-4443
28 Total Sales
1 in Bancroft
$125,000 Price
We collect this data history from publicly available records. To have your information removed, we recommend requesting removal directly through your county’s website.
| Date | Buyer | Sale Price | Title Company |
|---|---|---|---|
| $228,000 | All American Title Co Inc | ||
| Ernst Paul D | $169,900 | Home Title |
We collect this data history from publicly available records. To have your information removed, we recommend requesting removal directly through your county’s website.
| Date | Status | Borrower | Loan Amount |
|---|---|---|---|
| Open | $203,000 | ||
| Previous Owner | Schenk Brian D | $216,600 | |
| Previous Owner | Ernst Paul D | $135,900 |
We collect this data history from publicly available records. To have your information removed, we recommend requesting removal directly through your county’s website.
| Date | Event | Price | List to Sale | Price per Sq Ft | Prior Sale |
|---|---|---|---|---|---|
| 08/22/2014 08/22/14 | Sold | $228,000 | +1.4% | $164 / Sq Ft | |
| 07/15/2014 07/15/14 | Pending | -- | -- | -- | |
| 06/27/2014 06/27/14 | For Sale | $224,900 | +32.4% | $161 / Sq Ft | |
| 03/23/2012 03/23/12 | Sold | $169,900 | -5.6% | $123 / Sq Ft | View Prior Sale |
| 02/24/2012 02/24/12 | Pending | -- | -- | -- | |
| 01/23/2012 01/23/12 | For Sale | $179,900 | -- | $130 / Sq Ft |
We collect this data history from publicly available records. To have your information removed, we recommend requesting removal directly through your county’s website.
| Year | Tax Paid | Tax Assessment Tax Assessment Total Assessment is a certain percentage of the fair market value that is determined by local assessors to be the total taxable value of land and additions on the property. | Land | Improvement |
|---|---|---|---|---|
| 2025 | $5,098 | $344,600 | $103,000 | $241,600 |
| 2024 | $4,698 | $332,000 | $103,000 | $229,000 |
| 2023 | $4,407 | $344,000 | $103,000 | $241,000 |
| 2022 | $4,314 | $338,000 | $93,000 | $245,000 |
| 2021 | $3,889 | $319,000 | $75,000 | $244,000 |
| 2020 | $4,212 | $299,500 | $49,700 | $249,800 |
| 2019 | $4,107 | $299,500 | $33,100 | $266,400 |
| 2018 | $3,779 | $285,000 | $33,100 | $251,900 |
| 2017 | $3,378 | $233,500 | $30,100 | $203,400 |
| 2016 | $3,212 | $217,500 | $30,100 | $187,400 |
| 2015 | $3,020 | $198,000 | $30,100 | $167,900 |
| 2014 | -- | $178,000 | $30,100 | $147,900 |
JP
Seller's Agent in 2014
Jon Perkins
RE/MAX
LM
Seller Co-Listing Agent in 2014
Linda Morse
RE/MAX
JB
Buyer's Agent in 2014
James Brown
Anderson Realty
LS
Seller's Agent in 2012
Lyndon Smith
Edina Realty, Inc.
Source: REALTOR® Association of Southern Minnesota
MLS Number: 4640925
APN: 11-028-24-14-0131
Disclaimer: Certain information contained herein is derived from information provided by parties other than Homes.com. All information provided is deemed reliable, but is not guaranteed to be accurate and should be independently verified.
IDX information is provided exclusively for personal, non-commercial use, and may not be used for any purpose other than to identify prospective properties consumers may be interested in purchasing. Information is deemed reliable but not guaranteed.
Ask me questions while you tour the home.