
Melisa Utz
Bellabay Realty LLC
(616) 965-2238
194 Total Sales
1 in Otsego
$206,000 Price

Estimated Value: $204,000 - $222,507
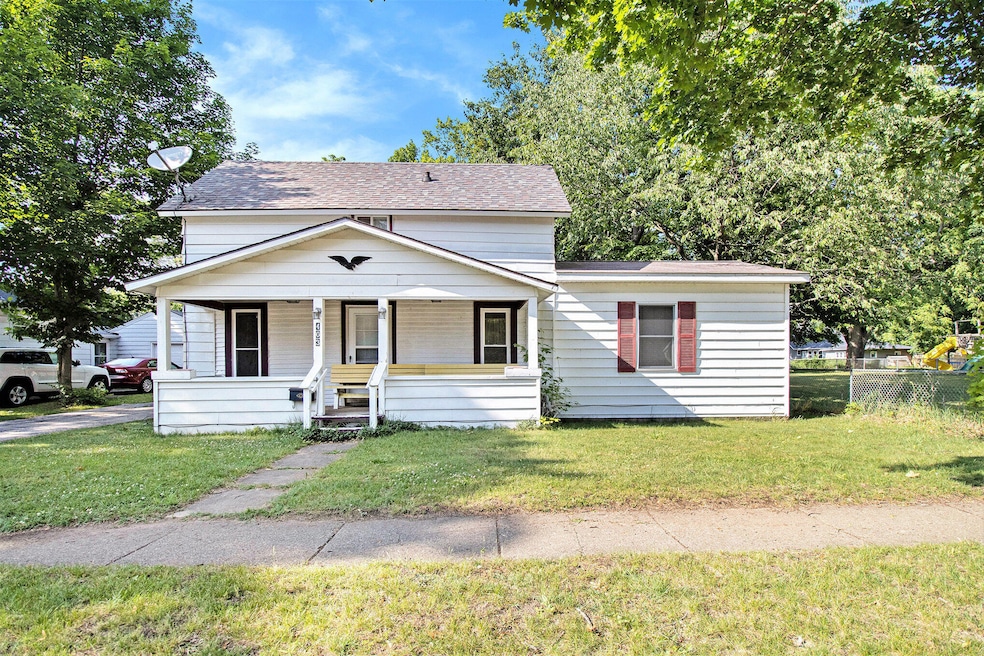
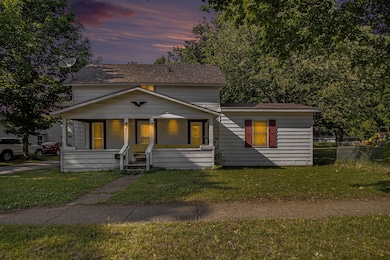
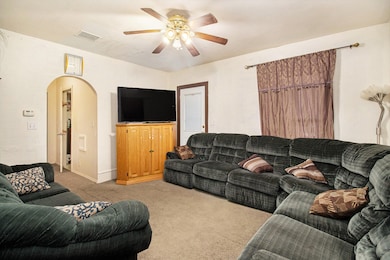
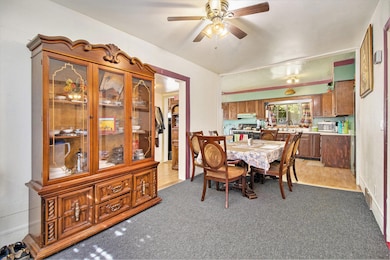
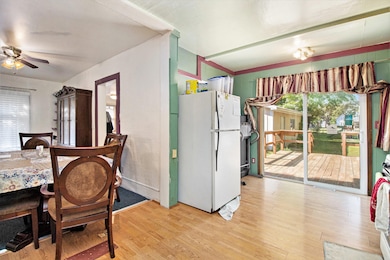
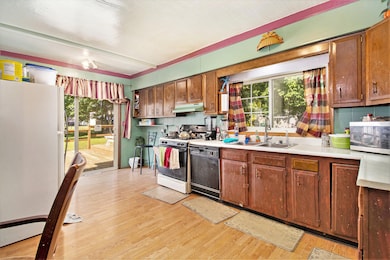
Welcome!! This home has all the amenities you need at the right price. The main floor offers a dining room, mud room, kitchen, living room, and primary bedroom. The sliders to the rear deck allow for outdoor entertaining in the fenced rear yard. The primary bedroom is generously sized and is adjacent to the main floor bathroom. Upstairs, you will find two additional bedrooms and the second full bath. There is a 2+ car detached garage which adds additional storage area. This home is in the City of Otsego with easy access to the library, shopping, and schools.
Last Agent to Sell the Property
Greenridge Cornell & Associates License #6506008498 Listed on: 06/20/2025
We collect this data history from publicly available records. To have your information removed, we recommend requesting removal directly through your county’s website.
Melisa Utz
Bellabay Realty LLC
(616) 965-2238
194 Total Sales
1 in Otsego
$206,000 Price
Jessica Steele
Berkshire Hathaway HomeServices MI
(269) 557-0630
386 Total Sales
13 in Otsego
$149K - $370K Price Range
Amy Krumm
Five Star Real Estate
(269) 457-5175
95 Total Sales
9 in Otsego
$35K - $465K Price Range
Crystal Halstead
Khoury Real Estate
(269) 443-1261
99 Total Sales
7 in Otsego
$150K - $275K Price Range
Randy Blankenship
Real Broker LLC
(269) 775-4626
193 Total Sales
2 in Otsego
$225K - $335K Price Range
Troy D. McKenney
Five Star Real Estate
(269) 895-6730
98 Total Sales
3 in Otsego
$181K - $270K Price Range
We collect this data history from publicly available records. To have your information removed, we recommend requesting removal directly through your county’s website.
| Date | Buyer | Sale Price | Title Company |
|---|---|---|---|
| $205,000 | Chicago Title Of Michigan | ||
| Kaba Mamady | $66,500 | Devon | |
| Chase Robert | $71,000 | -- |
We collect this data history from publicly available records. To have your information removed, we recommend requesting removal directly through your county’s website.
| Date | Status | Borrower | Loan Amount |
|---|---|---|---|
| Open | $194,800 | ||
| Closed | Kaba Mamady | $63,175 | |
| Previous Owner | Chase Robert | $50,000 | |
| Previous Owner | Chase Robert | $65,600 | |
| Previous Owner | Chase Robert | $5,000 | |
| Previous Owner | Chase Robert | $12,000 | |
| Previous Owner | Chase Robert S | $77,000 |
We collect this data history from publicly available records. To have your information removed, we recommend requesting removal directly through your county’s website.
| Date | Event | Price | List to Sale | Price per Sq Ft | Prior Sale |
|---|---|---|---|---|---|
| 08/29/2025 08/29/25 | Sold | $205,000 | -2.3% | $143 / Sq Ft | |
| 07/18/2025 07/18/25 | Pending | -- | -- | -- | |
| 06/20/2025 06/20/25 | For Sale | $209,900 | +215.6% | $147 / Sq Ft | |
| 10/07/2014 10/07/14 | Sold | $66,500 | -21.8% | $46 / Sq Ft | View Prior Sale |
| 08/26/2014 08/26/14 | Pending | -- | -- | -- | |
| 05/03/2014 05/03/14 | For Sale | $85,000 | -- | $59 / Sq Ft |
We collect this data history from publicly available records. To have your information removed, we recommend requesting removal directly through your county’s website.
| Year | Tax Paid | Tax Assessment Tax Assessment Total Assessment is a certain percentage of the fair market value that is determined by local assessors to be the total taxable value of land and additions on the property. | Land | Improvement |
|---|---|---|---|---|
| 2026 | $2,070 | $90,000 | $0 | $0 |
| 2025 | $2,024 | $91,700 | $10,000 | $81,700 |
| 2024 | $1,734 | $81,700 | $6,000 | $75,700 |
| 2023 | $1,930 | $71,800 | $5,700 | $66,100 |
| 2022 | $1,734 | $63,800 | $5,700 | $58,100 |
| 2021 | $1,728 | $60,000 | $5,700 | $54,300 |
| 2020 | $1,704 | $58,100 | $5,700 | $52,400 |
| 2019 | $1,658 | $49,400 | $5,700 | $43,700 |
| 2018 | $1,615 | $46,000 | $5,700 | $40,300 |
| 2017 | $0 | $39,000 | $6,200 | $32,800 |
| 2016 | $0 | $36,000 | $4,500 | $31,500 |
| 2015 | -- | $36,000 | $4,500 | $31,500 |
| 2014 | $1,560 | $33,600 | $7,900 | $25,700 |
| 2013 | $1,560 | $31,900 | $6,500 | $25,400 |
NW
Seller's Agent in 2025
Nancy Whitney
Greenridge Cornell & Associates
(269) 720-1473
100 Total Sales
Buyer's Agent in 2025
Mark Deering
RE/MAX
(616) 292-6215
290 Total Sales
WB
Buyer Co-Listing Agent in 2025
Wyatt Boetsma
Keller Williams GR North
(616) 365-5474
32 Total Sales
SM
Seller's Agent in 2014
Susan Maurer
Maurer Real Estate LLC
Source: MichRIC
MLS Number: 25029931

APN: 54-023-232-00
Disclaimer: Certain information contained herein is derived from information provided by parties other than Homes.com. All information provided is deemed reliable, but is not guaranteed to be accurate and should be independently verified.
Information is deemed reliable but not guaranteed.
Copyright 2026 MichRIC, LLC. All rights reserved.
Ask me questions while you tour the home.