NOT LISTED FOR SALE

Estimated Value: $562,367 - $644,000

2 Beds
2 Baths
1,461 Sq Ft
$415/Sq Ft Est. Value

Highlights

  • Santa Fe Architecture
  • Great Room
  • Private Yard
  • Sequoya Elementary School Rated A
  • Granite Countertops
  • Community Pool

About This Home

As of September 2018

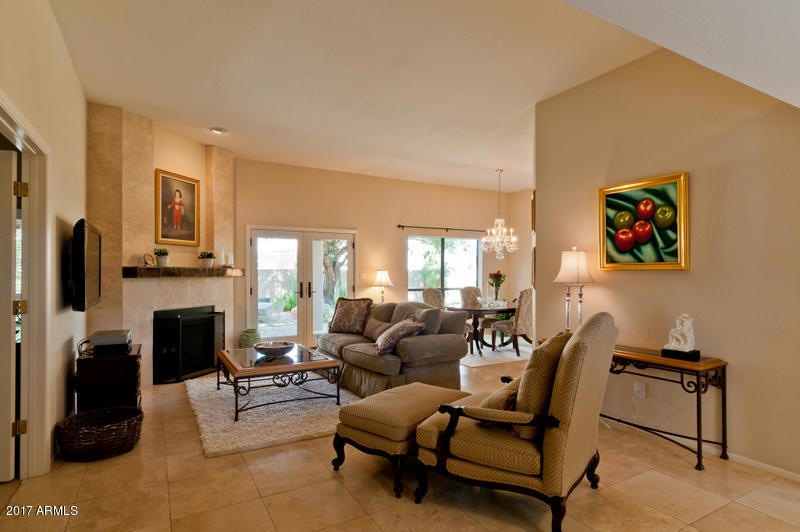
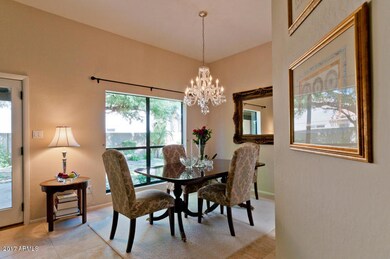
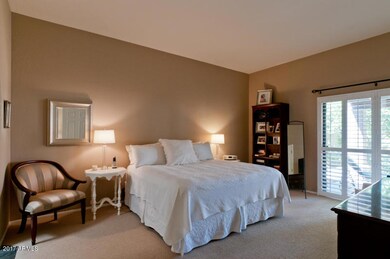
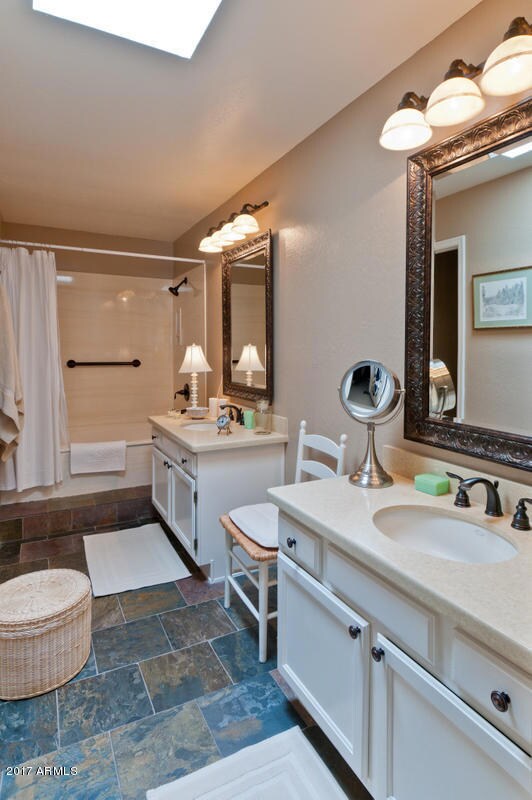
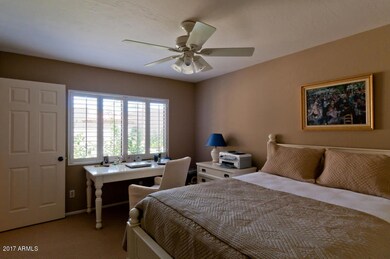
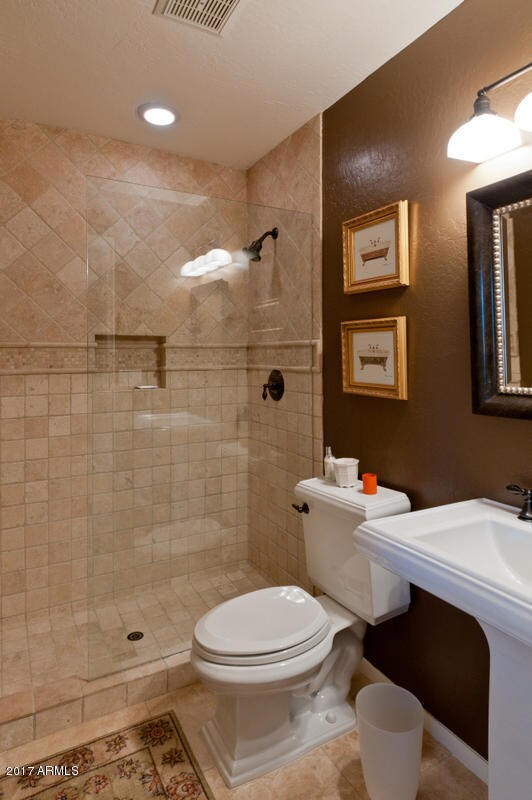
Stunning large two bedroom patio home. Open with high ceilings and large windows. Great room with fireplace and French doors to patio. Formal dining room. Large, bright kitchen with some stainless steel appliances, natural stone counters and large eating area. Large master and secondary bedroom with remodeled baths. Natural stone floors, custom shutters and designer paint. Beautiful yard with grass and large shade trees maintained by gardener at owner's expense. Located in an open green complex with a community pool and heated spa. Great location convenient to shopping,restaurants, hiking paths on the preserve and transportation.

Last Agent to Rent the Property

Denise Walsh

HomeSmart License #SA015647000 Listed on: 07/31/2018

HomeSmart

Last Renter's Agent

Denise Walsh

HomeSmart License #SA015647000 Listed on: 07/31/2018

HomeSmart

Property Details

Home Type

  • Multi-Family

Year Built

  • Built in 1986

Lot Details

  • 6,044 Sq Ft Lot
  • 1 Common Wall
  • Private Streets
  • Front and Back Yard Sprinklers
  • Sprinklers on Timer
  • Private Yard
  • Grass Covered Lot

Parking

  • 2 Car Garage

Home Design

  • Santa Fe Architecture
  • Patio Home
  • Wood Frame Construction
  • Tile Roof
  • Built-Up Roof
  • Stucco

Interior Spaces

  • 1,461 Sq Ft Home
  • 1-Story Property
  • Ceiling height of 9 feet or more
  • Ceiling Fan
  • Shutters
  • Drapes & Rods
  • Family Room with Fireplace
  • Great Room
  • Formal Dining Room

Kitchen

  • Eat-In Kitchen
  • Electric Oven
  • Electric Range
  • Microwave
  • Dishwasher
  • Granite Countertops

Flooring

  • Carpet
  • Stone

Bedrooms and Bathrooms

  • 2 Bedrooms
  • Split Bedroom Floorplan
  • Walk-In Closet
  • Primary Bathroom is a Full Bathroom
  • 2 Bathrooms
  • Double Vanity
  • Private Water Closet

Laundry

  • Laundry in unit
  • Dryer
  • Washer

Schools

  • Sequoya Elementary School
  • Cocopah Middle School
  • Chaparral High School

Utilities

  • Central Air
  • Heating Available
  • High Speed Internet
  • Cable TV Available

Additional Features

  • No Interior Steps
  • Smoke Free Home
  • Covered Patio or Porch
  • Property is near bus stop

Listing and Financial Details

  • Property Available on 8/1/18
  • Rent includes repairs, gardening service
  • 12-Month Minimum Lease Term
  • Tax Lot 14
  • Assessor Parcel Number 167-46-580

Community Details

Overview

  • Property has a Home Owners Association
  • Villas At Hidden Lak Association, Phone Number (480) 443-8287
  • Villas At Hidden Lakes Condo Lot 1 53 Subdivision

Amenities

  • Common Area

Recreation

  • Community Pool
  • Community Spa

Pet Policy

  • No Pets Allowed

Property Details

Home Type

Multi-Family

Year Built

Built in 1986

Lot Details

6,044 Sq Ft Lot

Parking

2

Rental Info

  • HOA Paid By: Landlord
  • Rent Includes: Repairs, Gardening Service
  • Available Date: 2018-08-01

Listing Details

  • Cross Street: Cholla and 40th Street
  • Property Type: Residential Lease
  • Separate Den Office Sep Den Office: N
  • Year Built: 1986
  • Rental Info Floor Number: 1
  • Non Assistive Animals: No
  • Lease Term Minimum Lease Term Months: 12
  • Master Model: Unknown
  • Property Sub Type: Patio Home
  • Horses: No
  • Lot Size Acres: 0.14
  • Subdivision Name: VILLAS AT HIDDEN LAKES CONDO LOT 1-53
  • Architectural Style: Territorial/Santa Fe
  • Property Attached Yn: No
  • Const - Finish:Const - Finish: Painted, Stucco
  • Cooling:Cooling: Central Air, Ceiling Fan(s)
  • Landscaping:Landscaping: Yrd Wtring Sys Back, Yrd Wtring Sys Front, Grass Back, Grass Front, Auto Timer H2O Front, Auto Timer H2O Back
  • Other Rooms:Other Rooms: Great Room
  • Technology:Technology: Cable TV Avail, High Speed Internet
  • Lease Information:Lease Information: No Smoking Allowed
  • Structure Type:Structure Type: 2-3-4 Plex
  • Special Features: None

Interior Features

  • Flooring: Carpet, Stone
  • Basement YN: No
  • Furnished: Unfurnished
  • Spa Features: None
  • Appliances: Dishwasher, Refrigerator, Microwave, Electric Range, Electric Oven, Dryer Included, Washer Included
  • Total Bedrooms: 2
  • Fireplace Features: Family Room
  • Fireplaces: 1
  • Fireplace: Yes
  • Interior Amenities: Double Vanity, Full Bth Master Bdrm, Eat-in Kitchen, Pantry, Granite Counters, High Speed Internet, 9+ Flat Ceilings, No Interior Steps
  • Living Area: 1461.0
  • Stories: 1
  • Window Features: Shutters, Drapes
  • Additional Bedroom:Additional Bedroom: Walk-In Closet, Separate Bedroom Exit
  • Dining Area:Dining Area: Eat-in Kitchen, Formal
  • Interior Features:Interior Features: 9+ Flat Ceilings, No Interior Steps
  • Kitchen Features:Kitchen Features: Dishwasher, Refrigerator, Pantry, Microwave, Granite Counters, Electric Range, Electric Oven
  • Master Bathroom:Master Bathroom: Double Vanity, Full Bth Master Bdrm, Private Toilet Room
  • Master Bedroom:Master Bedroom: Split
  • Laundry Features:Laundry Features: Dryer Included, Inside, Washer Included
  • Window Coverings:Window Coverings: Shutters, Drapes

Exterior Features

  • Fencing: Block
  • Exterior Features: Private Street(s), Private Yard
  • Lot Features: Borders Common Area, Sprinklers In Rear, Sprinklers In Front, Grass Back, Grass Front, Auto Timer H2O Front, Auto Timer H2O Back
  • Pool Private: No
  • Disclosures: Agency Discl Req
  • Common Walls: 1 Common Wall, All on One Level
  • Construction Type: Wood Frame, Painted, Stucco
  • Patio And Porch Features: Covered Patio(s), Patio
  • Roof: Tile, Built-Up
  • General Property Description:Community Pool YN2: Yes
  • General Property Description:Private Pool YN2: No

Garage/Parking

  • Total Covered Spaces: 2.0
  • Parking Features: Garage Door Opener
  • Attached Garage: No
  • Garage Spaces: 2.0

Utilities

  • Cooling: Ceiling Fan(s)
  • Heating: Electric
  • Laundry Features: Inside
  • Cooling Y N: Yes
  • Heating Yn: Yes
  • Water Source: Public
  • Utilities:Utilities: APS

Condo/Co-op/Association

  • Community Features: Community Spa, Community Spa Htd, Near Bus Stop
  • Association Name: Villas at Hidden Lak
  • Phone: 480-443-8287
  • Association: Yes
  • Pets Allowed: No

Schools

  • Elementary School: Sequoya Elementary School
  • High School: Chaparral High School
  • Junior High Dist: Scottsdale Unified District
  • Middle Or Junior School: Cocopah Middle School

Lot Info

  • Lot Size Sq Ft: 6044.0
  • Parcel #: 167-46-580

Building Info

  • Builder Name: Unknown

Tax Info

  • Tax Lot: 14

Ownership History

We collect this data history from publicly available records. To have your information removed, we recommend requesting removal directly through your county’s website.

Date Name Owned For Owner Type

Purchase Details

Closed on
Oct 24, 2014
Sold by
Bought by
Current Estimated Value
$606,842

Purchase Details

Closed on
Mar 8, 2012
Sold by
Bought by

Home Financials for this Owner

Home Financials are based on the most recent Mortgage that was taken out on this home.
Original Mortgage
$286,000
Interest Rate
0.0391%
Mortgage Type
New Conventional

Purchase Details

Closed on
Jul 21, 2008
Sold by
Bought by

Home Financials for this Owner

Home Financials are based on the most recent Mortgage that was taken out on this home.
Original Mortgage
$293,250
Interest Rate
0.0631%
Mortgage Type
New Conventional

Purchase Details

Closed on
Dec 18, 2003
Sold by
Bought by

Home Financials for this Owner

Home Financials are based on the most recent Mortgage that was taken out on this home.
Original Mortgage
$176,000
Interest Rate
0.0597%
Mortgage Type
New Conventional

Purchase Details

Closed on
Mar 25, 2003
Sold by
Bought by

Home Financials for this Owner

Home Financials are based on the most recent Mortgage that was taken out on this home.
Original Mortgage
$176,400
Interest Rate
0.0578%
Mortgage Type
New Conventional

Purchase Details

Closed on
May 17, 2002
Sold by
Bought by

Home Financials for this Owner

Home Financials are based on the most recent Mortgage that was taken out on this home.
Original Mortgage
$164,350
Interest Rate
0.0625%
Mortgage Type
New Conventional
Source: Public Records
Create a Home Valuation Report for This Property
The Home Valuation Report is an in-depth analysis detailing your home's value as well as a comparison with similar homes in the area

Home Values in the Area

Source: Public Records

Average Home Value in this Area


Source: Public Records

Purchase History

We collect this data history from publicly available records. To have your information removed, we recommend requesting removal directly through your county’s website.

Date Buyer Sale Price Title Company
-- None Available
-- Lawyers Title Of Arizona Inc
$345,000 Empire Title Agency Az Llc
$220,000 Fidelity National Title
$196,000 Land Title Agency Of Az Inc
$173,000 First American Title Ins Co
Source: Public Records

Mortgage History

We collect this data history from publicly available records. To have your information removed, we recommend requesting removal directly through your county’s website.

Date Status Borrower Loan Amount
Open $250,000
Closed $286,000
Closed $293,250
Previous Owner $120,000
Previous Owner $75,000
Previous Owner $23,000
Previous Owner $176,000
Previous Owner $176,400
Previous Owner $164,350
Source: Public Records

Property History

We collect this data history from publicly available records. To have your information removed, we recommend requesting removal directly through your county’s website.

Date Event Price List to Sale Price per Sq Ft
09/01/2018 09/01/18 Rented $1,850 -2.6% --
08/07/2018 08/07/18 Under Contract -- -- --
07/31/2018 07/31/18 For Rent $1,900 +5.6% --
08/01/2017 08/01/17 Rented $1,800 0.0% --
07/11/2017 07/11/17 Under Contract -- -- --
06/29/2017 06/29/17 For Rent $1,800 +12.5% --
06/01/2015 06/01/15 Rented $1,600 0.0% --
05/03/2015 05/03/15 Under Contract -- -- --
05/02/2015 05/02/15 For Rent $1,600 -- --
Source: Arizona Regional Multiple Listing Service (ARMLS)

Tax History

We collect this data history from publicly available records. To have your information removed, we recommend requesting removal directly through your county’s website.

Year Tax Paid Tax Assessment Tax Assessment Total Assessment is a certain percentage of the fair market value that is determined by local assessors to be the total taxable value of land and additions on the property. Land Improvement
2025 $1,960 $29,349
2024 $2,260 $27,952
2023 $2,260 $40,670 $8,130 $32,540
2022 $2,168 $32,200 $6,440 $25,760
2021 $2,247 $28,820 $5,760 $23,060
2020 $1,928 $27,020 $5,400 $21,620
2019 $1,863 $25,330 $5,060 $20,270
2018 $1,804 $24,020 $4,800 $19,220
2017 $1,712 $21,970 $4,390 $17,580
2016 $1,665 $21,680 $4,330 $17,350
2015 $1,531 $20,730 $4,140 $16,590
Source: Public Records

Agents Affiliated with this Home

  • Section Image
  • Section Image
  • Section Image
See All Agents

Map

Source: Arizona Regional Multiple Listing Service (ARMLS)

MLS Number: 5800570

Arizona Regional Multiple Listing Service (ARMLS)

APN: 167-46-580

Your Personal Tour Guide

Ask me questions while you tour the home.