
Sheila DeVault
HomeSmart
(623) 401-0737
40 Total Sales
1 in Deer Valley
$445,000 Price
Estimated Value: $402,770
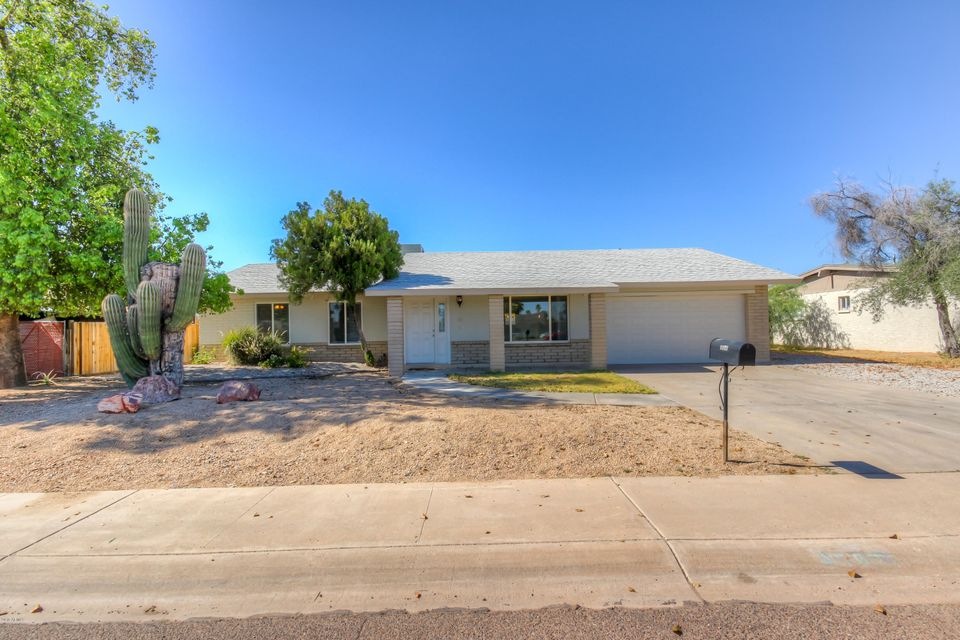
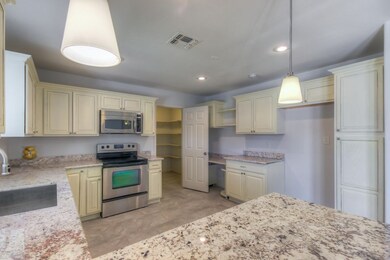
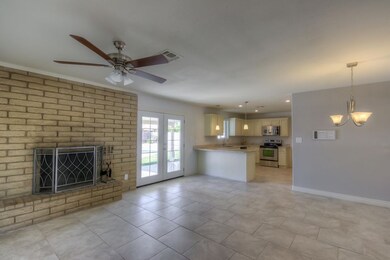
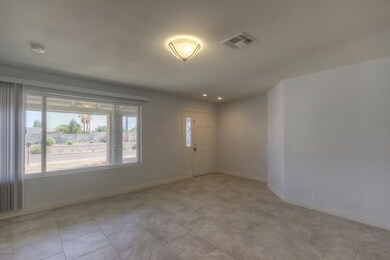

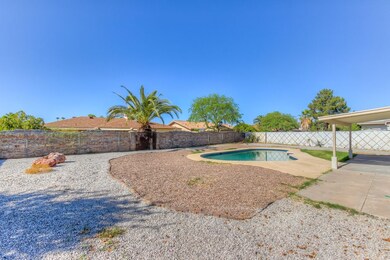
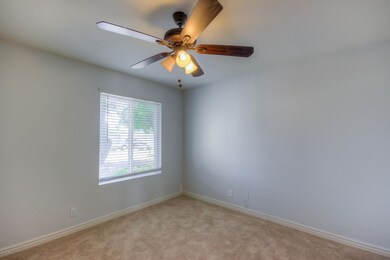
Beautifully upgraded 3 bedroom, 2 bath home with a bright, open floor plan, brick columns on the front porch and many more features. Enter to large tile, plenty of living space and a big, open kitchen. The remodeled kitchen includes stainless steel appliances, granite countertops and lots of storage space. The Master includes a full bathroom with tile shower and a custom vanity. A large backyard includes a covered patio, large lawn area, beautiful sparkling pool, and tons of room. Don’t miss out on this wonderful home, come and see it today!
Last Agent to Sell the Property
RE/MAX Excalibur License #SA544942000 Listed on: 06/17/2016
We collect this data history from publicly available records. To have your information removed, we recommend requesting removal directly through your county’s website.
Sheila DeVault
HomeSmart
(623) 401-0737
40 Total Sales
1 in Deer Valley
$445,000 Price
Connie Jenson
Realty Executives Arizona Territory
(928) 668-8145
93 Total Sales
1 in Deer Valley
$399,000 Price
Jackie Briggs
Locality Homes
(855) 927-1535
136 Total Sales
4 in Deer Valley
$415K - $565K Price Range
Joe Coletti
Home Masters Realty LLC
(480) 923-6069
27 Total Sales
2 in Deer Valley
$197K - $350K Price Range
Eva Marin
Realty ONE Group
(888) 621-4058
67 Total Sales
1 in Deer Valley
$457,000 Price
Robyn Bernzott
eXp Realty
(623) 299-2577
43 Total Sales
1 in Deer Valley
$383,888 Price
We collect this data history from publicly available records. To have your information removed, we recommend requesting removal directly through your county’s website.
| Date | Buyer | Sale Price | Title Company |
|---|---|---|---|
| $210,000 | Security Title Agency Inc | ||
| Ochoa S Properties Llc | $165,000 | Lawyers Title Of Arizona Inc | |
| Provident Funding Associates Lp | $175,137 | Security Title Agency | |
| Jarman Chad A | -- | Equity Title Agency Of Az | |
| Jarman Chad | $91,000 | Lawyers Title Of Arizona Inc | |
| Forquer Ernest N | -- | -- |
We collect this data history from publicly available records. To have your information removed, we recommend requesting removal directly through your county’s website.
| Date | Status | Borrower | Loan Amount |
|---|---|---|---|
| Open | $192,000 | ||
| Closed | Maldonado Daniel | $206,196 | |
| Previous Owner | Ochoas Properties Llc | $30,000 | |
| Previous Owner | Ochoas Properties Llc | $132,000 | |
| Previous Owner | Jarman Chad A | $176,000 |
We collect this data history from publicly available records. To have your information removed, we recommend requesting removal directly through your county’s website.
| Date | Event | Price | List to Sale | Price per Sq Ft |
|---|---|---|---|---|
| 08/18/2016 08/18/16 | Sold | $210,000 | 0.0% | $106 / Sq Ft |
| 07/06/2016 07/06/16 | Pending | -- | -- | -- |
| 06/24/2016 06/24/16 | Price Changed | $210,000 | -3.7% | $106 / Sq Ft |
| 06/17/2016 06/17/16 | For Sale | $218,000 | -- | $110 / Sq Ft |
We collect this data history from publicly available records. To have your information removed, we recommend requesting removal directly through your county’s website.
| Year | Tax Paid | Tax Assessment Tax Assessment Total Assessment is a certain percentage of the fair market value that is determined by local assessors to be the total taxable value of land and additions on the property. | Land | Improvement |
|---|---|---|---|---|
| 2025 | $1,313 | $11,777 | ||
| 2024 | $1,238 | $11,217 | ||
| 2023 | $1,238 | $27,480 | $5,490 | $21,990 |
| 2022 | $1,194 | $20,860 | $4,170 | $16,690 |
| 2021 | $1,224 | $19,050 | $3,810 | $15,240 |
| 2020 | $1,191 | $17,610 | $3,520 | $14,090 |
| 2019 | $1,169 | $16,330 | $3,260 | $13,070 |
| 2018 | $1,136 | $14,670 | $2,930 | $11,740 |
| 2017 | $1,133 | $13,460 | $2,690 | $10,770 |
| 2016 | $1,262 | $12,770 | $2,550 | $10,220 |
| 2015 | $1,169 | $12,330 | $2,460 | $9,870 |
Seller's Agent in 2016
Monique Walker
RE/MAX
(602) 413-8195
3 in this area
516 Total Sales
Buyer's Agent in 2016
Jose Fragoso
HomeSmart
(602) 509-7243
1 in this area
37 Total Sales
KC
Seller's Agent in 2015
Kim Cobbs
HomeSmart
(602) 348-1504
1 Total Sale
KC
Seller Co-Listing Agent in 2015
Kevin Cobbs
HomeSmart
NP
Buyer's Agent in 2015
Nidia Bibiana Perucho
Realty of America LLC
(602) 717-8732
4 Total Sales
NP
Buyer's Agent in 2015
Nidia Perucho
Realty One Group
Source: Arizona Regional Multiple Listing Service (ARMLS)
MLS Number: 5459114
APN: 207-12-163
Disclaimer: Certain information contained herein is derived from information provided by parties other than Homes.com. All information provided is deemed reliable, but is not guaranteed to be accurate and should be independently verified.
All information should be verified by the recipient and none is guaranteed as accurate by ARMLS
Listing Information presented by local MLS brokerage: Ten-X, local REALTOR®- Arlene Richardson - (888)-952-6393
Ask me questions while you tour the home.