NOT LISTED FOR SALE

Estimated Value: $1,261,625

4 Beds
3 Baths
3,278 Sq Ft
$385/Sq Ft Est. Value

Highlights

  • 0.36 Acre Lot
  • Wood Flooring
  • Furnished
  • Phoenix Coding Academy Rated A
  • Hydromassage or Jetted Bathtub
  • Granite Countertops

About This Home

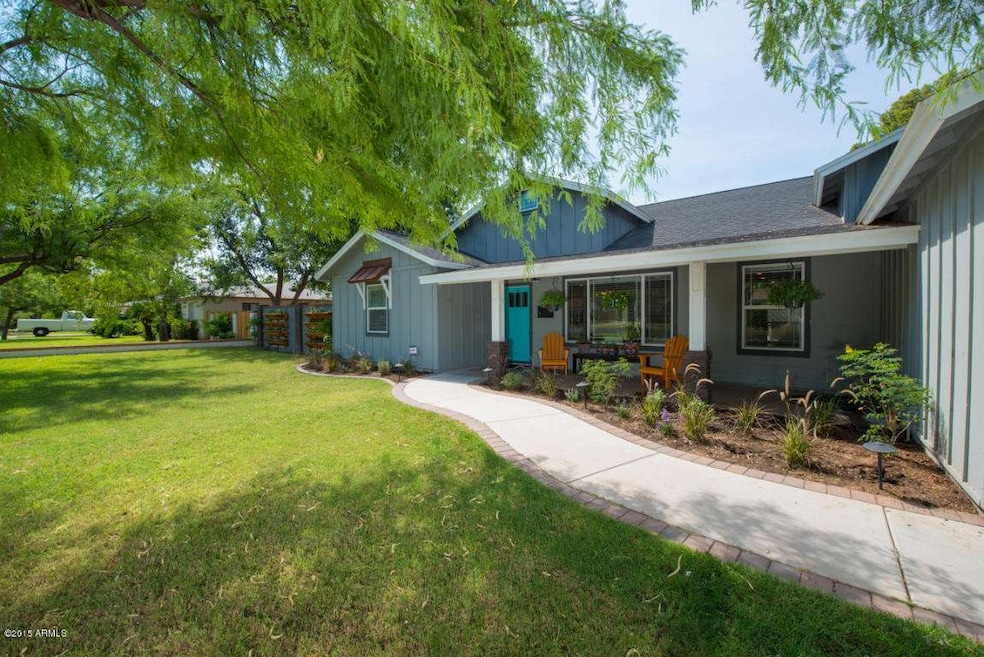
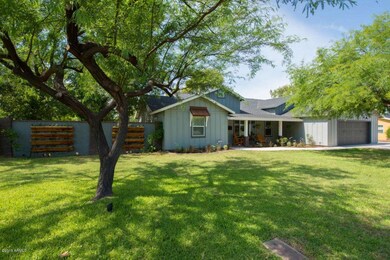

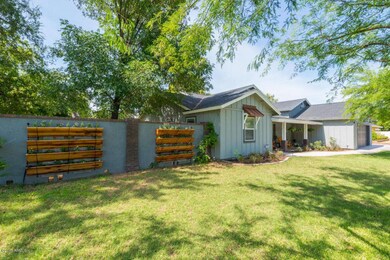

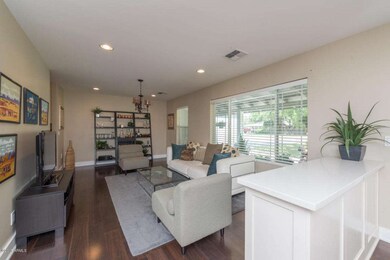

Beautifully remodeled Arcadia light property in the highly desirable Rancho Ventura Subdivision. This home is an entertainers dream featuring a massive open kitchen/great room and sits on an over sized irrigated lot with endless opportunities! Completely remodeled in 2009 with granite countertops and hardwood floors throughout, as well as custom hand crafted pieces. French doors lead into the large master suite which offers a dual vanity, walk in shower with 6 heads, jetted tub and a closet large enough to fit even the biggest of wardrobes.
Furniture negotiable separately.

Last Agent to Sell the Property

Spencer Davis

Caroline Auza Development License #SA634265000 Listed on: 07/01/2015

Last Buyer's Agent

Courtney Yaw

Realty Executives Arizona Territory License #SA649911000

Realty Executives Arizona Territory
Create a Home Valuation Report for This Property
The Home Valuation Report is an in-depth analysis detailing your home's value as well as a comparison with similar homes in the area

Home Details

Home Type

  • Single Family

Est. Annual Taxes

  • $4,280

Year Built

  • Built in 1950

Lot Details

  • 15,808 Sq Ft Lot
  • Block Wall Fence
  • Chain Link Fence
  • Front and Back Yard Sprinklers
  • Grass Covered Lot

Parking

  • 3 Car Garage

Home Design

  • Wood Frame Construction
  • Composition Roof

Interior Spaces

  • 3,278 Sq Ft Home
  • 1-Story Property
  • Furnished
  • Double Pane Windows
  • Wood Flooring
  • Washer and Dryer Hookup

Kitchen

  • Eat-In Kitchen
  • Breakfast Bar
  • Gas Cooktop
  • Built-In Microwave
  • Kitchen Island
  • Granite Countertops

Bedrooms and Bathrooms

  • 4 Bedrooms
  • Primary Bathroom is a Full Bathroom
  • 3 Bathrooms
  • Dual Vanity Sinks in Primary Bathroom
  • Hydromassage or Jetted Bathtub
  • Bathtub With Separate Shower Stall

Schools

  • Griffith Elementary School
  • Camelback High School

Utilities

  • Central Air
  • Heating Available

Community Details

  • No Home Owners Association
  • Association fees include no fees
  • Rancho Ventura Tr No 3 Subdivision

Listing and Financial Details

  • Tax Lot 66
  • Assessor Parcel Number 126-04-069

Home Details

Home Type

Single Family

Est. Annual Taxes

$4,280

Year Built

Built in 1950

Lot Details

0.36 Acres

Parking

3

Listing Details

  • Cross Street: THOMAS AND 40TH STREET
  • Legal Info Range: 4E
  • Property Type: Residential
  • Ownership: Fee Simple
  • Association Fees Land Lease Fee: N
  • Recreation Center Fee 2: N
  • Recreation Center Fee: N
  • Basement: N
  • Parking Spaces Slab Parking Spaces: 3.0
  • Parking Spaces Total Covered Spaces: 3.0
  • Separate Den Office Sep Den Office: Y
  • Year Built: 1950
  • Tax Year: 2014
  • Property Sub Type: Single Family Residence
  • Horses: No
  • Lot Size Acres: 0.36
  • MLS Status: Closed
  • Standard Status: Closed
  • Subdivision Name: RANCHO VENTURA TR NO 3
  • Architectural Style: Ranch
  • Property Attached Yn: No
  • General Property Description:PriceSqFt: 176.93
  • Dining Area:Breakfast Bar: Yes
  • Cooling:Central Air: Yes
  • Water Source City Water: Yes
  • Kitchen Features:Gas Cooktop: Yes
  • Special Features: None

Interior Features

  • Flooring: Wood
  • Basement YN: No
  • Spa Features: None
  • Appliances: Gas Cooktop
  • Total Bedrooms: 4
  • Fireplace: No
  • Interior Amenities: Granite Counters, Double Vanity, Master Downstairs, Eat-in Kitchen, Breakfast Bar, Furnished(See Rmrks), Kitchen Island, Pantry, Full Bth Master Bdrm, Separate Shwr & Tub, Tub with Jets
  • Living Area: 3278.0
  • Stories: 1
  • Window Features: Low-Emissivity Windows, Dual Pane
  • Kitchen Features:Built-in Microwave: Yes
  • Kitchen Features:Kitchen Island: Yes
  • Master Bathroom:Double Sinks: Yes
  • Kitchen Features Pantry: Yes
  • Other Rooms:Great Room: Yes
  • Other Rooms:Family Room: Yes
  • Kitchen Features:Walk-in Pantry: Yes
  • Kitchen Features:Granite Counters: Yes

Exterior Features

  • Fencing: Block, Chain Link
  • Lot Features: Grass Front, Grass Back, Irrigation Front, Irrigation Back
  • Pool Features: None
  • Pool Private: No
  • Disclosures: Seller Discl Avail
  • Construction Type: Wood Frame, Painted
  • Roof: Composition
  • Construction:Frame - Wood: Yes
  • General Property Description:Community Pool YN2: No
  • General Property Description:Private Pool YN2: No

Garage/Parking

  • Total Covered Spaces: 3.0
  • Garage Spaces: 3.0
  • Open Parking Spaces: 3.0

Utilities

  • Cooling: Central Air
  • Heating: Electric
  • Laundry Features: Wshr/Dry HookUp Only
  • Cooling Y N: Yes
  • Heating Yn: Yes
  • Water Source: City Water
  • Heating:Electric: Yes

Condo/Co-op/Association

  • Association: No

Association/Amenities

  • Association Fees:HOA YN2: N
  • Association Fees:PAD Fee YN2: N
  • Association Fees:Cap ImprovementImpact Fee _percent_: $
  • Association Fees:Cap ImprovementImpact Fee 2 _percent_: $
  • Association Fee Incl:No Fees: Yes

Fee Information

  • Association Fee Includes: No Fees

Schools

  • Elementary School: Griffith Elementary School
  • High School: Camelback High School
  • Junior High Dist: Phoenix Union High School District
  • Middle Or Junior School: Griffith Elementary School

Lot Info

  • Land Lease: No
  • Lot Size Sq Ft: 15808.0
  • Parcel #: 126-04-069

Building Info

  • Builder Name: unknown

Tax Info

  • Tax Annual Amount: 4279.58
  • Tax Book Number: 126.00
  • Tax Lot: 66
  • Tax Map Number: 4.00

Ownership History

We collect this data history from publicly available records. To have your information removed, we recommend requesting removal directly through your county’s website.

Date Name Owned For Owner Type

Purchase Details

Closed on
Aug 26, 2021
Sold by
Bommarito Gina
Current Estimated Value
$1,261,625

Home Financials for this Owner

Home Financials are based on the most recent Mortgage that was taken out on this home.
Original Mortgage
$424,020
Outstanding Balance
$376,456
Interest Rate
2.8%
Mortgage Type
New Conventional
Estimated Equity
$885,169

Purchase Details

Closed on
Mar 24, 2020
Sold by
Boyer David and Boyer Joshua

Home Financials for this Owner

Home Financials are based on the most recent Mortgage that was taken out on this home.
Original Mortgage
$382,500
Interest Rate
3.4%
Mortgage Type
New Conventional

Purchase Details

Listed on
Jul 1, 2015
Closed on
Aug 24, 2015
Sold by
Davis Spencer
Seller's Agent
Spencer Davis
Caroline Auza Development
Buyer's Agent
Courtney Yaw
Realty Executives Arizona Territory
List Price
$625,000
Sold Price
$580,000
Premium/Discount to List
-$45,000
-7.2%

Home Financials for this Owner

Home Financials are based on the most recent Mortgage that was taken out on this home.
Avg. Annual Appreciation
7.31%
Original Mortgage
$406,000
Interest Rate
3.9%
Mortgage Type
New Conventional

Purchase Details

Closed on
Jul 11, 2011
Sold by
Lamb Erik S and Lamb Jamie S
Bought by
Davis Spencer

Home Financials for this Owner

Home Financials are based on the most recent Mortgage that was taken out on this home.
Original Mortgage
$282,648
Interest Rate
4.37%
Mortgage Type
FHA

Purchase Details

Closed on
Aug 2, 2004
Sold by
Russell Rory
Bought by
Redfield Financial Inc

Home Financials for this Owner

Home Financials are based on the most recent Mortgage that was taken out on this home.
Original Mortgage
$180,000
Interest Rate
5.95%
Mortgage Type
Unknown

Purchase Details

Closed on
Jul 26, 2004
Sold by
Creel Thomas L
Bought by
Russell Rory and The Four Zero Wilshire Land Trust

Home Financials for this Owner

Home Financials are based on the most recent Mortgage that was taken out on this home.
Original Mortgage
$180,000
Interest Rate
5.95%
Mortgage Type
Unknown

Purchase Details

Closed on
Oct 29, 2001
Sold by
Mcclerkin Hayes
Bought by
Creel Thomas L

Purchase Details

Closed on
Jun 15, 1999
Sold by
Pistachio Eula Ham
Bought by
Mcclerkin Hayes and Katherine Mcclerkin Gilleland Trust
Source: Public Records

Home Values in the Area

Source: Public Records

Average Home Value in this Area


Source: Public Records

Agents Specializing in Camelback East Village, AZ

See All Agents

Purchase History

We collect this data history from publicly available records. To have your information removed, we recommend requesting removal directly through your county’s website.

Date Buyer Sale Price Title Company
-- -- Accommodation
-- -- Accommodation
-- -- Driggs Title Agency Inc
-- $580,000 First American Title Ins Co
Davis Spencer $290,000 Fidelity Natl Title Ins Co
Redfield Financial Inc $195,000 Ticor Title Agency Of Az Inc
Russell Rory $188,500 Ticor Title Agency Of Az Inc
Creel Thomas L $165,000 Security Title Agency
Creel Thomas L -- Security Title Agency
Mcclerkin Hayes $135,000 First American Title
Source: Public Records

Mortgage History

We collect this data history from publicly available records. To have your information removed, we recommend requesting removal directly through your county’s website.

Date Status Borrower Loan Amount
Open -- $424,020
Closed -- $432,000
Closed -- $382,500
Previous Owner -- $406,000
Previous Owner -- $406,500
Previous Owner -- $406,000
Previous Owner Davis Spencer $282,648
Previous Owner Lamb Erik S $600,000
Previous Owner Lamb Erik S $80,000
Previous Owner Lamb Erik S $77,400
Previous Owner Lamb Erik S $290,250
Previous Owner Lamb Erik S $223,200
Previous Owner Lamb Erik S $47,650
Previous Owner Redfield Financial Inc $180,000
Source: Public Records

Tax History

We collect this data history from publicly available records. To have your information removed, we recommend requesting removal directly through your county’s website.

Year Tax Paid Tax Assessment Tax Assessment Total Assessment is a certain percentage of the fair market value that is determined by local assessors to be the total taxable value of land and additions on the property. Land Improvement
2025 $5,966 $51,448
2024 $5,520 $48,998
2023 $5,520 $80,400 $16,080 $64,320
2022 $5,300 $62,820 $12,560 $50,260
2021 $5,398 $59,760 $11,950 $47,810
2020 $5,288 $54,510 $10,900 $43,610
2019 $5,265 $54,210 $10,840 $43,370
2018 $4,925 $41,000 $8,200 $32,800
2017 $4,692 $40,270 $8,050 $32,220
2016 $4,578 $48,880 $9,770 $39,110
2015 $4,860 $44,450 $8,890 $35,560
Source: Public Records

Agents Affiliated with this Home

  • Section Image
  • Section Image
See All Agents

Map

Source: Arizona Regional Multiple Listing Service (ARMLS)

MLS Number: 5302413

Arizona Regional Multiple Listing Service (ARMLS)

APN: 126-04-069

Your Personal Tour Guide

Ask me questions while you tour the home.