
Bruno Tarquinii
Fairfax Realty Premier
(240) 816-4610
126 Total Sales
1 in Riva
$1,300,000 Price
Blue Heron Estates – Limited-Time Offer
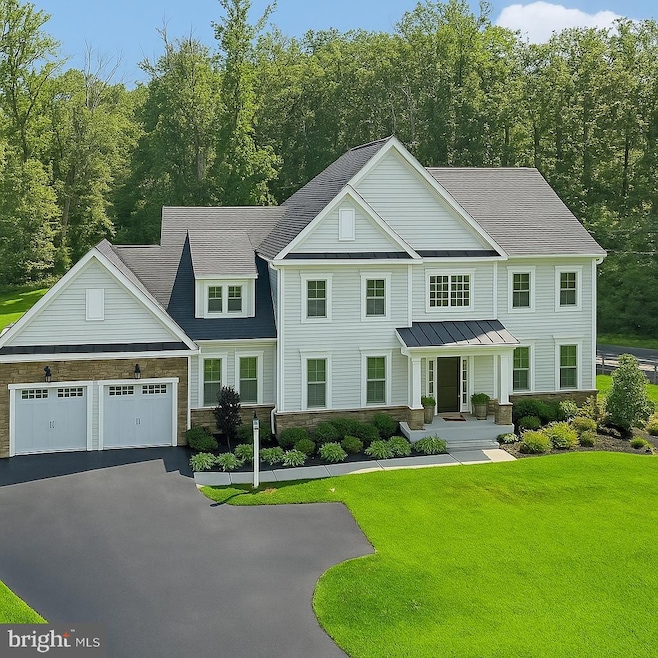
Stunning 5 bedroom, 6 bath home with open floor plan, modern kitchen, inground pool, and finished basement.
Special Incentive: Seller pays 1 year of HOA fees + includes a 1-year home warranty if under contract by Aug 31, 2025.
Move-in ready — perfect for entertaining inside and out!
Riva, MD – Blue Heron Estates
Message today for a private showing before this offer expires.
Discover this beautifully maintained 4-year-old custom home offering the perfect blend of luxury, comfort, and functionality—boasting over 5,200 total finished square feet of thoughtfully designed living space.
Ideally located with easy access to Washington, DC, Annapolis, and Baltimore, this home offers both privacy and convenience in a quiet, desirable neighborhood served by top-rated schools: Davidsonville Elementary, Central Middle, and South River High School.
Interior Features:
5 spacious bedrooms | 6 bathrooms total (5 full + 1 half).
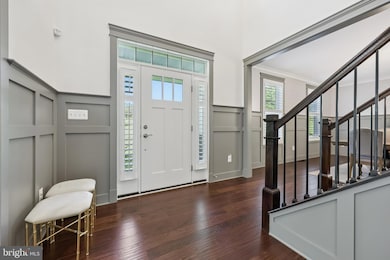
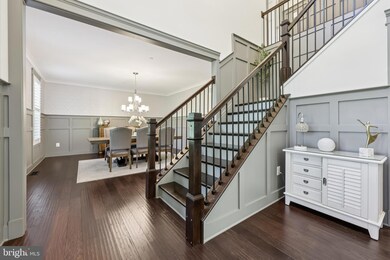
Open-concept layout with gleaming hardwood floors.
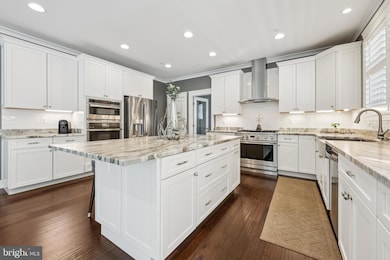
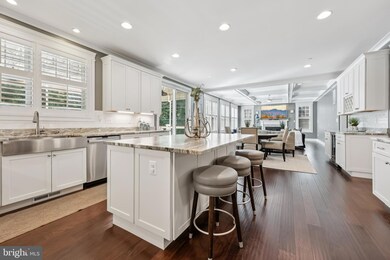
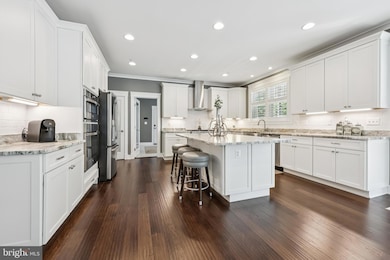
Chef’s kitchen featuring white cabinetry, quartz countertops, stainless steel appliances, and an oversized island—perfect for entertaining and everyday living.
Luxurious owner’s suite with two walk-in closets and a spa-inspired bath with freestanding soaking tub and oversized shower.
Fully finished basement with a complete au pair/in-law suite including separate entrance, full kitchen, private bedroom, and full bath—ideal for multigenerational living or rental income.
Tankless water heater for energy-efficient hot water on demand
Outdoor Retreat:
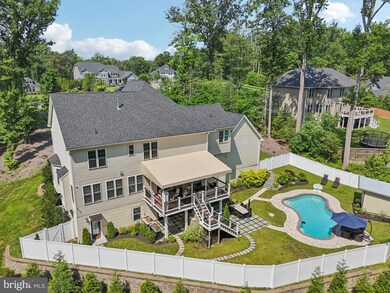
Inground heated saltwater pool.
Spacious deck and paved patio for outdoor enjoyment.
Professionally landscaped yard with inground sprinkler system.
Large storage shed for added storage and convenience
This move-in-ready home is designed for both entertaining and everyday comfort. With high-end finishes, flexible living space, and a stunning private backyard, it’s truly a rare find.
Schedule your private tour today—don’t miss the opportunity to own in Blue Heron Estates!
Last Agent to Sell the Property
(703) 242-0005 alex.hodges@yahoo.com Cottage Street Realty LLC License #0225089838 Listed on: 07/08/2025
Last Buyer's Agent
(703) 821-1840 broker@remaxdistinctive.com RE/MAX Distinctive Real Estate, Inc. License #0225099505
We collect this data history from publicly available records. To have your information removed, we recommend requesting removal directly through your county’s website.
Bruno Tarquinii
Fairfax Realty Premier
(240) 816-4610
126 Total Sales
1 in Riva
$1,300,000 Price
Grant Bim
Winning Edge
(667) 802-2623
359 Total Sales
2 in Riva
$450K - $580K Price Range
Michael Kurtianyk
Mackintosh, Inc.
(240) 772-5225
53 Total Sales
1 in Riva
$532,000 Price
Bob Lucido
Keller Williams Lucido Agency
(667) 303-1729
2,543 Total Sales
3 in Riva
$330K - $510K Price Range
Rachel Best
RE/MAX Leading Edge
(443) 951-3737
115 Total Sales
3 in Riva
$490K - $520K Price Range
Liz Keyser
LPT Realty, LLC
(667) 270-8279
110 Total Sales
1 in Riva
$395,000 Price
We collect this data history from publicly available records. To have your information removed, we recommend requesting removal directly through your county’s website.
| Date | Buyer | Sale Price | Title Company |
|---|---|---|---|
| $1,407,000 | Terrain Title | ||
| Living Trust | -- | Old Republic National Title | |
| German Lenora Trine | $1,189,000 | Old Republic Natl Ttl Ins Co | |
| Glen Isle Development Llc | $1,575,000 | Attorney | |
| Piera Kathe | -- | None Available |
We collect this data history from publicly available records. To have your information removed, we recommend requesting removal directly through your county’s website.
| Date | Status | Borrower | Loan Amount |
|---|---|---|---|
| Open | $1,257,000 | ||
| Closed | German Lenora Trine | $1,189,000 |
We collect this data history from publicly available records. To have your information removed, we recommend requesting removal directly through your county’s website.
| Date | Event | Price | List to Sale | Price per Sq Ft | Prior Sale |
|---|---|---|---|---|---|
| 09/19/2025 09/19/25 | Sold | $1,407,000 | +0.6% | $266 / Sq Ft | |
| 08/14/2025 08/14/25 | Pending | -- | -- | -- | |
| 08/01/2025 08/01/25 | Price Changed | $1,399,000 | -1.8% | $264 / Sq Ft | |
| 07/08/2025 07/08/25 | For Sale | $1,425,000 | +18.8% | $269 / Sq Ft | |
| 08/26/2021 08/26/21 | Sold | $1,199,000 | 0.0% | -- | View Prior Sale |
| 05/05/2021 05/05/21 | Pending | -- | -- | -- | |
| 05/05/2021 05/05/21 | For Sale | $1,199,000 | -- | -- |
We collect this data history from publicly available records. To have your information removed, we recommend requesting removal directly through your county’s website.
| Year | Tax Paid | Tax Assessment Tax Assessment Total Assessment is a certain percentage of the fair market value that is determined by local assessors to be the total taxable value of land and additions on the property. | Land | Improvement |
|---|---|---|---|---|
| 2026 | $524 | $1,186,500 | $295,900 | $890,600 |
| 2025 | $524 | $1,104,400 | ||
| 2024 | $502 | $1,022,300 | $0 | $0 |
| 2023 | $474 | $940,200 | $295,900 | $644,300 |
| 2022 | $430 | $920,867 | $0 | $0 |
| 2020 | $1,123 | $107,400 | $107,400 | $0 |
| 2019 | $1,051 | $100,400 | $0 | $0 |
| 2018 | $947 | $93,400 | $0 | $0 |
| 2017 | $887 | $86,400 | $0 | $0 |
| 2016 | -- | $86,400 | $0 | $0 |
| 2015 | -- | $86,400 | $0 | $0 |
| 2014 | -- | $104,000 | $0 | $0 |
Seller's Agent in 2025
Alex Hodges
Cottage Street Realty LLC
(703) 819-1023
526 Total Sales
Buyer's Agent in 2025
Kathryn Sullivan
RE/MAX
(301) 221-7888
54 Total Sales
Seller's Agent in 2021
Agnes Kongas-Sawera
RE/MAX
(646) 279-5551
11 Total Sales
Source: Bright MLS
MLS Number: MDAA2119406
APN: 02-080-90233319
Disclaimer: Certain information contained herein is derived from information provided by parties other than Homes.com. All information provided is deemed reliable, but is not guaranteed to be accurate and should be independently verified.
The data relating to real estate for sale on this website appears in part through the BRIGHT Internet Data Exchange program, a voluntary cooperative exchange of property listing data between licensed real estate brokerage firms, and is provided by BRIGHT through a licensing agreement.
Listing information is from various brokers who participate in the Bright MLS IDX program and not all listings may be visible on the site.
The property information being provided on or through the website is for the personal, non-commercial use of consumers and such information may not be used for any purpose other than to identify prospective properties consumers may be interested in purchasing.
Some properties which appear for sale on the website may no longer be available because they are for instance, under contract, sold or are no longer being offered for sale.
Property information displayed is deemed reliable but is not guaranteed.
Copyright 2026 Bright MLS, Inc.
Ask me questions while you tour the home.