
The Realpro Group
REALPRO by The Water
(401) 240-4724
339 Total Sales
7 in Central Falls
$363K - $850K Price Range
Estimated Value: $346,602 - $370,000
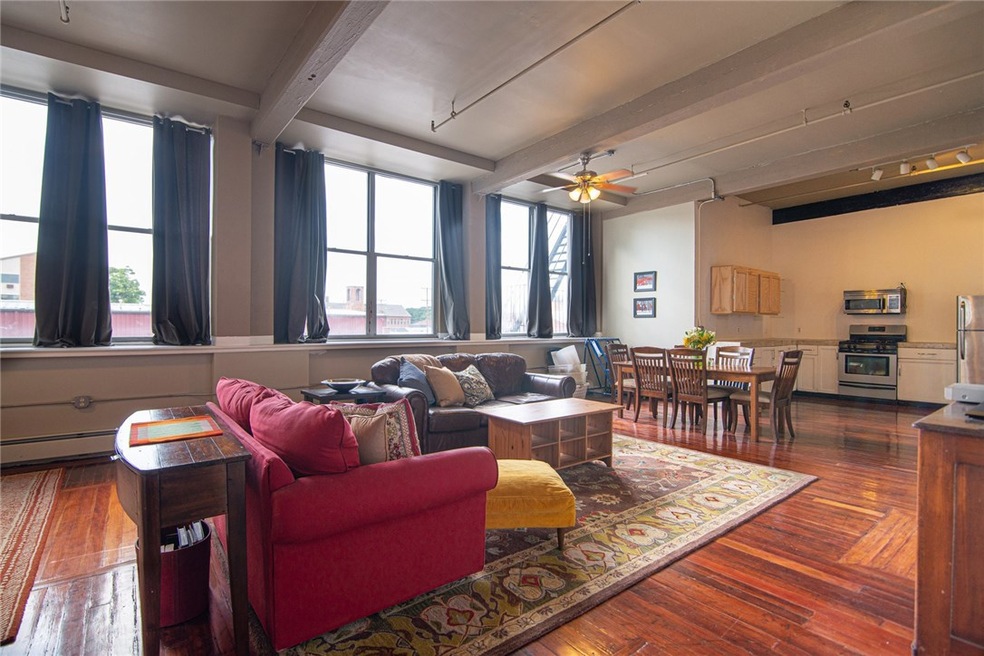
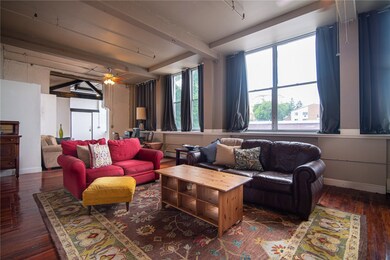
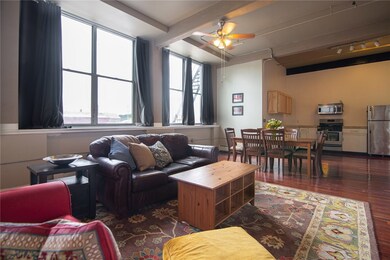
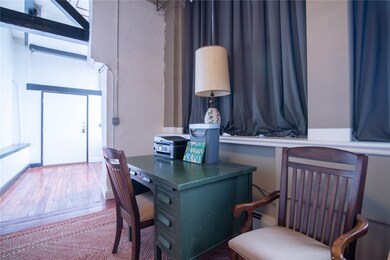
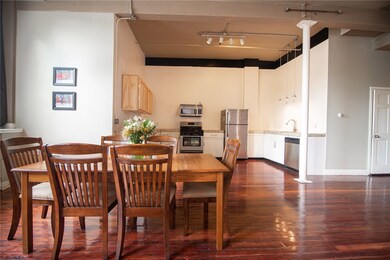
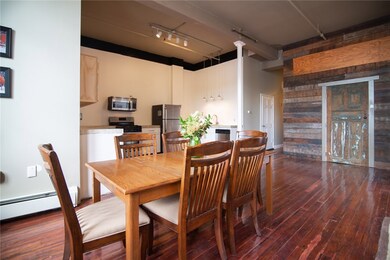
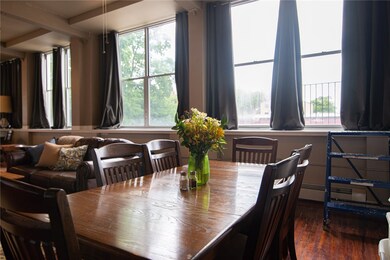
Welcome to Mile Square Lofts, in the Rivermill District - former mill buildings along the Blackstone River in Central Falls that create a unique neighborhood around the river. Just a 15 minute walk to the future Pawtucket/Central Falls Commuter Rail Station & Bus Hub! This 2 bedroom, 2 full bathroom unit has soaring ceilings and rich, shining hardwood floors making it sophisticated yet cozy. An open concept kitchen flows from the living area. Enjoy your shared roof deck, assigned parking and plenty of guest parking, newer heating system,a wall of extra tall windows for all-day light. Gas heat and cooking.
Last Agent to Sell the Property
Mott & Chace Sotheby's Intl. License #RES.0040564 Listed on: 07/10/2019
We collect this data history from publicly available records. To have your information removed, we recommend requesting removal directly through your county’s website.
The Realpro Group
REALPRO by The Water
(401) 240-4724
339 Total Sales
7 in Central Falls
$363K - $850K Price Range
Heber Anibal Recinos
Hemekedeal Realty, LLC
(401) 593-6248
37 Total Sales
1 in Central Falls
$550,000 Price
Jen McMorran
Keller Williams Elite
(339) 220-5309
114 Total Sales
1 in Central Falls
$185,000 Price
Yvonne Sousa
LoKation Real Estate
(401) 645-4299
160 Total Sales
2 in Central Falls
$725K - $730K Price Range
Julie King
Lion Real Estate Group
(508) 719-6822
29 Total Sales
1 in Central Falls
$367,000 Price
Elvis Santana
Circle 100 Real Estate
(774) 806-8764
94 Total Sales
3 in Central Falls
$400K - $535K Price Range
We collect this data history from publicly available records. To have your information removed, we recommend requesting removal directly through your county’s website.
| Date | Buyer | Sale Price | Title Company |
|---|---|---|---|
| $167,878 | -- | ||
| $136,000 | -- | ||
| $125,000 | -- | ||
| $258,000 | -- |
We collect this data history from publicly available records. To have your information removed, we recommend requesting removal directly through your county’s website.
| Date | Status | Borrower | Loan Amount |
|---|---|---|---|
| Open | $151,090 | ||
| Previous Owner | $122,400 |
We collect this data history from publicly available records. To have your information removed, we recommend requesting removal directly through your county’s website.
| Date | Event | Price | List to Sale | Price per Sq Ft | Prior Sale |
|---|---|---|---|---|---|
| 10/09/2019 10/09/19 | Sold | $167,878 | -0.7% | $95 / Sq Ft | |
| 09/09/2019 09/09/19 | Pending | -- | -- | -- | |
| 07/10/2019 07/10/19 | For Sale | $169,000 | +24.3% | $95 / Sq Ft | |
| 04/01/2015 04/01/15 | Sold | $136,000 | -13.4% | $77 / Sq Ft | View Prior Sale |
| 03/02/2015 03/02/15 | Pending | -- | -- | -- | |
| 09/19/2014 09/19/14 | For Sale | $157,000 | -- | $89 / Sq Ft |
We collect this data history from publicly available records. To have your information removed, we recommend requesting removal directly through your county’s website.
| Year | Tax Paid | Tax Assessment Tax Assessment Total Assessment is a certain percentage of the fair market value that is determined by local assessors to be the total taxable value of land and additions on the property. | Land | Improvement |
|---|---|---|---|---|
| 2025 | $3,472 | $262,800 | $0 | $262,800 |
| 2024 | $3,305 | $175,700 | $0 | $175,700 |
| 2023 | $3,259 | $175,700 | $0 | $175,700 |
| 2022 | $3,068 | $175,700 | $0 | $175,700 |
| 2021 | $3,495 | $147,100 | $0 | $147,100 |
| 2020 | $3,485 | $147,100 | $0 | $147,100 |
| 2019 | $3,642 | $147,100 | $0 | $147,100 |
| 2018 | $4,015 | $152,600 | $0 | $152,600 |
| 2017 | $4,015 | $152,600 | $0 | $152,600 |
| 2016 | $3,957 | $152,600 | $0 | $152,600 |
| 2015 | $3,642 | $131,800 | $0 | $131,800 |
| 2014 | $3,593 | $131,800 | $0 | $131,800 |
| 2013 | $3,390 | $131,800 | $0 | $131,800 |
Seller's Agent in 2019
Susan Kostas
Mott & Chace Sotheby's Intl.
(401) 487-4781
106 Total Sales
Buyer's Agent in 2019
Arianne Tanasio
Tanasio Realty Advisors
(401) 641-9955
121 Total Sales
J
Seller's Agent in 2015
John Risica
William Raveis Inspire
(401) 439-3634
9 Total Sales
Buyer's Agent in 2015
Kim Correia
Coldwell Banker Realty
(401) 447-4874
71 Total Sales
Source: State-Wide MLS
MLS Number: 1228860
APN: CENT-000001-000000-000334
Disclaimer: Certain information contained herein is derived from information provided by parties other than Homes.com. All information provided is deemed reliable, but is not guaranteed to be accurate and should be independently verified.
IDX information is provided exclusively for personal, non-commercial use, and may not be used for any purpose other than to identify prospective properties consumers may be interested in purchasing. Information is deemed reliable but not guaranteed.
Copyright © 2026 State-Wide MLS, Inc. All rights reserved.
Ask me questions while you tour the home.