
Alex Parmenidez
Coldwell Banker Realty
(401) 425-4256
130 Total Sales
27 in Central Falls
$300K - $725K Price Range
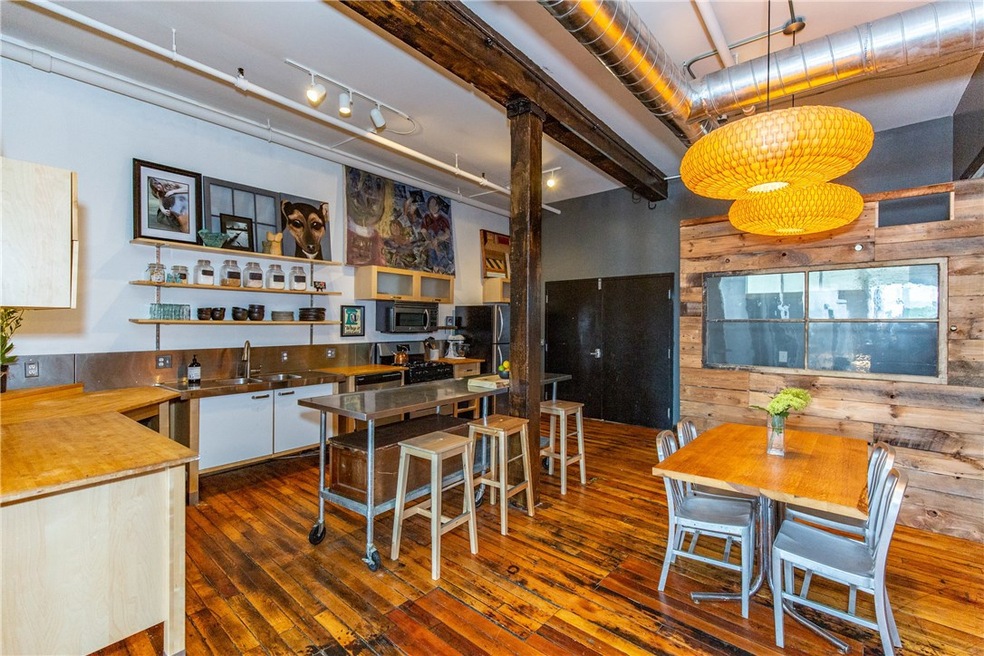
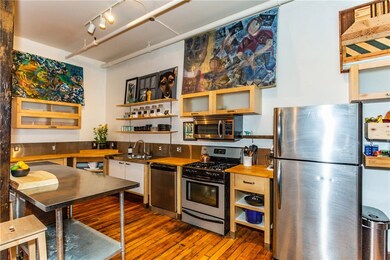
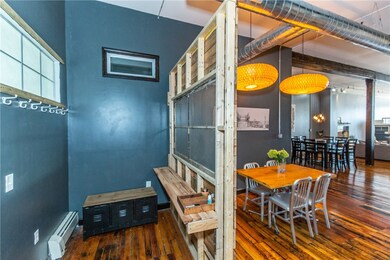
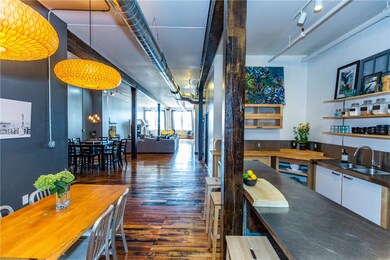
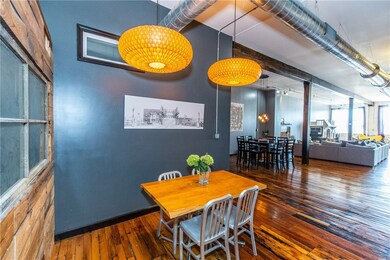
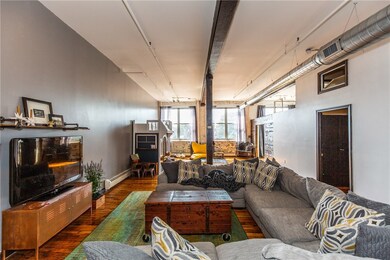
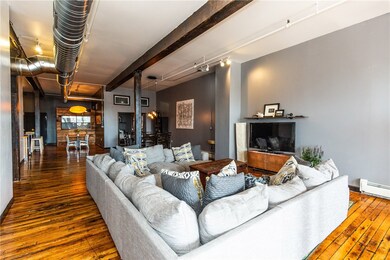
Looking for tons of space with stylish city flair, look no further! This 1925 sq. ft. loft condo features exposed brick and beams, hardwoods, central air and low utility costs. A spacious open concept kitchen with stainless steel backsplash, stainless appliances and butcherblock countertops. Three bedrooms with smartly designed storage, laundry room, assigned parking and a common use outdoor roof deck, make this a must see. Minutes to Rt. 95 and the commuter train line it's a rare find at this price. Featured in Boston Magazine!
Last Agent to Sell the Property
Residential Properties Ltd. License #RES.0041297 Listed on: 07/30/2020
Alex Parmenidez
Coldwell Banker Realty
(401) 425-4256
130 Total Sales
27 in Central Falls
$300K - $725K Price Range
Samuel Alba
Innovations Realty
(401) 406-4077
513 Total Sales
32 in Central Falls
$200K - $745K Price Range
Jhenny Sanchez
eXp Realty
(774) 224-8662
18 Total Sales
1 in Central Falls
$545,000 Price
Christopher Rowley
Residential Properties Ltd.
(401) 400-8219
38 Total Sales
1 in Central Falls
$299,000 Price
JD
Jose Duce Rocher
Century 21 Limitless
(781) 633-6951
154 Total Sales
2 in Central Falls
$442K - $460K Price Range
Ryan Foss
RISE REC
(401) 389-4622
25 Total Sales
1 in Central Falls
$252,500 Price
We collect this data history from publicly available records. To have your information removed, we recommend requesting removal directly through your county’s website.
| Date | Event | Price | List to Sale | Price per Sq Ft | Prior Sale |
|---|---|---|---|---|---|
| 09/30/2020 09/30/20 | Sold | $220,000 | 0.0% | $114 / Sq Ft | |
| 08/31/2020 08/31/20 | Pending | -- | -- | -- | |
| 07/30/2020 07/30/20 | For Sale | $220,000 | +37.5% | $114 / Sq Ft | |
| 07/21/2016 07/21/16 | Sold | $160,000 | -5.8% | $83 / Sq Ft | View Prior Sale |
| 06/21/2016 06/21/16 | Pending | -- | -- | -- | |
| 04/25/2016 04/25/16 | For Sale | $169,900 | -- | $88 / Sq Ft |
Seller's Agent in 2020
Jessica Lavoie
Residential Properties Ltd.
(401) 231-9497
60 Total Sales
Buyer's Agent in 2020
Adi Avraham
Century 21 AllPoints Realty
(407) 520-0012
6 Total Sales
Seller's Agent in 2016
Kim Correia
Coldwell Banker Realty
(401) 447-4874
71 Total Sales
Buyer's Agent in 2016
Brian Janes
Residential Properties Ltd.
(401) 624-7636
16 Total Sales
Source: State-Wide MLS
MLS Number: 1260272
Disclaimer: Certain information contained herein is derived from information provided by parties other than Homes.com. All information provided is deemed reliable, but is not guaranteed to be accurate and should be independently verified.
IDX information is provided exclusively for personal, non-commercial use, and may not be used for any purpose other than to identify prospective properties consumers may be interested in purchasing. Information is deemed reliable but not guaranteed.
Copyright © 2026 State-Wide MLS, Inc. All rights reserved.
Ask me questions while you tour the home.