
James Luth
HERE Realty
(401) 648-6012
87 Total Sales
1 in Central Falls
$500,000 Price

Estimated Value: $366,965
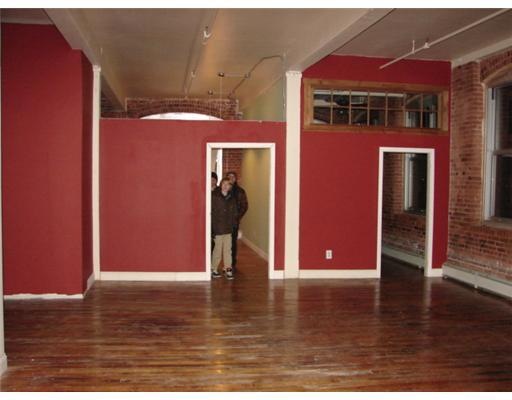
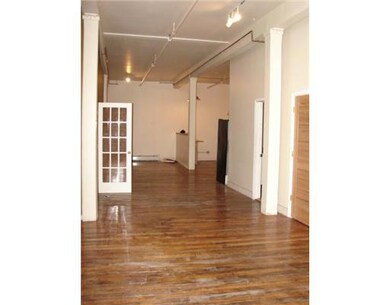
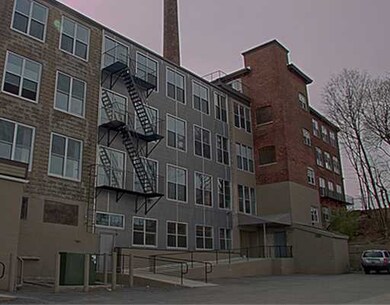
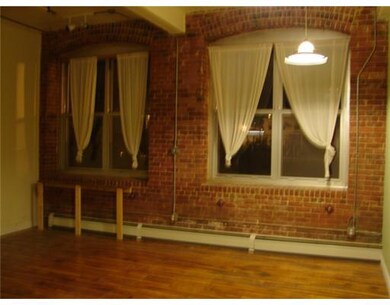
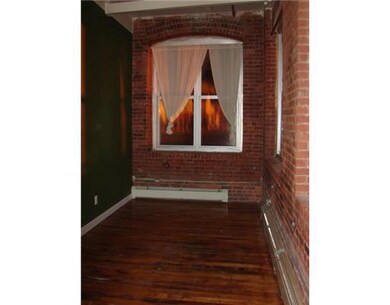
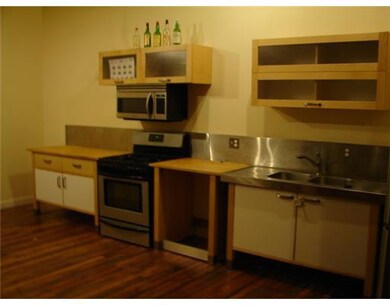
Coming back on market, short sale approved at $135K, original buyer being released. REMARKABLE LOFT, 9 DOUBLE WINDOWS FACING N & W, CUSTOM BUILD OUT, ROOFTOP DECK, LEGAL LIVE/WORK SPACE.
Last Agent to Sell the Property
William Raveis Inspire License #RES.0032691 Listed on: 09/19/2011
We collect this data history from publicly available records. To have your information removed, we recommend requesting removal directly through your county’s website.
James Luth
HERE Realty
(401) 648-6012
87 Total Sales
1 in Central Falls
$500,000 Price
Celeste Fournier
Blu Sky Real Estate
(401) 681-8921
148 Total Sales
6 in Central Falls
$360K - $495K Price Range
Jeffrey Infante
Real Broker, LLC
(401) 992-5012
92 Total Sales
4 in Central Falls
$218K - $525K Price Range
The Realpro Group
REALPRO by The Water
(401) 240-4724
332 Total Sales
7 in Central Falls
$363K - $850K Price Range
Heber Anibal Recinos
Hemekedeal Realty, LLC
(401) 593-6248
35 Total Sales
1 in Central Falls
$550,000 Price
Jen McMorran
Keller Williams Elite
(339) 220-5309
112 Total Sales
1 in Central Falls
$185,000 Price
We collect this data history from publicly available records. To have your information removed, we recommend requesting removal directly through your county’s website.
| Date | Buyer | Sale Price | Title Company |
|---|---|---|---|
| $135,000 | -- | ||
| Graziosa Robert L | $265,000 | -- |
We collect this data history from publicly available records. To have your information removed, we recommend requesting removal directly through your county’s website.
| Date | Status | Borrower | Loan Amount |
|---|---|---|---|
| Open | $103,500 | ||
| Closed | Tang John | $120,000 | |
| Closed | Tang John | $121,500 |
We collect this data history from publicly available records. To have your information removed, we recommend requesting removal directly through your county’s website.
| Date | Event | Price | List to Sale | Price per Sq Ft |
|---|---|---|---|---|
| 03/28/2012 03/28/12 | Sold | $135,000 | -20.5% | $69 / Sq Ft |
| 02/27/2012 02/27/12 | Pending | -- | -- | -- |
| 09/20/2011 09/20/11 | For Sale | $169,900 | -- | $87 / Sq Ft |
We collect this data history from publicly available records. To have your information removed, we recommend requesting removal directly through your county’s website.
| Year | Tax Paid | Tax Assessment Tax Assessment Total Assessment is a certain percentage of the fair market value that is determined by local assessors to be the total taxable value of land and additions on the property. | Land | Improvement |
|---|---|---|---|---|
| 2025 | $3,437 | $260,200 | $0 | $260,200 |
| 2024 | $3,232 | $171,800 | $0 | $171,800 |
| 2023 | $3,187 | $171,800 | $0 | $171,800 |
| 2022 | $3,000 | $171,800 | $0 | $171,800 |
| 2021 | $3,478 | $146,400 | $0 | $146,400 |
| 2020 | $3,468 | $146,400 | $0 | $146,400 |
| 2019 | $3,625 | $146,400 | $0 | $146,400 |
| 2018 | $4,002 | $152,100 | $0 | $152,100 |
| 2017 | $4,002 | $152,100 | $0 | $152,100 |
| 2016 | $3,944 | $152,100 | $0 | $152,100 |
| 2015 | $3,622 | $131,100 | $0 | $131,100 |
| 2014 | $3,574 | $131,100 | $0 | $131,100 |
| 2013 | $3,372 | $131,100 | $0 | $131,100 |
JR
Seller's Agent in 2012
John Risica
William Raveis Inspire
(401) 439-3634
7 Total Sales
Source: State-Wide MLS
MLS Number: 1001803
APN: CENT-000001-000000-000337
Disclaimer: Certain information contained herein is derived from information provided by parties other than Homes.com. All information provided is deemed reliable, but is not guaranteed to be accurate and should be independently verified.
IDX information is provided exclusively for personal, non-commercial use, and may not be used for any purpose other than to identify prospective properties consumers may be interested in purchasing. Information is deemed reliable but not guaranteed.
Copyright © 2026 State-Wide MLS, Inc. All rights reserved.
Ask me questions while you tour the home.