
Byron Kline
Responds Quickly
The Agency
(623) 526-1742
31 Total Sales
1 in Ahwatukee
$1,012,000 Price
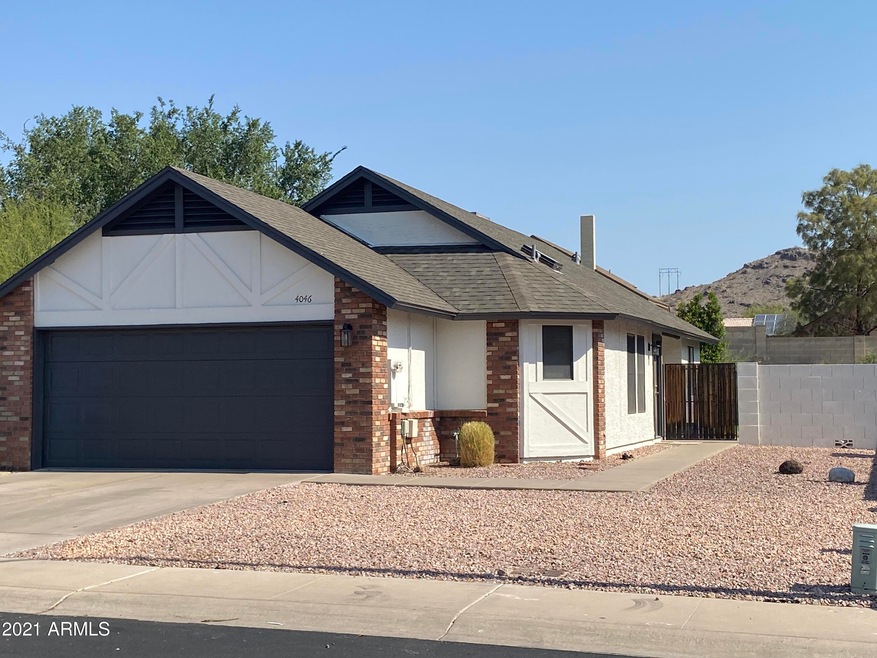

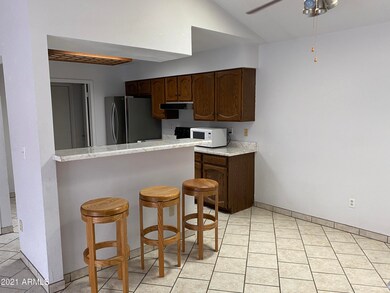
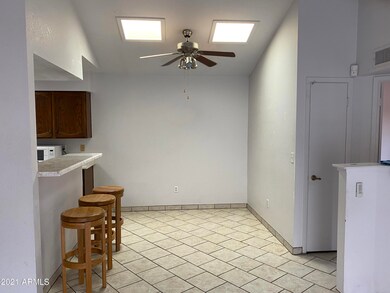

Estimated Value: $384,000 - $413,000


Don't pass up this great home in a fabulous location. 3 Bedrooms, 1.75 bathrooms Brand new carpet in all three bedrooms, ceiling fans, newer roof, newer AC. Exterior just painted. Access your backyard through a new arcadia door, enjoy your privacy and views of the mountains. Easy access to freeways and shopping
Last Agent to Sell the Property
Prominent Realty License #BR504902000 Listed on: 06/24/2021
Byron Kline
The Agency
(623) 526-1742
31 Total Sales
1 in Ahwatukee
$1,012,000 Price
Kevin Mayer
Coldwell Banker Realty
(623) 244-8548
73 Total Sales
1 in Ahwatukee
$845,000 Price
Sandra Alday
Realty ONE Group
(623) 745-2281
38 Total Sales
2 in Ahwatukee
$450K - $565K Price Range
Lisa Glomski
Realty ONE Group
(623) 777-7295
198 Total Sales
2 in Ahwatukee
$597K - $650K Price Range
Stan Abraham
Berkshire Hathaway HomeServices Arizona Properties
(480) 372-8524
163 Total Sales
1 in Ahwatukee
$545,000 Price
Lee Fisher
L.A. Fisher Real Estate Investment Company
(855) 945-4243
46 Total Sales
8 in Ahwatukee
$257K - $725K Price Range
We collect this data history from publicly available records. To have your information removed, we recommend requesting removal directly through your county’s website.
| Date | Event | Price | List to Sale | Price per Sq Ft |
|---|---|---|---|---|
| 07/20/2021 07/20/21 | Sold | $343,000 | +5.5% | $334 / Sq Ft |
| 06/27/2021 06/27/21 | Pending | -- | -- | -- |
| 06/24/2021 06/24/21 | For Sale | $325,000 | -- | $317 / Sq Ft |
We collect this data history from publicly available records. To have your information removed, we recommend requesting removal directly through your county’s website.
| Year | Tax Paid | Tax Assessment Tax Assessment Total Assessment is a certain percentage of the fair market value that is determined by local assessors to be the total taxable value of land and additions on the property. | Land | Improvement |
|---|---|---|---|---|
| 2025 | $1,611 | $16,607 | ||
| 2024 | $1,666 | $15,816 | ||
| 2023 | $1,666 | $27,720 | $5,540 | $22,180 |
| 2022 | $1,595 | $21,950 | $4,390 | $17,560 |
| 2021 | $1,636 | $19,780 | $3,950 | $15,830 |
| 2020 | $1,598 | $18,360 | $3,670 | $14,690 |
| 2019 | $1,551 | $16,610 | $3,320 | $13,290 |
| 2018 | $1,503 | $14,900 | $2,980 | $11,920 |
| 2017 | $1,225 | $13,500 | $2,700 | $10,800 |
| 2016 | $1,241 | $11,950 | $2,390 | $9,560 |
| 2015 | $1,111 | $11,750 | $2,350 | $9,400 |
SZ
Seller's Agent in 2021
Sharon Zolnowski
Prominent Realty
1 in this area
21 Total Sales
KK
Buyer's Agent in 2021
Kerry Kretchmer
Mainstay Brokerage
(480) 203-3679
1 in this area
77 Total Sales
Source: Arizona Regional Multiple Listing Service (ARMLS)
MLS Number: 6255134
APN: 307-01-255
Disclaimer: Certain information contained herein is derived from information provided by parties other than Homes.com. All information provided is deemed reliable, but is not guaranteed to be accurate and should be independently verified.
All information should be verified by the recipient and none is guaranteed as accurate by ARMLS
Listing Information presented by local MLS brokerage: Ten-X, local REALTOR®- Arlene Richardson - (888)-952-6393
Ask me questions while you tour the home.