
Neda Yegan
Jason Mitchell R. E. Calif
(951) 383-2996
45 Total Sales
2 in Orange
$1,050,000 Price Range
Estimated Value: $953,699
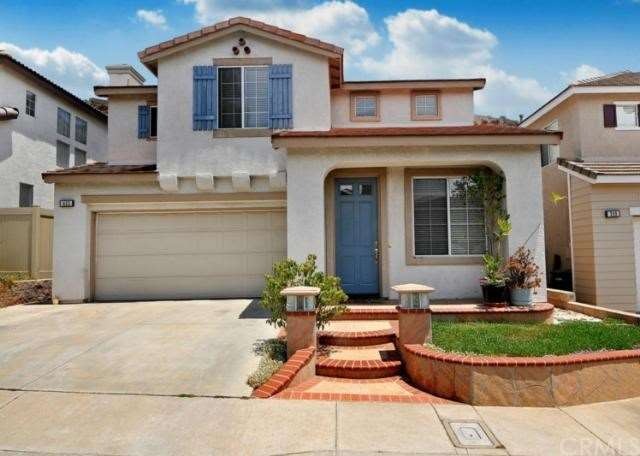
This Lovely 3 Bedroom/2.5 Bath Single Family Detached Home is located in the Private Community of "The Village". Well maintained home built in 1997 features an open and spacious floor plan. Kitchen is large with ample cabinets and pantry, built in microwave, recessed lighting and cabinet lighting, ceramic tile flooring, large eat in area which opens into family room. Family Room has laminate wood flooring and tiled fireplace with built in media niche. Slider opens to large covered patio with ceiling fan and recessed lights which is private and perfect for entertaining. New vinyl fences have also been recently installed. Living Room has vaulted ceilings with large windows which allow plenty of natural lighting into home. Laminate wood stairs lead to upper level. Laundry area is conveniently located upstairs. Remodeled bathroom has marble flooring, new vanity, lighting and fixtures. Master Bedroom has high 18' ceilings, large walk in mirrored closets, Large window with view of hills. Master Bathroom features double vanities and tile flooring. 2 Car Attached Garage with built in cabinets and epoxy flooring. No Mello Roos, Low HOA with Pool and Spa. Home is conveniently located near Schools, Shopping and 241 Toll Road.
Last Agent to Sell the Property
First Team Real Estate License #01316399 Listed on: 07/14/2013
We collect this data history from publicly available records. To have your information removed, we recommend requesting removal directly through your county’s website.
Neda Yegan
Jason Mitchell R. E. Calif
(951) 383-2996
45 Total Sales
2 in Orange
$1,050,000 Price Range
Tracy Heffelman
Coldwell Banker Realty
(657) 325-8546
32 Total Sales
1 in Orange
$1,100,000 Price
Larry Krogh
LIV Sotheby's International Realty
(805) 586-9558
131 Total Sales
1 in Orange
$1,100,000 Price
Rick Olson
J&R Real Estate
(657) 500-0770
86 Total Sales
2 in Orange
$155,000 Price Range
Giulietta Wilson
Pacific Sotheby's Int'l Realty
(949) 997-1260
97 Total Sales
1 in Orange
$1,250,000 Price
Jennifer Thomas
Seven Gables Real Estate
(949) 468-3483
79 Total Sales
1 in Orange
$665,000 Price
We collect this data history from publicly available records. To have your information removed, we recommend requesting removal directly through your county’s website.
| Date | Buyer | Sale Price | Title Company |
|---|---|---|---|
| -- | None Listed On Document | ||
| -- | Pacific Coast Title Co | ||
| $570,000 | Western Resources Title Co | ||
| $465,000 | Lawyers Title | ||
| $438,000 | First Southwestern Title Co | ||
| -- | First American Title Co | ||
| $234,000 | Fidelity National Title Ins | ||
| $195,000 | First American Title Ins Co |
We collect this data history from publicly available records. To have your information removed, we recommend requesting removal directly through your county’s website.
| Date | Status | Borrower | Loan Amount |
|---|---|---|---|
| Open | $206,130 | ||
| Previous Owner | $563,000 | ||
| Previous Owner | $566,493 | ||
| Previous Owner | $547,774 | ||
| Previous Owner | $554,766 | ||
| Previous Owner | $335,000 | ||
| Previous Owner | $100,000 | ||
| Previous Owner | $350,400 | ||
| Previous Owner | $240,000 | ||
| Previous Owner | $222,200 |
We collect this data history from publicly available records. To have your information removed, we recommend requesting removal directly through your county’s website.
| Date | Event | Price | List to Sale | Price per Sq Ft |
|---|---|---|---|---|
| 08/21/2013 08/21/13 | Sold | $570,000 | +0.9% | $368 / Sq Ft |
| 07/22/2013 07/22/13 | Pending | -- | -- | -- |
| 07/14/2013 07/14/13 | For Sale | $565,000 | -- | $365 / Sq Ft |
We collect this data history from publicly available records. To have your information removed, we recommend requesting removal directly through your county’s website.
| Year | Tax Paid | Tax Assessment Tax Assessment Total Assessment is a certain percentage of the fair market value that is determined by local assessors to be the total taxable value of land and additions on the property. | Land | Improvement |
|---|---|---|---|---|
| 2026 | $7,802 | $712,712 | $490,339 | $222,373 |
| 2025 | $7,631 | $698,738 | $480,725 | $218,013 |
| 2024 | $7,631 | $685,038 | $471,299 | $213,739 |
| 2023 | $7,463 | $671,606 | $462,057 | $209,549 |
| 2022 | $7,319 | $658,438 | $452,997 | $205,441 |
| 2021 | $7,114 | $645,528 | $444,115 | $201,413 |
| 2020 | $7,049 | $638,909 | $439,561 | $199,348 |
| 2019 | $6,960 | $626,382 | $430,942 | $195,440 |
| 2018 | $6,854 | $614,100 | $422,492 | $191,608 |
| 2017 | $6,569 | $602,059 | $414,208 | $187,851 |
| 2016 | $6,442 | $590,254 | $406,086 | $184,168 |
| 2015 | $6,349 | $581,388 | $399,986 | $181,402 |
| 2014 | $6,214 | $570,000 | $392,151 | $177,849 |
Seller's Agent in 2013
Denise Tash
First Team Real Estate
(714) 655-5860
123 Total Sales
M
Buyer's Agent in 2013
Myles Gustilo
Trademark Realty Group, Inc.
(714) 680-6987
46 Total Sales
Source: California Regional Multiple Listing Service (CRMLS)
MLS Number: PW13137879
APN: 939-742-27
Disclaimer: Certain information contained herein is derived from information provided by parties other than Homes.com. All information provided is deemed reliable, but is not guaranteed to be accurate and should be independently verified.
The multiple listing data appearing on this website, or contained in reports produced therefrom, is owned and copyrighted by California Regional Multiple Listing Service, Inc. ("CRMLS") and is protected by all applicable copyright laws. Information provided is for viewer's personal, non-commercial use and may not be used for any purpose other than to identify prospective properties the viewer may be interested in purchasing. All listing data, including but not limited to square footage and lot size is believed to be accurate, but the listing Agent, listing Broker and CRMLS and its affiliates do not warrant or guarantee such accuracy. The viewer should independently verify the listed data prior to making any decisions based on such information by personal inspection and/or contacting a real estate professional.
Based on information from California Regional Multiple Listing Service, Inc. and /or other sources. All data, including all measurements and calculations of area, is obtained from various sources and has not been, and will not be, verified by broker or MLS. All information should be independently reviewed and verified for accuracy. Properties may or may not be listed by the office/agent presenting the information
Ask me questions while you tour the home.