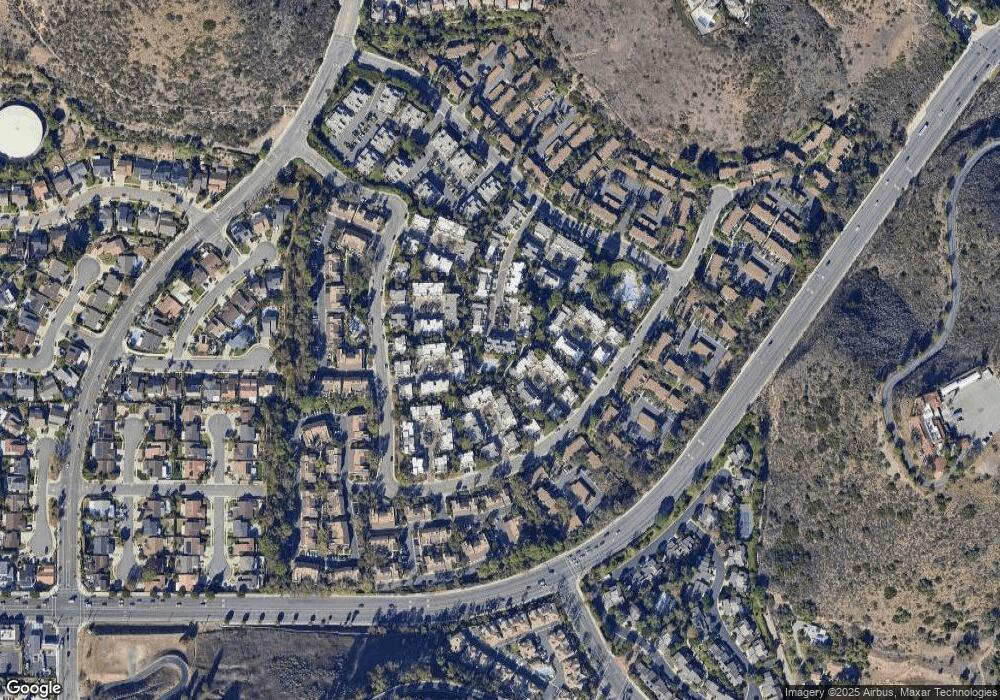
5846 E Creekside Ave Unit 31 Orange, CA 92869
Orange AreaEstimated payment $5,421/month
Highlights
- Spa
- 11.73 Acre Lot
- Cathedral Ceiling
- View of Trees or Woods
- Clubhouse
- Living Room Balcony
About This Home
This is a private two bedrooms plus retreat sought after end unit. This former model home features soaring cathedral ceilings and an abundance of large windows, including a skylight, allowing ample natural light to fill the space. The living room welcomes you with a cozy fireplace, track lighting and sliding door to the balcony overlooking the tranquil pond, where ducks gracefully glide by. Ascend to the dining room and contemporary kitchen, equipped with ample cabinets with custom pull out drawers, a Lazy Susan, tiled backsplash, and another balcony accessed through a sliding door. Journey down the hall to discover a full bathroom and a secondary bedroom with its own sliding door to the balcony. Descend to the lower level, where the expansive primary bedroom awaits, adorned with a designer ceiling fan, recessed lighting, and a unique retreat – ideal for an office, nursery or a quiet sanctuary. French doors open to a waterside patio for peaceful mornings and evenings. The ensuite bathroom features a large oval soaking tub and sliding door wardrobe, completing the suite. New A/C unit ensures comfort year-round. Enjoy the amenities of the two associations, featuring three pools, spas, barbecues, clubhouse, all including water and trash. Conveniently located near Santiago Oak Regional Park, walking and biking paths, toll roads, and freeways. A MUST SEE.
Property Details
Home Type
- Condominium
Year Built
- Built in 1981
Lot Details
- 1 Common Wall
- Fenced
- Density is 16-20 Units/Acre
HOA Fees
Parking
- 2 Car Direct Access Garage
- Attached Carport
- Parking Available
Property Views
- Woods
- Courtyard
Home Design
- Entry on the 1st floor
- Slab Foundation
- Shingle Roof
- Composition Roof
- Pre-Cast Concrete Construction
- Copper Plumbing
Interior Spaces
- 1,575 Sq Ft Home
- 2-Story Property
- Crown Molding
- Cathedral Ceiling
- Ceiling Fan
- Recessed Lighting
- Double Pane Windows
- Sliding Doors
- Family Room with Fireplace
- Laundry in Garage
Kitchen
- Built-In Range
- Dishwasher
Bedrooms and Bathrooms
- 2 Bedrooms
- 2 Full Bathrooms
- Bathtub
Home Security
Outdoor Features
- Spa
- Living Room Balcony
- Patio
Schools
- Orange High School
Utilities
- Forced Air Heating and Cooling System
- Heating System Uses Natural Gas
- 220 Volts in Garage
- Natural Gas Connected
- Gas Water Heater
Listing and Financial Details
- Tax Lot 1
- Tax Tract Number 11357
- Assessor Parcel Number 93974001
Community Details
Overview
- 675 Units
- Streamhouse Association, Phone Number (949) 716-3998
- Villeurbanne Association, Phone Number (949) 716-3998
Amenities
- Clubhouse
- Laundry Facilities
Recreation
- Community Pool
- Community Spa
Security
- Fire and Smoke Detector
Map
Home Values in the Area
Average Home Value in this Area
Tax History
We collect this data history from publicly available records. To have your information removed, we recommend requesting removal directly through your county’s website.
| Year | Tax Paid | Tax Assessment Tax Assessment Total Assessment is a certain percentage of the fair market value that is determined by local assessors to be the total taxable value of land and additions on the property. | Land | Improvement |
|---|---|---|---|---|
| 2025 | $6,523 | $759,900 | $580,353 | $179,547 |
| 2024 | $6,523 | $580,291 | $437,813 | $142,478 |
| 2023 | $6,379 | $568,913 | $429,228 | $139,685 |
| 2022 | $6,255 | $557,758 | $420,811 | $136,947 |
| 2021 | $6,081 | $546,822 | $412,560 | $134,262 |
| 2020 | $6,025 | $541,216 | $408,330 | $132,886 |
| 2019 | $5,950 | $530,604 | $400,323 | $130,281 |
| 2018 | $5,860 | $520,200 | $392,473 | $127,727 |
| 2017 | $5,102 | $467,129 | $327,460 | $139,669 |
| 2016 | $5,003 | $457,970 | $321,039 | $136,931 |
| 2015 | $4,556 | $415,000 | $288,475 | $126,525 |
| 2014 | $4,162 | $378,200 | $251,675 | $126,525 |
Purchase History
We collect this data history from publicly available records. To have your information removed, we recommend requesting removal directly through your county’s website.
| Date | Type | Sale Price | Title Company |
|---|---|---|---|
| Grant Deed | $745,000 | First American Title | |
| Grant Deed | $510,000 | First American Title Company | |
| Grant Deed | $420,000 | None Available | |
| Interfamily Deed Transfer | -- | Chicago Title Company | |
| Interfamily Deed Transfer | $240,000 | Equity Title Company |
Mortgage History
We collect this data history from publicly available records. To have your information removed, we recommend requesting removal directly through your county’s website.
| Date | Status | Loan Amount | Loan Type |
|---|---|---|---|
| Open | $636,542 | New Conventional | |
| Previous Owner | $390,000 | New Conventional | |
| Previous Owner | $408,000 | New Conventional | |
| Previous Owner | $205,000 | New Conventional | |
| Previous Owner | $336,000 | New Conventional | |
| Previous Owner | $70,000 | Credit Line Revolving | |
| Previous Owner | $260,000 | Fannie Mae Freddie Mac | |
| Previous Owner | $69,000 | Credit Line Revolving | |
| Previous Owner | $112,500 | Credit Line Revolving | |
| Previous Owner | $160,000 | No Value Available |
Source: California Regional Multiple Listing Service (CRMLS)
MLS Number: PW26164189

APN: 939-740-01
Disclaimer: Certain information contained herein is derived from information provided by parties other than Homes.com. All information provided is deemed reliable, but is not guaranteed to be accurate and should be independently verified.
The multiple listing data appearing on this website, or contained in reports produced therefrom, is owned and copyrighted by California Regional Multiple Listing Service, Inc. ("CRMLS") and is protected by all applicable copyright laws. Information provided is for viewer's personal, non-commercial use and may not be used for any purpose other than to identify prospective properties the viewer may be interested in purchasing. All listing data, including but not limited to square footage and lot size is believed to be accurate, but the listing Agent, listing Broker and CRMLS and its affiliates do not warrant or guarantee such accuracy. The viewer should independently verify the listed data prior to making any decisions based on such information by personal inspection and/or contacting a real estate professional.
Based on information from California Regional Multiple Listing Service, Inc. and /or other sources. All data, including all measurements and calculations of area, is obtained from various sources and has not been, and will not be, verified by broker or MLS. All information should be independently reviewed and verified for accuracy. Properties may or may not be listed by the office/agent presenting the information
- 5733 E Stillwater Ave Unit 2
- 245 N Singingwood St Unit 11
- 5722 E Stillwater Ave Unit 113
- 152 N Singingwood St Unit 11
- 5744 E Creekside Ave Unit 57
- 5946 E Cadbury Dr
- 169 S Stonebrook Dr
- 5816 E Indigo Ct
- 126 S Calle Alta
- 5818 E West View Dr
- 5215 E Chapman Ave Unit 25
- 248 S Calle Baja
- 304 S Calle Baja
- 6627 E Pinnacle Pointe
- 19052 E Country Hollow Unit 4
- 242 S Crawford Canyon Unit 28
- 6807 E Pinnacle Pointe
- 5041 E Almond Ave Unit 5
- 12384 Circula Panorama
- 6322 E West View Dr
- 5824 E Indigo Ct
- 19101 E Ryals Ln
- 4720 E Washington Ave
- 4528 E Washington Ave Unit Front Unit
- 12254 Circula Panorama
- 517 S Hewes St Unit B
- 1578 Jade St
- 100 S Seranado St
- 8008 E Fox Run Ln
- 3701 E Chapman Ave
- 19432 Barrett Hill
- 147 N Mine Canyon Rd Unit C
- 437 N Castletown Unit C
- 8514 E Baker Hill Rd Unit B
- 3139 E Chapman Ave Unit Pinewood, 10A
- 158 S Cross Creek Rd Unit D
- 236 S Grisly Canyon Dr Unit M
- 743 N Morgan St Unit A
- 13002 Olympia Way
- 760 N Adele St Unit 4
Ask me questions while you tour the home.