
Patrick McNeill
Ask Pat About Real Estate
(317) 983-5972
18 Total Sales
2 in Far Eastside
$154K - $285K Price Range
Estimated Value: $249,000 - $261,000
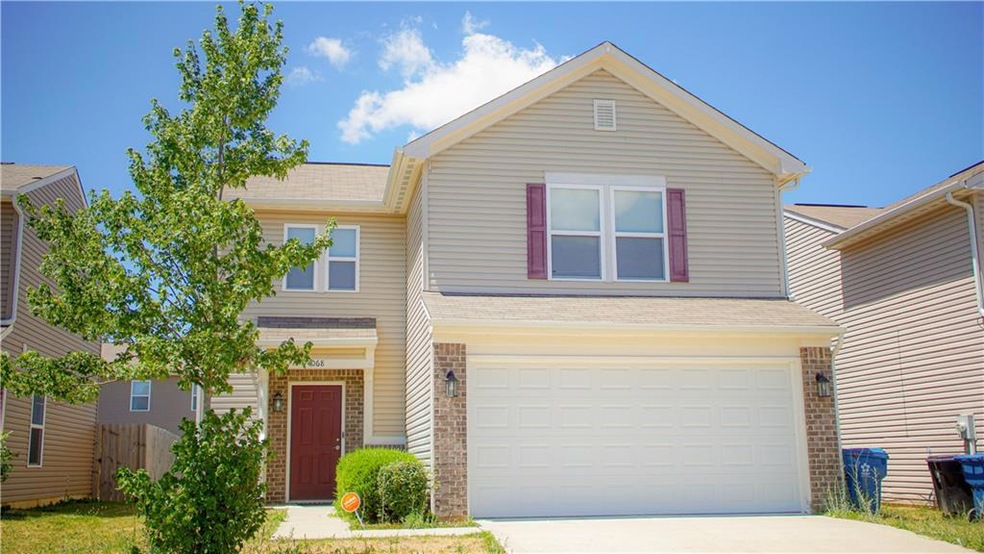
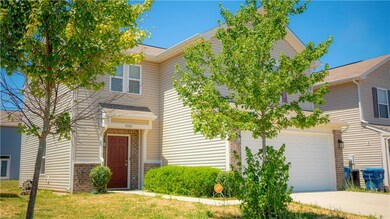
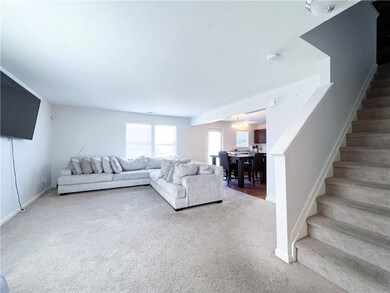
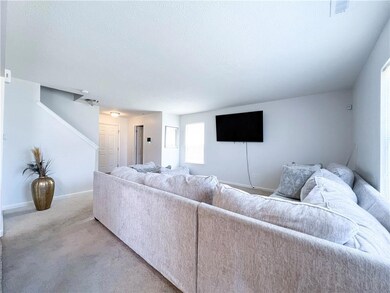
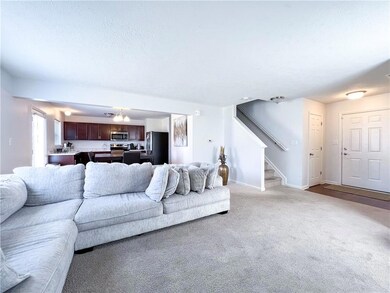
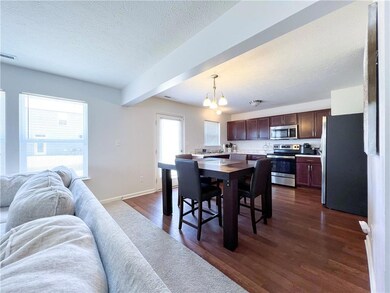
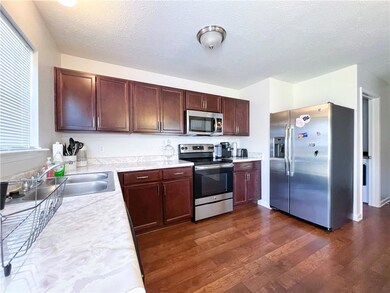
Wow! Move in ready 4 bedroom home in Lawerence Township! Home is only 5 years old and has highly desired open floor plan! The living room opens up to the large kitchen. Kitchen includes stainless steel appliances and a pantry with separate laundry room. Upstairs has 4 bedrooms and 2 full baths. Large master bedroom with walk-in closet. Master bath includes double sinks and a garden tub/shower. Great size yard for outdoor entertaining. You don't want to miss this one!
Last Agent to Sell the Property
Lisa Allensworth
Keller Williams Indy Metro NE Listed on: 07/15/2022
Last Buyer's Agent
Tunishia Jennings
Team Jennings Realty, LLC
We collect this data history from publicly available records. To have your information removed, we recommend requesting removal directly through your county’s website.
Patrick McNeill
Ask Pat About Real Estate
(317) 983-5972
18 Total Sales
2 in Far Eastside
$154K - $285K Price Range
Jerry Gemmecke
F.C. Tucker Company
(317) 666-6502
239 Total Sales
1 in Far Eastside
$200,000 Price
Pamela Prough
Carpenter Realtors Mooresville
(574) 891-8145
157 Total Sales
1 in Far Eastside
$100,000 Price
Chassidy King
King's Landing Real Estate
(844) 972-2535
23 Total Sales
1 in Far Eastside
$108,000 Price
Randy Myers
Indiana Real Estate Alliance,
(463) 209-6931
42 Total Sales
1 in Far Eastside
$150,000 Price
Christi Coffey
F.C. Tucker Company
(317) 680-5287
257 Total Sales
1 in Far Eastside
$80,500 Price
We collect this data history from publicly available records. To have your information removed, we recommend requesting removal directly through your county’s website.
| Date | Buyer | Sale Price | Title Company |
|---|---|---|---|
| $240,000 | None Listed On Document | ||
| Buckley Amber R | $156,000 | Chicago Title | |
| Pineda Edwin A | $138,600 | Royal Title Services | |
| Flores Edwin A | $138,600 | -- | |
| Davis Building Group Llc | $10,500 | Royal Title Services | |
| -- | $10,500 | -- |
We collect this data history from publicly available records. To have your information removed, we recommend requesting removal directly through your county’s website.
| Date | Status | Borrower | Loan Amount |
|---|---|---|---|
| Open | $240,000 | ||
| Previous Owner | Buckley Amber R | $13,218 | |
| Previous Owner | Buckley Amber R | $2,500 | |
| Previous Owner | Buckley Amber R | $9,360 | |
| Previous Owner | Buckley Amber R | $153,174 | |
| Previous Owner | Buckley Amber R | $9,360 | |
| Previous Owner | Pineda Edwin A | $136,089 |
We collect this data history from publicly available records. To have your information removed, we recommend requesting removal directly through your county’s website.
| Date | Event | Price | List to Sale | Price per Sq Ft | Prior Sale |
|---|---|---|---|---|---|
| 08/18/2022 08/18/22 | Sold | $240,000 | 0.0% | $142 / Sq Ft | |
| 07/23/2022 07/23/22 | Pending | -- | -- | -- | |
| 07/15/2022 07/15/22 | For Sale | $240,000 | +53.8% | $142 / Sq Ft | |
| 09/28/2020 09/28/20 | Sold | $156,000 | +0.6% | $92 / Sq Ft | View Prior Sale |
| 07/17/2020 07/17/20 | Pending | -- | -- | -- | |
| 07/16/2020 07/16/20 | For Sale | $155,000 | -- | $92 / Sq Ft |
We collect this data history from publicly available records. To have your information removed, we recommend requesting removal directly through your county’s website.
| Year | Tax Paid | Tax Assessment Tax Assessment Total Assessment is a certain percentage of the fair market value that is determined by local assessors to be the total taxable value of land and additions on the property. | Land | Improvement |
|---|---|---|---|---|
| 2025 | $2,522 | $239,600 | $21,700 | $217,900 |
| 2024 | $2,467 | $231,800 | $21,700 | $210,100 |
| 2023 | $2,467 | $221,600 | $21,700 | $199,900 |
| 2022 | $2,121 | $186,000 | $21,700 | $164,300 |
| 2021 | $1,805 | $158,100 | $21,700 | $136,400 |
| 2020 | $1,320 | $121,900 | $12,600 | $109,300 |
| 2019 | $1,106 | $115,800 | $12,600 | $103,200 |
| 2018 | $1,083 | $113,800 | $12,600 | $101,200 |
| 2017 | $3 | $200 | $200 | $0 |
| 2016 | $4 | $200 | $200 | $0 |
| 2014 | $4 | $200 | $200 | $0 |
| 2013 | $4 | $200 | $200 | $0 |
LA
Seller's Agent in 2022
Lisa Allensworth
Keller Williams Indy Metro NE
TJ
Buyer's Agent in 2022
Tunishia Jennings
Team Jennings Realty, LLC
AR
Seller's Agent in 2020
Amber Russell
Keller Williams Indy Metro NE
(317) 246-8066
9 in this area
191 Total Sales
Source: MIBOR Broker Listing Cooperative®
MLS Number: 21870516
APN: 49-08-15-100-001.043-400
Disclaimer: Certain information contained herein is derived from information provided by parties other than Homes.com. All information provided is deemed reliable, but is not guaranteed to be accurate and should be independently verified.
All data is obtained from various sources and may not have been verified by broker or MLS GRID. Supplied Open House Information is subject to change without notice. All information should be independently reviewed and verified for accuracy. Properties may or may not be listed by the office/agent presenting the information. Some IDX listings have been excluded from this website.
Listings courtesy of MIBOR Broker Listing Cooperative® as distributed by MLS GRID.
Based on information submitted to the MLS GRID
Ask me questions while you tour the home.