NOT LISTED FOR SALE

Estimated Value: $299,081

3 Beds
2 Baths
1,759 Sq Ft
$170/Sq Ft Est. Value

Sale Details

Date Sold: November 7, 2023

Current estimated payment $1,987 / mo

6 Days on Market

Highlights

  • Open Floorplan
  • Hydromassage or Jetted Bathtub
  • Granite Countertops
  • Acadian Style Architecture
  • Combination Kitchen and Living
  • Cul-De-Sac

About This Home

As of November 2023

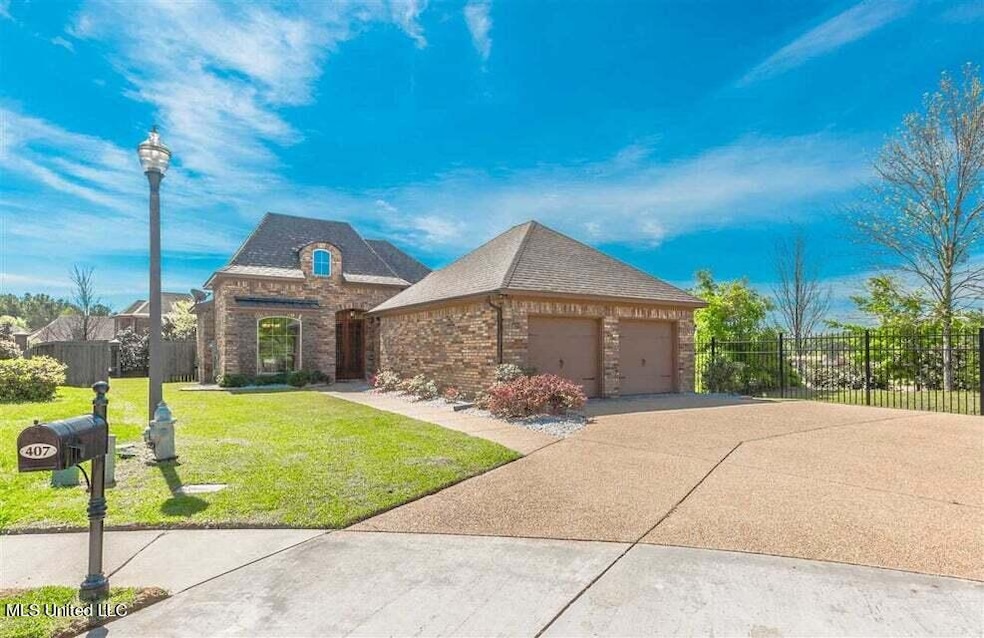
Beautiful home in cul-de-sac located in the neighborhood of Provonce, in Brandon. This home features 3 bedrooms 2 baths, completely open split floor plan. Gorgeous, scored floors throughout the home. Large eat in kitchen with granite counters, breakfast bar, and gas range. Extremely spacious living area with gas log fireplace, built ins and plenty of extra cabinet space! Formal dining area. Oversized master suite with spacious bathroom that includes double vanities, jetted tub, separate shower and an extremely big walk-in closet that has built ins. Two guest bedrooms share a cozy guest bath. Fully fenced in large backyard with a covered patio. This home is in the wonderful Rankin County School District and located close to downtown Brandon. Please call your agent today for a showing!

Last Agent to Sell the Property

Chris Steverson

Insight Group LLC License #S51795 Listed on: 09/20/2023

Last Buyer's Agent

Lisa Whatley

Maselle & Associates Inc License #S52858

Create a Home Valuation Report for This Property
The Home Valuation Report is an in-depth analysis detailing your home's value as well as a comparison with similar homes in the area

Home Details

Home Type

  • Single Family

Est. Annual Taxes

  • $3,508

Year Built

  • Built in 2014

Lot Details

  • 10,019 Sq Ft Lot
  • Cul-De-Sac
  • Privacy Fence
  • Back Yard Fenced

HOA Fees

  • $25 Monthly HOA Fees

Parking

  • 2 Car Garage
  • Driveway

Home Design

  • Acadian Style Architecture
  • Brick Exterior Construction
  • Slab Foundation
  • Architectural Shingle Roof

Interior Spaces

  • 1,759 Sq Ft Home
  • 1-Story Property
  • Open Floorplan
  • Built-In Features
  • Bar
  • Ceiling Fan
  • Gas Fireplace
  • Combination Kitchen and Living

Kitchen

  • Eat-In Kitchen
  • Breakfast Bar
  • Free-Standing Gas Oven
  • Gas Range
  • Range Hood
  • Microwave
  • Dishwasher
  • Kitchen Island
  • Granite Countertops

Bedrooms and Bathrooms

  • 3 Bedrooms
  • Split Bedroom Floorplan
  • Walk-In Closet
  • 2 Full Bathrooms
  • Double Vanity
  • Hydromassage or Jetted Bathtub
  • Separate Shower

Outdoor Features

  • Exterior Lighting
  • Rear Porch

Schools

  • Rouse Elementary School
  • Brandon Middle School
  • Brandon High School

Utilities

  • Cooling System Powered By Gas
  • Central Heating and Cooling System
  • Heating System Uses Natural Gas
  • Vented Exhaust Fan
  • Water Heater
  • Fiber Optics Available
  • Cable TV Available

Community Details

  • Association fees include ground maintenance
  • Provonce Subdivision
  • The community has rules related to covenants, conditions, and restrictions

Listing and Financial Details

  • Assessor Parcel Number I07l-000001-00170

Home Details

Home Type

Single Family

Est. Annual Taxes

$3,508

Year Built

Built in 2014

Lot Details

10,019 Sq Ft Lot

HOA Fees

$25 per month

Parking

2

Listing Details

  • Architectural Style: French Acadian
  • Unit Levels: One
  • Property Sub Type: Single Family Residence
  • Prop. Type: Residential
  • Structure Type: House
  • Year Built: 2014
  • Lot Size Acres: 0.23
  • Subdivision Name: Provonce
  • Directions: Take Hwy 18 , make a left into Provonce subdivision across from Brandon High School. Turn Left on Chambord and then turn left onto Evian Way, Home is located in the cul-de-sac.
  • Garage Yn: Yes
  • New Construction: No
  • General Property Information:List PriceSqFt: 170.49
  • Appliances Microwave: Yes
  • General Property Information:New Construction: No
  • Special Features: None

Interior Features

  • Appliances: Dishwasher, Free-Standing Gas Oven, Free-Standing Gas Range, Microwave, Range Hood, Vented Exhaust Fan, Water Heater
  • Full Bathrooms: 2
  • Total Bedrooms: 3
  • Interior Amenities: Bar, Built-in Features, Ceiling Fan(s), Double Vanity, Eat-in Kitchen, Granite Counters, Open Floorplan, Walk-In Closet(s), Breakfast Bar, Kitchen Island
  • Fireplace: Yes
  • ResoLivingAreaSource: PublicRecords
  • Interior Features:Granite Counters: Yes
  • Kitchen Features:Granite Counters2: Yes
  • Appliances Dishwasher: Yes
  • Interior Features:Ceiling Fan(s)2: Yes
  • Interior Features:Eat-in Kitchen: Yes
  • Interior Features:Split Plan: Yes
  • Kitchen Features:Breakfast Bar2: Yes
  • Kitchen Features:KitchenFamily Room View: Yes
  • Appliances:Free-Standing Gas Oven: Yes
  • Interior Features:Built-in Features: Yes
  • Interior Features:Double Vanity: Yes
  • Interior Features:Open Floorplan: Yes
  • Interior Features:Walk-In Closet(s): Yes
  • Kitchen Features:Kitchen Island2: Yes
  • Bathroom Features:Double Vanity2: Yes
  • Bathroom Features:Separate Tub Shower: Yes
  • Bathroom Features:Walk-In Shower: Yes
  • Fireplace Features:Gas2: Yes
  • Interior Features:Bar: Yes
  • Appliances:Range Hood: Yes
  • Appliances:Vented Exhaust Fan: Yes
  • Bathroom Features:Jetted Tub: Yes
  • Bathroom Features:Fiberglass Tub: Yes
  • Appliances:Gas - Range: Yes
  • Appliances:Free-Standing Gas Range: Yes

Exterior Features

  • Exterior Features: Lighting
  • Fencing: Back Yard, Privacy, Wood
  • Foundation Details: Slab
  • Lot Features: Cul-De-Sac, Fenced
  • Roof: Architectural Shingles
  • Patio And Porch Features: Rear Porch
  • Pool Private: No
  • Construction Type: Brick
  • General Property Information:Accessibility Features: No
  • Lot Features:Cul-De-Sac: Yes
  • Patio And Porch Features:Patio - Covered: Yes
  • Lot Features:Fenced: Yes
  • Patio And Porch Features:Rear Porch: Yes
  • Exterior Features:Lighting: Yes

Garage/Parking

  • Garage Spaces: 2.0
  • Parking Features: Driveway, Storage
  • Attached Garage: No
  • Parking Features:Driveway: Yes
  • Parking Features:Garage2: Yes
  • General Property Information:Garage Spaces: 2.0

Utilities

  • Cooling: Ceiling Fan(s), Central Air, Gas
  • Heating: Central, Natural Gas
  • Sewer: Public Sewer
  • Utilities: Cable Available, Electricity Available, Water Available, Fiber to the House
  • Water Source: Public
  • Cooling Y N: Yes
  • Heating Yn: Yes
  • Heating:Central: Yes
  • Heating:Natural Gas2: Yes
  • Water Heater: Yes

Condo/Co-op/Association

  • Association Fee: 300.0
  • Association Fee Frequency: Annually
  • Association: Yes

Association/Amenities

  • Tax and Financial Information:Association: Yes
  • Covenants And Restrictions:Homeowner Association: Yes
  • Association Fee Includes:Maintenance Grounds: Yes
  • Tax and Financial Information:Association Fee: 300.0
  • Tax and Financial Information:Association Fee Frequency: Annually

Fee Information

  • Association Fee Includes: Maintenance Grounds

Schools

  • Elementary School: Rouse
  • High School: Brandon
  • Middle Or Junior School: Brandon

Lot Info

  • Parcel #: I07l-000001-00170
  • Lot Size Sq Ft: 10018.8
  • ResoLotSizeUnits: Acres

Tax Info

  • Tax Annual Amount: 3508.0
  • Tax Year: 2022

Ownership History

We collect this data history from publicly available records. To have your information removed, we recommend requesting removal directly through your county’s website.

Date Name Owned For Owner Type

Purchase Details

Closed on
Dec 21, 2022
Sold by
Bought by
Current Estimated Value
$299,081

Purchase Details

Listed on
Apr 3, 2020
Closed on
May 8, 2020
Sold by
Bought by
Seller's Agent
Jahmilah Maberry
W Real Estate LLC
Buyer's Agent
Chris Steverson
Insight Group LLC
List Price
$223,000

Home Financials for this Owner

Home Financials are based on the most recent Mortgage that was taken out on this home.
Avg. Annual Appreciation
4.80%

Purchase Details

Listed on
May 17, 2016
Closed on
Jul 18, 2016
Sold by
Bought by
Seller's Agent
Terri Jones
Simply Realty
Buyer's Agent
Jahmilah Maberry
W Real Estate LLC
List Price
$197,500

Home Financials for this Owner

Home Financials are based on the most recent Mortgage that was taken out on this home.
Avg. Annual Appreciation
3.46%
Original Mortgage
$186,200
Interest Rate
3.54%
Mortgage Type
New Conventional

Purchase Details

Listed on
Apr 12, 2014
Closed on
Jul 30, 2014
Sold by
Bought by
Seller's Agent
Suzie McDowell
Keller Williams
Buyer's Agent
Kendall Sanders
CPA Realty, LLC
List Price
$189,900

Home Financials for this Owner

Home Financials are based on the most recent Mortgage that was taken out on this home.
Avg. Annual Appreciation
1.37%
Source: Public Records

Home Values in the Area

Source: Public Records

Average Home Value in this Area


Source: Public Records

Agents Specializing in Brandon, MS

See All Agents

Purchase History

We collect this data history from publicly available records. To have your information removed, we recommend requesting removal directly through your county’s website.

Date Buyer Sale Price Title Company
-- None Listed On Document
-- None Available
-- Attorney
-- None Available
Source: Public Records

Mortgage History

We collect this data history from publicly available records. To have your information removed, we recommend requesting removal directly through your county’s website.

Date Status Borrower Loan Amount
Open $226,390
Closed $228,800
Previous Owner $186,200
Source: Public Records

Property History

We collect this data history from publicly available records. To have your information removed, we recommend requesting removal directly through your county’s website.

Date Event Price List to Sale Price per Sq Ft Prior Sale
11/07/2023 11/07/23 Sold -- -- --
09/27/2023 09/27/23 Pending -- -- --
09/20/2023 09/20/23 For Sale $299,900 +34.5% $170 / Sq Ft
05/01/2020 05/01/20 Sold -- -- -- View Prior Sale
04/04/2020 04/04/20 Pending -- -- --
04/03/2020 04/03/20 For Sale $223,000 +12.9% $127 / Sq Ft
07/18/2016 07/18/16 Sold -- -- -- View Prior Sale
06/22/2016 06/22/16 Pending -- -- --
05/17/2016 05/17/16 For Sale $197,500 +4.0% $112 / Sq Ft
07/31/2014 07/31/14 Sold -- -- -- View Prior Sale
07/17/2014 07/17/14 Pending -- -- --
04/12/2014 04/12/14 For Sale $189,900 -- $108 / Sq Ft
Source: MLS United

Tax History

We collect this data history from publicly available records. To have your information removed, we recommend requesting removal directly through your county’s website.

Year Tax Paid Tax Assessment Tax Assessment Total Assessment is a certain percentage of the fair market value that is determined by local assessors to be the total taxable value of land and additions on the property. Land Improvement
2025 $3,832 $28,953 $0 $0
2024 $3,779 $28,953 $0 $0
2023 $2,066 $18,128 $0 $0
2022 $3,508 $27,192 $0 $0
2021 $3,508 $27,192 $0 $0
2020 $2,039 $18,128 $0 $0
2019 $1,838 $16,220 $0 $0
2018 $1,805 $16,220 $0 $0
2017 $1,805 $16,220 $0 $0
2016 $1,623 $15,923 $0 $0
2015 $1,623 $15,923 $0 $0
2014 $623 $5,250 $0 $0
2013 $623 $5,250 $0 $0
Source: Public Records

Agents Affiliated with this Home

  • Section Image
  • Section Image
  • Section Image
  • Section Image
  • Section Image
  • Section Image
See All Agents

Map

Source: MLS United

MLS Number: 4059321

MLS United

APN: I07L-000001-00170

Your Personal Tour Guide

Ask me questions while you tour the home.