
Erik Schwab
Corcoran Urban Real Estate
(312) 957-7984
82 Total Sales
1 in River Forest
$180,000 Price
Estimated Value: $330,000 - $349,287
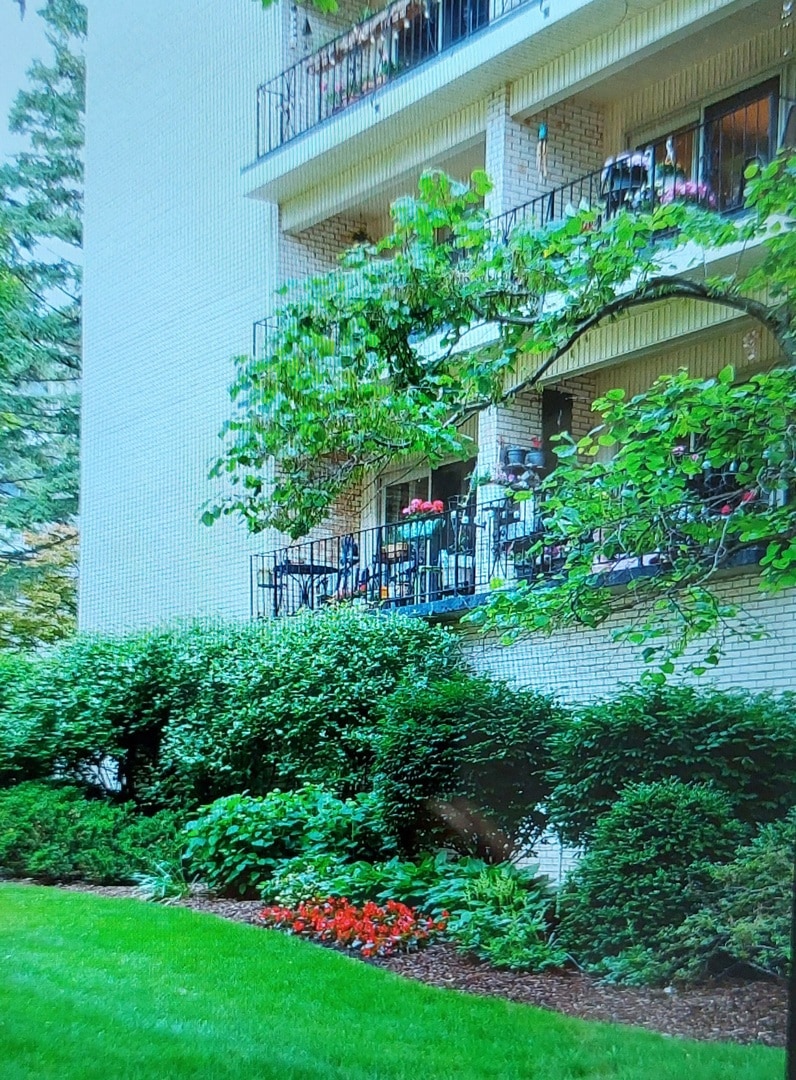
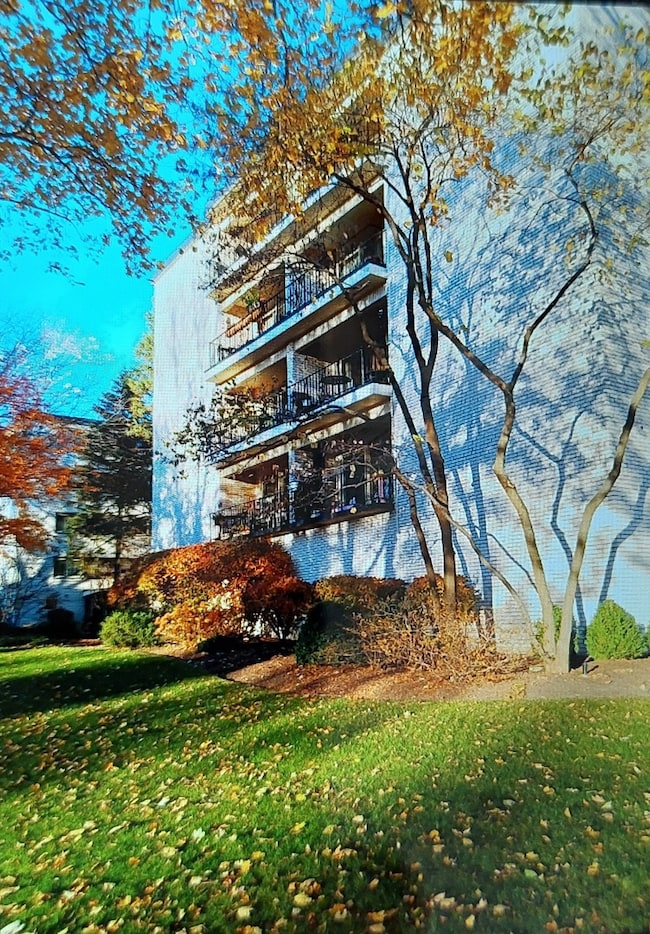
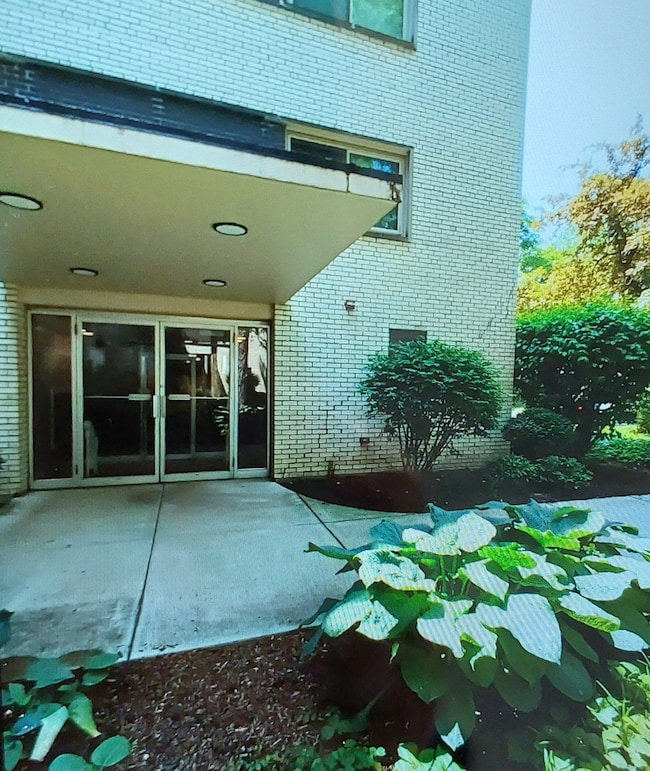
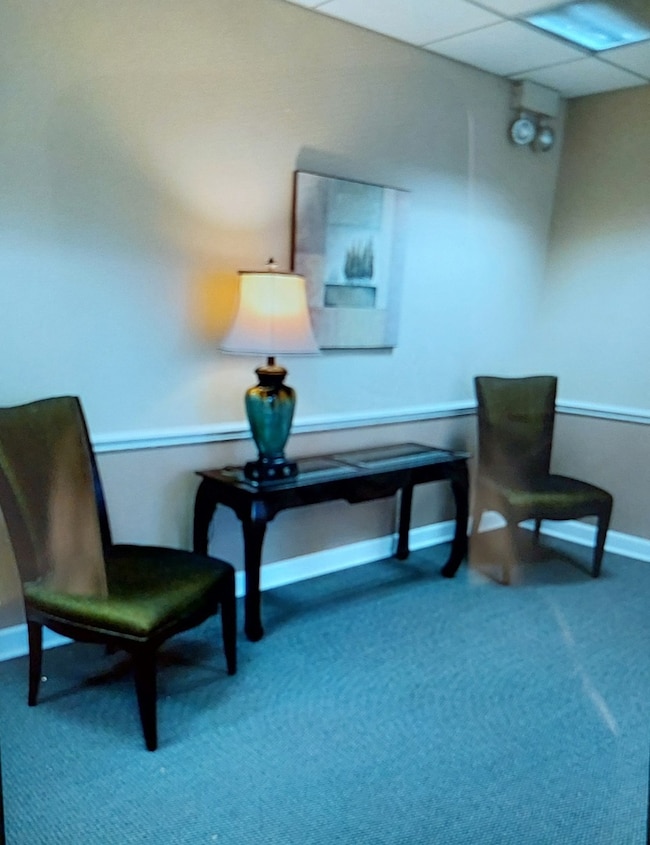
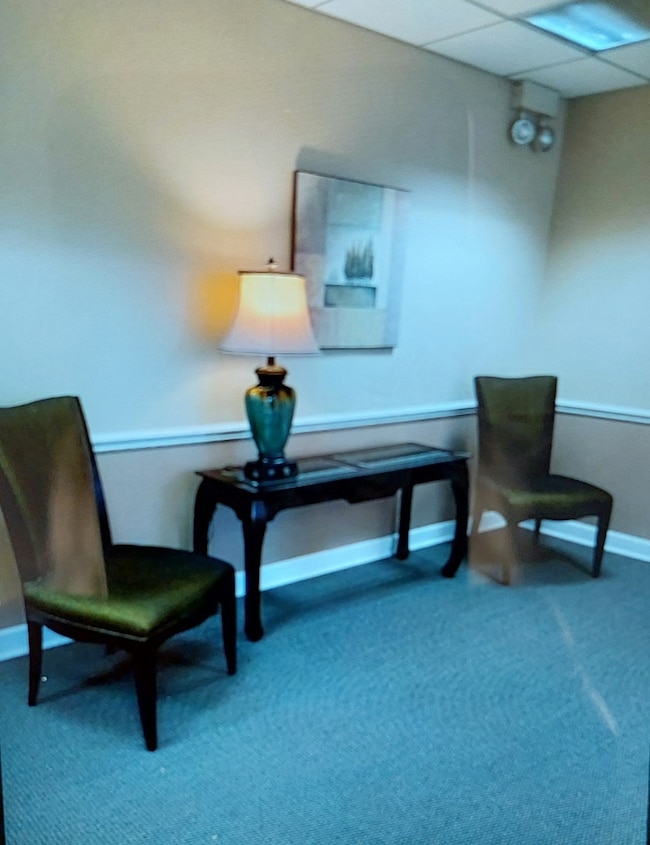
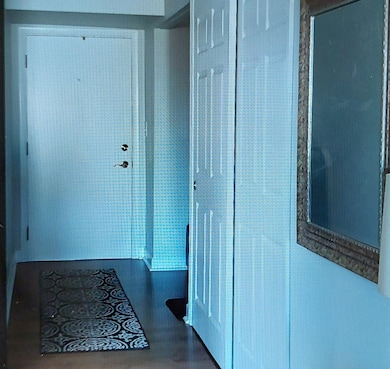
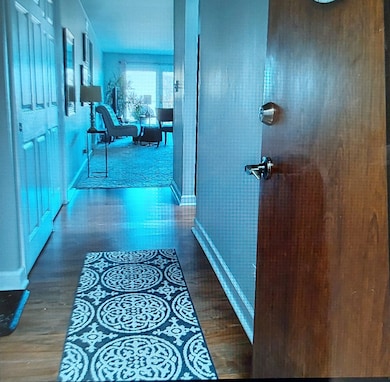
Welcome to this fantastic updated River Forest condo! A rare find on the top floor with a skylight! Entire unit is bright and airy with loads of closets, large balcony and TWO parking spaces (1 indoor/1 outdoor). Beautifully renovated in 2016 with replacements of: all doors throughout, closet shelving, flooring, wall switches, electric sockets, new trim in every room, newer custom bedroom blinds, SS appliances, upgraded granite kitchen counters/backsplash, lighting in every room and 2 totally new baths. High end professional painting and custom wood like blinds in both bedrooms. This gorgeous condo is in a well managed/capitalized building (no special assessments). So walkable! 2 blocks to award winning Lincoln School, Metra and 5 min. walk to RF Town Square. Near village hall, Oak Park restaurants, highways, airport, shopping and parks. You'll love it!
Last Agent to Sell the Property
Coldwell Banker Realty License #475121736 Listed on: 06/09/2025
We collect this data history from publicly available records. To have your information removed, we recommend requesting removal directly through your county’s website.
Erik Schwab
Corcoran Urban Real Estate
(312) 957-7984
82 Total Sales
1 in River Forest
$180,000 Price
Brian Behan
@properties Christie's International Real Estate
(833) 418-3024
139 Total Sales
70 in River Forest
$115K - $2M Price Range
Edward Gunther
Keller Williams North Shore West
(224) 287-9194
24 Total Sales
1 in River Forest
$100,000 Price
Helen Paredes
@properties Christies International Real Estate
(877) 801-0624
48 Total Sales
1 in River Forest
$245,000 Price
Rafay Qamar
Real Broker LLC
(833) 359-9113
1,068 Total Sales
3 in River Forest
$103K - $260K Price Range
Lisa Magidson
North Clybourn Group, Inc.
(888) 367-2916
143 Total Sales
1 in River Forest
$365,000 Price
We collect this data history from publicly available records. To have your information removed, we recommend requesting removal directly through your county’s website.
| Date | Buyer | Sale Price | Title Company |
|---|---|---|---|
| $338,000 | None Listed On Document | ||
| -- | None Available | ||
| $183,500 | Prairie Title | ||
| $245,000 | -- | ||
| -- | -- | ||
| $145,000 | -- | ||
| $147,000 | -- | ||
| $132,000 | -- |
We collect this data history from publicly available records. To have your information removed, we recommend requesting removal directly through your county’s website.
| Date | Status | Borrower | Loan Amount |
|---|---|---|---|
| Closed | $195,000 | ||
| Previous Owner | $112,000 | ||
| Previous Owner | $144,500 |
We collect this data history from publicly available records. To have your information removed, we recommend requesting removal directly through your county’s website.
| Date | Event | Price | List to Sale | Price per Sq Ft |
|---|---|---|---|---|
| 07/15/2025 07/15/25 | Sold | $337,900 | 0.0% | $270 / Sq Ft |
| 06/10/2025 06/10/25 | Pending | -- | -- | -- |
| 06/09/2025 06/09/25 | For Sale | $337,900 | -- | $270 / Sq Ft |
We collect this data history from publicly available records. To have your information removed, we recommend requesting removal directly through your county’s website.
| Year | Tax Paid | Tax Assessment Tax Assessment Total Assessment is a certain percentage of the fair market value that is determined by local assessors to be the total taxable value of land and additions on the property. | Land | Improvement |
|---|---|---|---|---|
| 2025 | $4,339 | $21,818 | $817 | $21,001 |
| 2024 | $4,339 | $21,818 | $817 | $21,001 |
| 2023 | $3,752 | $21,818 | $817 | $21,001 |
| 2022 | $3,752 | $17,777 | $1,387 | $16,390 |
| 2021 | $3,664 | $17,776 | $1,386 | $16,390 |
| 2020 | $3,705 | $17,776 | $1,386 | $16,390 |
| 2019 | $3,297 | $16,794 | $1,253 | $15,541 |
| 2018 | $3,118 | $16,794 | $1,253 | $15,541 |
| 2017 | $3,139 | $16,794 | $1,253 | $15,541 |
| 2016 | $4,694 | $14,591 | $1,044 | $13,547 |
| 2015 | $3,190 | $14,591 | $1,044 | $13,547 |
| 2014 | $2,949 | $14,591 | $1,044 | $13,547 |
| 2013 | $2,777 | $14,348 | $1,044 | $13,304 |
Seller's Agent in 2025
Nancy Sliwa
Coldwell Banker Realty
(630) 464-0555
180 Total Sales
Buyer's Agent in 2025
April Moon
@ Properties
(708) 935-6183
79 Total Sales
Source: Midwest Real Estate Data (MRED)
MLS Number: 12388198
APN: 15-12-116-024-1057
Disclaimer: Certain information contained herein is derived from information provided by parties other than Homes.com. All information provided is deemed reliable, but is not guaranteed to be accurate and should be independently verified.
All data is obtained from various sources and may not have been verified by broker or MLS GRID. Supplied Open House Information is subject to change without notice. All information should be independently reviewed and verified for accuracy. Properties may or may not be listed by the office/agent presenting the information. Some IDX listings have been excluded from this website.
Listings courtesy of Midwest Real Estate Data (MRED) as distributed by MLS GRID.
Based on information submitted to the MLS GRID
Ask me questions while you tour the home.