
Vanessa Skavlem
THATS A WRAP REALTY
(618) 352-7037
80 Total Sales
26 in Effingham
$88K - $500K Price Range
Estimated Value: $136,000 - $385,000

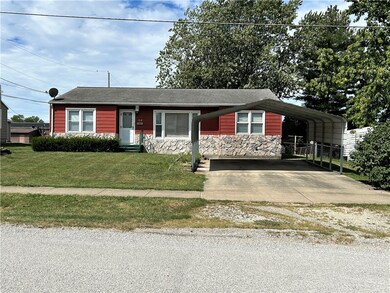
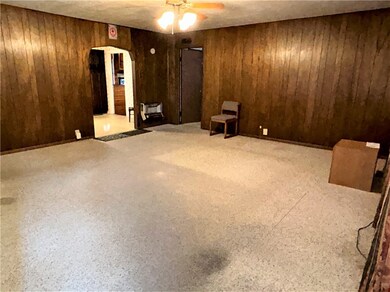
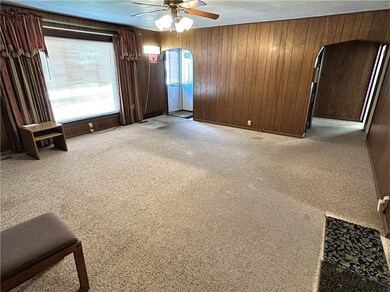
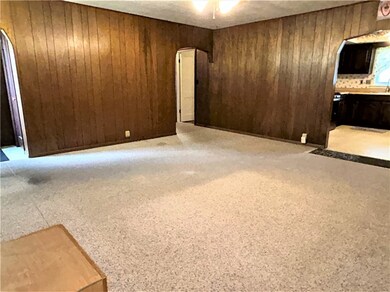
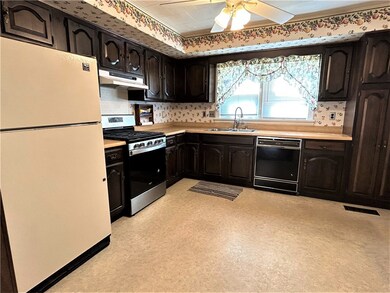
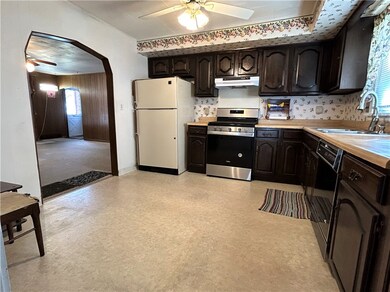
Check out this 3-4 bed 1.5 bath home located in the central part of town. Close to shopping, grocery, interstate access, hospital, and so on. The large master bedroom with 1/2 bath is sure to please. A spacious living room flows nicely to the kitchen complete with appliances, to the laundry room which includes washer/dryer. Down the hall you will find, two other nice sized bedrooms, a full bath, and an office/bedroom. 2 car car-port. Fenced in backyard! A detached garage/workshop, and a garden shed await your belongings. Replacement windows! A patio and separate firepit area for your enjoyment. Gutter guards in place! Would also make a Great Rental House! Don't let this one slip away.
Last Agent to Sell the Property
Full Circle Realty License #471019637 Listed on: 09/11/2023
We collect this data history from publicly available records. To have your information removed, we recommend requesting removal directly through your county’s website.
Vanessa Skavlem
THATS A WRAP REALTY
(618) 352-7037
80 Total Sales
26 in Effingham
$88K - $500K Price Range
Art Geen
Full Circle Realty
(217) 916-2418
49 Total Sales
28 in Effingham
$83K - $490K Price Range
Matt Forcum
Shelby Realty Services
(217) 708-3538
107 Total Sales
20 in Effingham
$65K - $1.5M Price Range
Blake McWilliams
RE/MAX Key Advantage
(618) 403-1246
42 Total Sales
16 in Effingham
$101K - $379K Price Range
Randy Grigg
Vieweg RE/Better Homes & Gardens Real Estate-Service First
(217) 672-5060
261 Total Sales
5 in Effingham
$71K - $300K Price Range
Julie Willingham
Premier Realtors
(217) 846-8144
231 Total Sales
4 in Effingham
$123K - $170K Price Range
We collect this data history from publicly available records. To have your information removed, we recommend requesting removal directly through your county’s website.
| Date | Buyer | Sale Price | Title Company |
|---|---|---|---|
| -- | None Listed On Document | ||
| Spindler | $8,000 | None Available | |
| Shah Pravinchanra | -- | None Available |
We collect this data history from publicly available records. To have your information removed, we recommend requesting removal directly through your county’s website.
| Date | Status | Borrower | Loan Amount |
|---|---|---|---|
| Open | $88,000 | ||
| Previous Owner | Spindler & Gratz Prtnrshp Il General Prt | $338,114 | |
| Previous Owner | Spindler & Gratz Partnership | $347,432 | |
| Previous Owner | Shah Pravinchandra | $59,270 | |
| Previous Owner | Shah Pravinchanra | $65,000 |
We collect this data history from publicly available records. To have your information removed, we recommend requesting removal directly through your county’s website.
| Date | Event | Price | List to Sale | Price per Sq Ft |
|---|---|---|---|---|
| 10/06/2023 10/06/23 | Sold | $110,000 | -8.3% | $77 / Sq Ft |
| 09/15/2023 09/15/23 | Pending | -- | -- | -- |
| 09/11/2023 09/11/23 | For Sale | $119,900 | -- | $84 / Sq Ft |
We collect this data history from publicly available records. To have your information removed, we recommend requesting removal directly through your county’s website.
| Year | Tax Paid | Tax Assessment Tax Assessment Total Assessment is a certain percentage of the fair market value that is determined by local assessors to be the total taxable value of land and additions on the property. | Land | Improvement |
|---|---|---|---|---|
| 2024 | $2,562 | $37,930 | $14,800 | $23,130 |
| 2023 | $1,939 | $34,480 | $13,450 | $21,030 |
| 2022 | $1,792 | $31,630 | $12,340 | $19,290 |
| 2021 | $1,836 | $31,320 | $12,220 | $19,100 |
| 2020 | $1,556 | $27,230 | $8,670 | $18,560 |
| 2019 | $1,522 | $26,960 | $8,580 | $18,380 |
| 2018 | $1,456 | $25,920 | $8,250 | $17,670 |
| 2017 | $1,422 | $25,410 | $8,090 | $17,320 |
| 2016 | $1,379 | $24,670 | $7,850 | $16,820 |
| 2015 | -- | $23,950 | $7,620 | $16,330 |
| 2014 | -- | $23,250 | $7,400 | $15,850 |
| 2013 | -- | $22,790 | $7,250 | $15,540 |
| 2012 | -- | $22,450 | $7,140 | $15,310 |
Seller's Agent in 2023
Brian Henning
Full Circle Realty
(217) 821-3338
235 Total Sales
Source: Central Illinois Board of REALTORS®
MLS Number: 6229193
APN: 0316007012
Ask me questions while you tour the home.