
Seller's Agent in 2025
Daniel Pflugshaupt
Gallery of Homes
(218) 587-4444
326 Total Sales


Estimated Value: $102,990
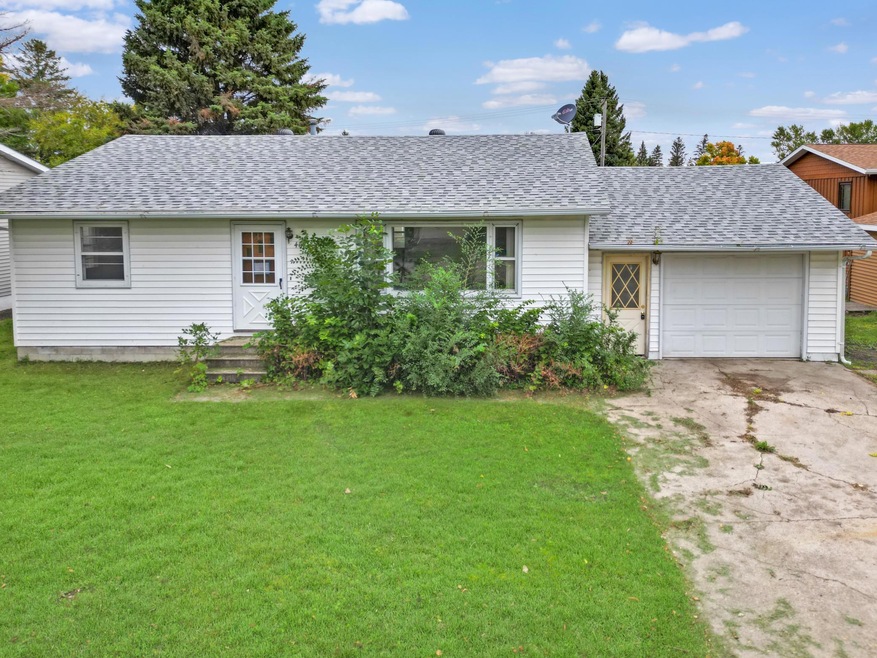
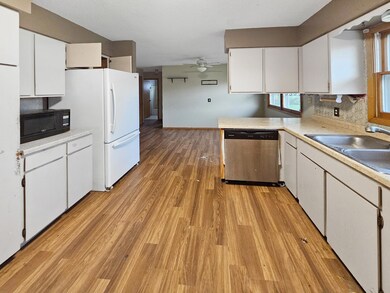
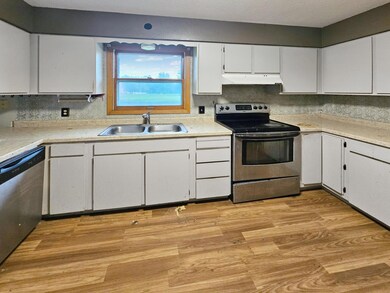
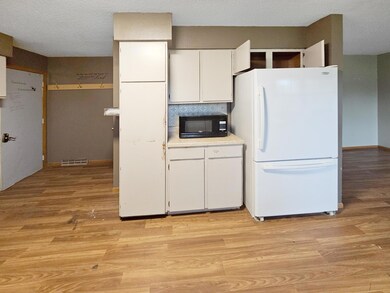
This charming home features three bedrooms, two bathrooms, a one-car attached garage, and a cozy patio perfect for outdoor relaxation. The interior includes central air conditioning for year-round comfort, and the partially finished basement offers additional living or storage space. Located in Argyle, Minnesota, the home is nestled within a welcoming, small-town setting known for its strong sense of community and proximity to outdoor activities like fishing and hiking. Local amenities provide convenience, with parks, shops, and dining options nearby. Argyle’s friendly atmosphere and tranquil surroundings make it an ideal spot for those seeking a peaceful lifestyle.
Last Agent to Sell the Property
Gallery of Homes Brokerage Phone: 2188397700 Listed on: 11/11/2024
We collect this data history from publicly available records. To have your information removed, we recommend requesting removal directly through your county’s website.
We collect this data history from publicly available records. To have your information removed, we recommend requesting removal directly through your county’s website.
| Date | Buyer | Sale Price | Title Company |
|---|---|---|---|
| $72,000 | -- | ||
| $69,000 | -- |
We collect this data history from publicly available records. To have your information removed, we recommend requesting removal directly through your county’s website.
| Date | Event | Price | List to Sale | Price per Sq Ft |
|---|---|---|---|---|
| 01/17/2025 01/17/25 | Sold | $72,000 | -4.0% | $48 / Sq Ft |
| 12/17/2024 12/17/24 | Pending | -- | -- | -- |
| 11/11/2024 11/11/24 | For Sale | $75,000 | -- | $50 / Sq Ft |
We collect this data history from publicly available records. To have your information removed, we recommend requesting removal directly through your county’s website.
| Year | Tax Paid | Tax Assessment Tax Assessment Total Assessment is a certain percentage of the fair market value that is determined by local assessors to be the total taxable value of land and additions on the property. | Land | Improvement |
|---|---|---|---|---|
| 2025 | $826 | $110,000 | $7,000 | $103,000 |
| 2024 | $864 | $108,900 | $7,000 | $101,900 |
| 2023 | $804 | $108,400 | $7,000 | $101,400 |
| 2022 | $702 | $100,400 | $7,000 | $93,400 |
| 2021 | $696 | $79,000 | $7,000 | $72,000 |
| 2020 | $688 | $79,000 | $7,000 | $72,000 |
| 2019 | $700 | $77,000 | $7,000 | $70,000 |
| 2018 | $616 | $77,800 | $7,000 | $70,800 |
| 2017 | $624 | $73,700 | $7,000 | $66,700 |
| 2016 | $652 | $73,400 | $7,000 | $66,400 |
| 2015 | -- | $0 | $0 | $0 |
| 2014 | -- | $0 | $0 | $0 |
Seller's Agent in 2025
Daniel Pflugshaupt
Gallery of Homes
(218) 587-4444
326 Total Sales
Buyer's Agent in 2025
Samantha Lindgren
Reed Realty Thief River Falls
(218) 686-5645
93 Total Sales
Source: NorthstarMLS
MLS Number: 6622792
APN: 50-0206-000
Disclaimer: Certain information contained herein is derived from information provided by parties other than Homes.com. All information provided is deemed reliable, but is not guaranteed to be accurate and should be independently verified.
All data is obtained from various sources and may not have been verified by broker or MLS GRID. Supplied Open House Information is subject to change without notice. All information should be independently reviewed and verified for accuracy. Properties may or may not be listed by the office/agent presenting the information. Some IDX listings have been excluded from this website.
Listings courtesy of NorthstarMLS as distributed by MLS GRID.
Based on information submitted to the MLS GRID
Ask me questions while you tour the home.