
Jannis Sams
Crye-Leike REALTORS - Cleveland
(423) 805-1254
300 Total Sales
5 in Collegedale
$356K - $590K Price Range




Estimated Value: $918,000 - $1,007,000
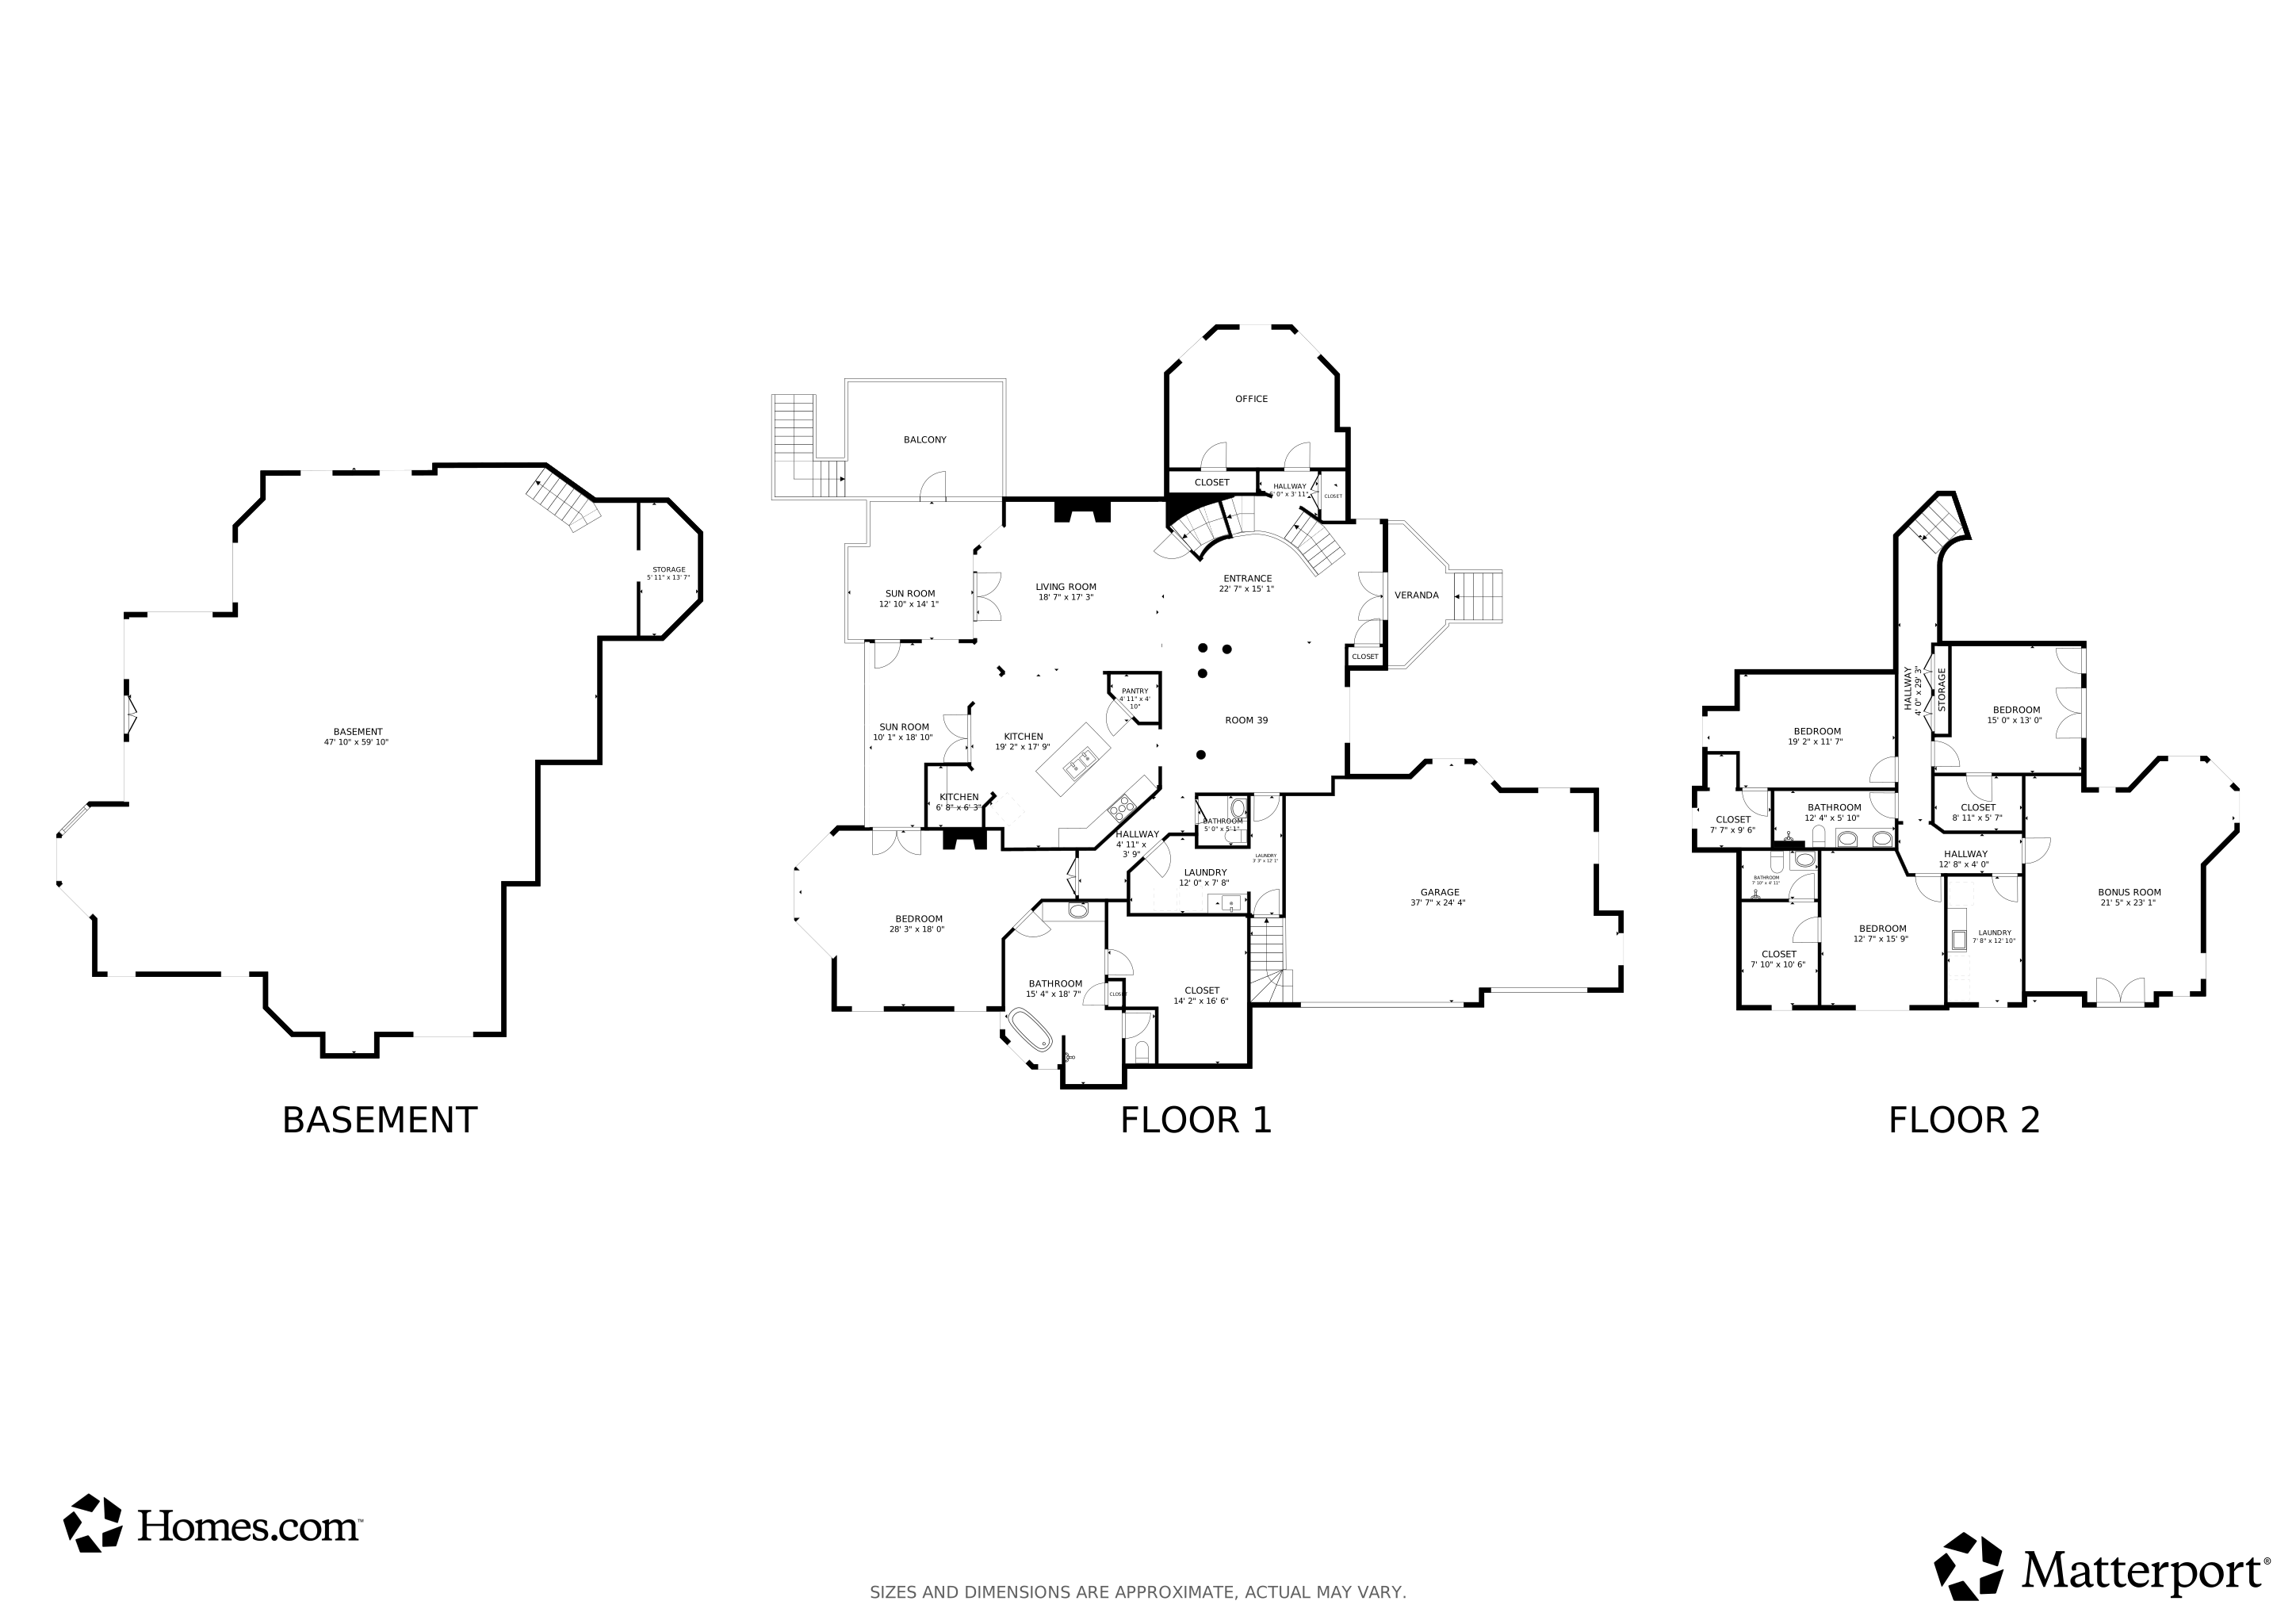
Welcome 4077 Platinum Way, this beautifully maintained one-owner, 5-bedroom, 3.5-bath custom home offers a rare blend of luxury, functionality, and future potential. Step through the grand front entrance under the into soaring ceilings, hardwood floors, elegant crown molding, and decorative staircase. A columned arcade frames the formal dining space. The living room centers around a striking two-story stone fireplace flanked by custom built-in bookshelves that ground the space with warmth and character. The gourmet kitchen features double ovens, a butler's pantry, and opens to a bright sunroom with seamless access to screened-in and open-air porches, perfect for refined indoor-outdoor living. The spacious and private primary suite on the main level includes its own fireplace, a spa-inspired bath, and an enormous walk-in closet. A first-floor laundry/mudroom enhances functionality. Upstairs, a well-appointed bedroom is tucked off the landing. The main hallway leads to three additional bedrooms, including a junior en suite with full bath and oversized walk-in closet. A large second laundry and kitchenette with full-size fridge, sink, and cabinetry sit near the hall's end, just before a generously sized multipurpose room complete with a balcony. This versatile space is ideal as a flex room for work, play, or entertaining. Enjoy multiple living areas, a fully fenced flat backyard lined with mature evergreens for privacy, and a 3-car garage with an EV charger. The home also features a 5-zone HVAC system and irrigation. The expansive walkout basement, approximately 2,600 square feet, is fully framed, plumbed, and wired. It is ready for two bedrooms, a full kitchen, a media room, full bath, and more. This space offers excellent expansion potential. Located on a quiet cul-de-sac, traffic is neighbors only, providing added privacy. View the interactive 3D Matterport link to further experience the layout virtuall
Last Agent to Sell the Property
Greater Downtown Realty dba Keller Williams Realty Brokerage Phone: 4238832154 License #358249 Listed on: 08/07/2025
Last Buyer's Agent
Greater Downtown Realty dba Keller Williams Realty Brokerage Phone: 4238832154 License #358249 Listed on: 08/07/2025
We collect this data history from publicly available records. To have your information removed, we recommend requesting removal directly through your county’s website.
Jannis Sams
Crye-Leike REALTORS - Cleveland
(423) 805-1254
300 Total Sales
5 in Collegedale
$356K - $590K Price Range
Marie King
Keller Williams Realty
(423) 401-9412
136 Total Sales
13 in Collegedale
$395K - $850K Price Range
Jonathan Kraft
Crye-Leike REALTORS - Cleveland
(423) 250-9118
80 Total Sales
1 in Collegedale
$305,000 Price
Mitzi Matlock
Benchmark Realty LLC
(615) 437-4629
84 Total Sales
3 in Collegedale
$586K - $592K Price Range
Tonjia Landreth
Bridge City Realty, LLC
(423) 840-8609
118 Total Sales
1 in Collegedale
$485,000 Price
Keith Nitsch
Coldwell Banker Kinard Realty
(423) 589-1900
89 Total Sales
3 in Collegedale
$380,000 Price Range
We collect this data history from publicly available records. To have your information removed, we recommend requesting removal directly through your county’s website.
| Date | Buyer | Sale Price | Title Company |
|---|---|---|---|
| $925,000 | Title Guaranty & Trust | ||
| $53,000 | First Choice Title Inc | ||
| $41,000 | None Available | ||
| $456,000 | -- |
We collect this data history from publicly available records. To have your information removed, we recommend requesting removal directly through your county’s website.
| Date | Status | Borrower | Loan Amount |
|---|---|---|---|
| Previous Owner | $120,000 | ||
| Previous Owner | $416,999 | ||
| Previous Owner | $357,266 | ||
| Previous Owner | $31,299 |
We collect this data history from publicly available records. To have your information removed, we recommend requesting removal directly through your county’s website.
| Date | Event | Price | List to Sale | Price per Sq Ft |
|---|---|---|---|---|
| 09/17/2025 09/17/25 | Sold | $925,000 | 0.0% | $186 / Sq Ft |
| 08/08/2025 08/08/25 | Pending | -- | -- | -- |
| 08/07/2025 08/07/25 | For Sale | $925,000 | -- | $186 / Sq Ft |
We collect this data history from publicly available records. To have your information removed, we recommend requesting removal directly through your county’s website.
| Year | Tax Paid | Tax Assessment Tax Assessment Total Assessment is a certain percentage of the fair market value that is determined by local assessors to be the total taxable value of land and additions on the property. | Land | Improvement |
|---|---|---|---|---|
| 2025 | $3,438 | $226,850 | $0 | $0 |
| 2024 | $3,473 | $155,250 | $0 | $0 |
| 2023 | $3,482 | $155,250 | $0 | $0 |
| 2022 | $3,482 | $155,250 | $0 | $0 |
| 2021 | $3,482 | $155,250 | $0 | $0 |
| 2020 | $4,037 | $145,675 | $0 | $0 |
| 2019 | $4,037 | $145,675 | $0 | $0 |
| 2018 | $4,037 | $145,675 | $0 | $0 |
| 2017 | $4,037 | $145,675 | $0 | $0 |
| 2016 | $3,667 | $0 | $0 | $0 |
| 2015 | $3,667 | $132,275 | $0 | $0 |
| 2014 | $3,667 | $0 | $0 | $0 |
Seller's Agent in 2025
Jim Hughes
Greater Downtown Realty dba Keller Williams Realty
(423) 883-2154
56 Total Sales
Source: Realtracs
MLS Number: RTC2996279
APN: 150-041.19
Disclaimer: Certain information contained herein is derived from information provided by parties other than Homes.com. All information provided is deemed reliable, but is not guaranteed to be accurate and should be independently verified.
All data is obtained from various sources and may not have been verified by broker or MLS GRID. Supplied Open House Information is subject to change without notice. All information should be independently reviewed and verified for accuracy. Properties may or may not be listed by the office/agent presenting the information. Some IDX listings have been excluded from this website.
Listings courtesy of Realtracs as distributed by MLS GRID.
Based on information submitted to the MLS GRID
Ask me questions while you tour the home.