
Shelly Reed
W Real Estate
(707) 800-4085
133 Total Sales
11 in Lucerne
$255K - $516K Price Range
Estimated Value: $262,000 - $288,000
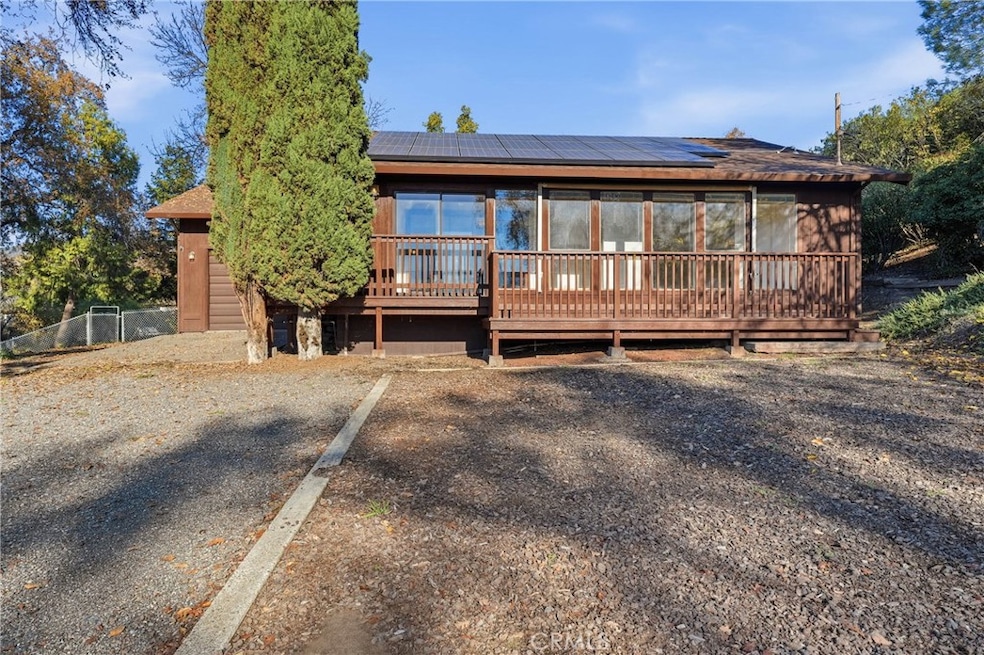
Single-Family Residence, built in 1981. Cozy 1276 sq ft 2-bedroom, 1-bath home offers comfort and privacy on 3 parcel lots totaling .37 acres. Functional kitchen offers propane stove, refrigerator, dual sink and dishwasher, built in microwave and garbage disposal, plus slider leading to back yard/deck and second garage. The living room is spacious with plenty of natural light and ceiling fan. Wood laminate flooring throughout. The enclosed patio off the living room creates a relaxing retreat or bonus space for quiet enjoyment. Jack-N-Jill bathroom with tiled flooring. Large primary bedroom with mirrored closet doors, ceiling fan and slider leading to enclosed porch. Guest bedroom has built in shelves. Built in linen closet in hallway. A one-car attached garage with direct kitchen access adds convenience, with half bathroom in garage and shelving for storage. Additional highlights include central air and heating, a private backyard storage shed, and a location close to schools, shopping and dining. Don't delay on this well-priced home. Fantastic opportunity for you to make this home your dream come true! Just a little paint and your own personal touches is all it needs. Property is fenced with a LARGE, low maintenance, PRIVATE feeling yard offering potential for personal touches, also raised bed, fenced garden area. This quaint home will have you dreaming of backyard BBQs! Plenty of parking between yard, attached garage and a 6-car detached garage. Detached garage has sheetrock walls, cement flooring and work bench. Two entrances to property, one to house off Kensington and back entrance to second (detached) garage off of Foothill. Per seller - the roof was approximately done in 2015 along with the Solar.
Last Agent to Sell the Property
Country Air Properties Brokerage Phone: 707-972-5029 License #02092060 Listed on: 12/09/2025
We collect this data history from publicly available records. To have your information removed, we recommend requesting removal directly through your county’s website.
Shelly Reed
W Real Estate
(707) 800-4085
133 Total Sales
11 in Lucerne
$255K - $516K Price Range
Barbara Stella
Shore Line Realty, Inc.
(707) 350-8962
95 Total Sales
7 in Lucerne
$50K - $200K Price Range
Lorrie McMurray
RE/MAX Gold Lake County
(707) 809-0311
93 Total Sales
1 in Lucerne
$319,000 Price
Anne Mary Skeen
Country Air Properties
(707) 730-4279
109 Total Sales
11 in Lucerne
$110K - $505K Price Range
Jennifer Sorum
Mendo Sotheby's International
(530) 537-0684
43 Total Sales
1 in Lucerne
$290,000 Price
Kathryn Evans
Evans Realty
(707) 466-0797
51 Total Sales
2 in Lucerne
$325,000 Price Range
We collect this data history from publicly available records. To have your information removed, we recommend requesting removal directly through your county’s website.
| Date | Buyer | Sale Price | Title Company |
|---|---|---|---|
| $283,000 | Fidelity National Title Compan | ||
| Rubendall Carolyn F | -- | Title Source Inc | |
| Rubendall Carolyn F | -- | Title Source Inc | |
| Randendall Carolyn F | -- | None Available | |
| Rubendall Carolyn F | -- | None Available | |
| Rubendall Carolyn F | -- | None Available |
We collect this data history from publicly available records. To have your information removed, we recommend requesting removal directly through your county’s website.
| Date | Status | Borrower | Loan Amount |
|---|---|---|---|
| Open | $283,000 | ||
| Closed | Rubendall Carolyn F | $117,000 | |
| Previous Owner | Rubendall Carolyn F | $53,800 |
We collect this data history from publicly available records. To have your information removed, we recommend requesting removal directly through your county’s website.
| Date | Event | Price | List to Sale | Price per Sq Ft |
|---|---|---|---|---|
| 01/16/2026 01/16/26 | Sold | $283,000 | -4.1% | $222 / Sq Ft |
| 12/13/2025 12/13/25 | Price Changed | $295,000 | +13.5% | $231 / Sq Ft |
| 12/09/2025 12/09/25 | For Sale | $260,000 | -- | $204 / Sq Ft |
We collect this data history from publicly available records. To have your information removed, we recommend requesting removal directly through your county’s website.
| Year | Tax Paid | Tax Assessment Tax Assessment Total Assessment is a certain percentage of the fair market value that is determined by local assessors to be the total taxable value of land and additions on the property. | Land | Improvement |
|---|---|---|---|---|
| 2025 | $1,688 | $154,659 | $37,134 | $117,525 |
| 2024 | $1,682 | $151,627 | $36,406 | $115,221 |
| 2023 | $1,614 | $148,655 | $35,693 | $112,962 |
| 2022 | $1,599 | $145,742 | $34,994 | $110,748 |
| 2021 | $1,608 | $142,885 | $34,308 | $108,577 |
| 2020 | $1,519 | $141,421 | $33,957 | $107,464 |
| 2019 | $1,561 | $138,649 | $33,292 | $105,357 |
| 2018 | $1,461 | $135,932 | $32,640 | $103,292 |
| 2017 | $1,443 | $135,292 | $32,000 | $103,292 |
| 2016 | $1,432 | $132,640 | $31,373 | $101,267 |
| 2015 | -- | $130,648 | $30,902 | $99,746 |
| 2014 | -- | $128,090 | $30,297 | $97,793 |
Seller's Agent in 2026
Tammy Castro
Country Air Properties
(707) 972-5029
172 Total Sales
LB
Seller Co-Listing Agent in 2026
Lacy Bateman
Country Air Properties
(707) 350-0107
176 Total Sales
Buyer's Agent in 2026
Bridget King
Luxe Places International Realty
(515) 988-3477
104 Total Sales
Source: California Regional Multiple Listing Service (CRMLS)
MLS Number: LC25272007
APN: 034-845-680-000
Disclaimer: Certain information contained herein is derived from information provided by parties other than Homes.com. All information provided is deemed reliable, but is not guaranteed to be accurate and should be independently verified.
The multiple listing data appearing on this website, or contained in reports produced therefrom, is owned and copyrighted by California Regional Multiple Listing Service, Inc. ("CRMLS") and is protected by all applicable copyright laws. Information provided is for viewer's personal, non-commercial use and may not be used for any purpose other than to identify prospective properties the viewer may be interested in purchasing. All listing data, including but not limited to square footage and lot size is believed to be accurate, but the listing Agent, listing Broker and CRMLS and its affiliates do not warrant or guarantee such accuracy. The viewer should independently verify the listed data prior to making any decisions based on such information by personal inspection and/or contacting a real estate professional.
Based on information from California Regional Multiple Listing Service, Inc. and /or other sources. All data, including all measurements and calculations of area, is obtained from various sources and has not been, and will not be, verified by broker or MLS. All information should be independently reviewed and verified for accuracy. Properties may or may not be listed by the office/agent presenting the information
Ask me questions while you tour the home.