
Katlin Lee
Realogics Sotheby's Int'l Rlty
(425) 749-4343
58 Total Sales
1 in Silver Lake
$1,050,000 Price


Estimated Value: $525,248
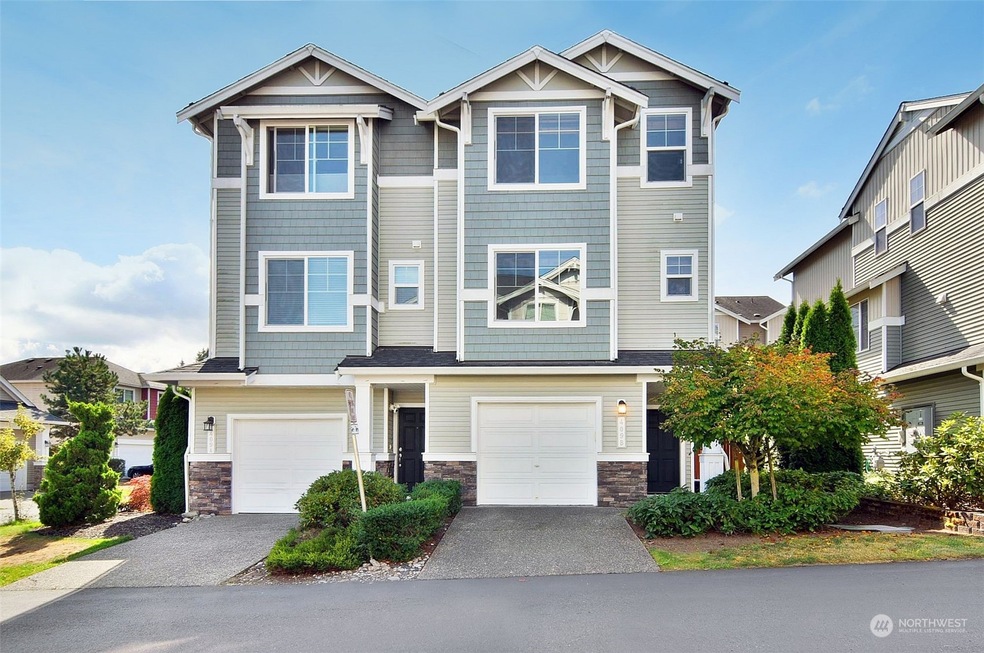
This inviting Townhome in the Crossings at North Creek offers 2 Bedrooms, a Den, and 2.5 baths spread across a generous 1456 sq ft layout. The main level features a well-equipped kitchen with tile countertops & a breakfast bar, leading to dining & living room with a cozy fireplace. Upstairs you’ll find a primary suite complete with a private bath, an additional bedroom, full bath, & a flexible den space. The lower level comes with an oversized 2-car tandem garage, extra storage, & direct patio access and a small fenced backyard. Ample guest parking just outside of home. FHA approval and low HOA dues of just $45/month, Easy access to freeways, public transportation & amenities.
Last Agent to Sell the Property
John L. Scott, Inc. License #88395 Listed on: 09/21/2023
Source: Northwest Multiple Listing Service (NWMLS)
MLS#: 2165174
We collect this data history from publicly available records. To have your information removed, we recommend requesting removal directly through your county’s website.
Katlin Lee
Realogics Sotheby's Int'l Rlty
(425) 749-4343
58 Total Sales
1 in Silver Lake
$1,050,000 Price
Kelly Russell
Coldwell Banker Bain
(425) 405-6514
75 Total Sales
2 in Silver Lake
$858K - $1M Price Range
Kathy D. West
Windermere Real Estate JS
(360) 503-0712
68 Total Sales
1 in Silver Lake
$1,100,000 Price
Kathy Clark
John L. Scott Mill Creek
(425) 510-0045
60 Total Sales
3 in Silver Lake
$185K - $957K Price Range
Kimberly Harman
Windermere RE North, Inc.
(425) 491-1603
58 Total Sales
1 in Silver Lake
$93,000 Price
Sarah Gravelle
CENTURY 21 Real Estate Center
(425) 366-4871
65 Total Sales
1 in Silver Lake
$875,000 Price
We collect this data history from publicly available records. To have your information removed, we recommend requesting removal directly through your county’s website.
| Date | Buyer | Sale Price | Title Company |
|---|---|---|---|
| $535,000 | Chicago Title | ||
| $224,999 | Chicago Title |
We collect this data history from publicly available records. To have your information removed, we recommend requesting removal directly through your county’s website.
| Date | Status | Borrower | Loan Amount |
|---|---|---|---|
| Open | $335,000 | ||
| Previous Owner | $220,923 |
We collect this data history from publicly available records. To have your information removed, we recommend requesting removal directly through your county’s website.
| Date | Event | Price | List to Sale | Price per Sq Ft |
|---|---|---|---|---|
| 11/09/2023 11/09/23 | Sold | $535,000 | -0.9% | $367 / Sq Ft |
| 10/09/2023 10/09/23 | Pending | -- | -- | -- |
| 10/04/2023 10/04/23 | Price Changed | $539,900 | -3.6% | $371 / Sq Ft |
| 09/21/2023 09/21/23 | For Sale | $560,000 | -- | $385 / Sq Ft |
We collect this data history from publicly available records. To have your information removed, we recommend requesting removal directly through your county’s website.
| Year | Tax Paid | Tax Assessment Tax Assessment Total Assessment is a certain percentage of the fair market value that is determined by local assessors to be the total taxable value of land and additions on the property. | Land | Improvement |
|---|---|---|---|---|
| 2026 | $4,710 | $561,000 | $320,000 | $241,000 |
| 2025 | $3,930 | $523,300 | $270,000 | $253,300 |
| 2024 | $3,930 | $457,900 | $217,000 | $240,900 |
| 2023 | $4,567 | $560,500 | $290,000 | $270,500 |
| 2022 | $4,075 | $422,200 | $190,000 | $232,200 |
| 2020 | $3,457 | $349,000 | $140,000 | $209,000 |
| 2019 | $3,309 | $335,300 | $127,000 | $208,300 |
| 2018 | $3,277 | $289,500 | $120,000 | $169,500 |
| 2017 | $2,759 | $248,400 | $87,000 | $161,400 |
| 2016 | $2,739 | $245,200 | $79,000 | $166,200 |
| 2015 | $2,746 | $225,200 | $75,000 | $150,200 |
| 2013 | $2,349 | $179,700 | $43,000 | $136,700 |
Seller's Agent in 2023
Shelley Hawkins
John L Scott
(425) 293-5442
2 in this area
82 Total Sales
Buyer's Agent in 2023
Moon Kim
WPI Real Estate Services, Inc.
(206) 356-7267
1 in this area
32 Total Sales
Source: Northwest Multiple Listing Service (NWMLS)
MLS Number: 2165174
APN: 010873-000-150-00
Disclaimer: Certain information contained herein is derived from information provided by parties other than Homes.com. All information provided is deemed reliable, but is not guaranteed to be accurate and should be independently verified.
All data is obtained from various sources and may not have been verified by broker or MLS GRID. Supplied Open House Information is subject to change without notice. All information should be independently reviewed and verified for accuracy. Properties may or may not be listed by the office/agent presenting the information. Listing information is provided by the Northwest Multiple Listing Service (NWMLS). Property information is based on available data that may include MLS information, county records, and other sources. Listings marked with the 3 tree icon and provided by NWMLS. All properties are subject to prior sale or withdrawal. IDX information is provided exclusively for consumers’ personal noncommercial use, that it may not be used for any purpose other than to identify prospective properties consumers may be interested in purchasing, that the data is deemed reliable but is not guaranteed by MLS GRID. ©2026 NWMLS.
Based on information submitted to the MLS GRID
Listings courtesy of Northwest Multiple Listing Service (NWMLS) as distributed by MLS GRID
Ask me questions while you tour the home.