
Arthur Ambarchyan
Responds Quickly
Keller Williams R. E. Services
(747) 271-1402
80 Total Sales
7 in Glenwood
$1.1M - $2.2M Price Range
Estimated Value: $538,647
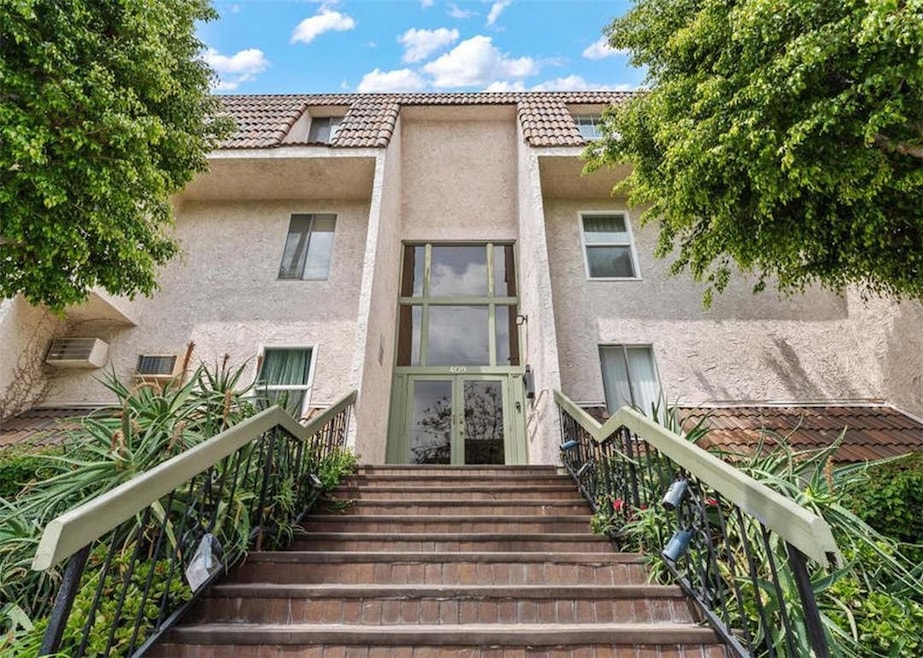
Upgraded gorgeous contemporary top-floor corner/end unit with amazing mountain views & 2 balconies! Bright move-in ready condo located in a desirable Glendale neighborhood, on a tree-lined street, close to trendy Americana, shopping & restaurants with easy access to freeways. The Security building offers 2 side-by-side subterranean parking & a storage closet. You will love the open floor plan with Japanese Shoji doors that open up the space or close for ultimate privacy, newer double door sliding doors with built-in mini blinds open to the balcony, laminated floors throughout, elegant living & dining room with built-in glass door cabinets and recessed lights. There are 2 good-sized bedrooms and 2 full bathrooms. The primary suite features 3 closets, a private hallway, and a bath. The newly remodeled kitchen is nice, featuring quartz countertops, stylish cabinets, and stainless steel appliances, including a new Microwave, which opens to the dining room. Building allows small Pets and offers a beautiful community POOL & spacious decks & sitting areas with tables & chairs.
This elegant condominium is in immaculate condition with several upgrades and could be anyone's ideal HOME!
Last Agent to Sell the Property
Remax Optima Brokerage Phone: 818-279-3604 License #01005030 Listed on: 09/16/2025
We collect this data history from publicly available records. To have your information removed, we recommend requesting removal directly through your county’s website.
Arthur Ambarchyan
Keller Williams R. E. Services
(747) 271-1402
80 Total Sales
7 in Glenwood
$1.1M - $2.2M Price Range
'Vic' Vartan Markarian
Markarian Realty
(626) 240-5877
116 Total Sales
7 in Glenwood
$455K - $1.6M Price Range
David Nalbandyan
LA Premier Realty
(747) 277-0134
83 Total Sales
4 in Glenwood
$417K - $575K Price Range
Linda Ojeda
Luxury Collective
(424) 372-0165
112 Total Sales
1 in Glenwood
$400,000 Price
Steve Kim
Best Realty & Investment, Inc.
(747) 247-7278
34 Total Sales
1 in Glenwood
$860,000 Price
Katherine Tellez
Equity Union
(818) 412-9693
11 Total Sales
1 in Glenwood
$1,275,000 Price
We collect this data history from publicly available records. To have your information removed, we recommend requesting removal directly through your county’s website.
| Date | Buyer | Sale Price | Title Company |
|---|---|---|---|
| -- | North American Title | ||
| -- | Lawyers Title | ||
| $475,000 | Lawyers Title | ||
| $361,250 | Accommodation | ||
| $15,281 | None Available | ||
| $193,050 | Landsafe Title | ||
| -- | Accommodation | ||
| -- | Chicago Title Co | ||
| -- | -- |
We collect this data history from publicly available records. To have your information removed, we recommend requesting removal directly through your county’s website.
| Date | Status | Borrower | Loan Amount |
|---|---|---|---|
| Previous Owner | $348,550 | ||
| Previous Owner | $354,000 | ||
| Previous Owner | $356,250 | ||
| Previous Owner | $287,000 | ||
| Previous Owner | $100,000 |
We collect this data history from publicly available records. To have your information removed, we recommend requesting removal directly through your county’s website.
| Date | Event | Price | List to Sale | Price per Sq Ft | Prior Sale |
|---|---|---|---|---|---|
| 01/20/2026 01/20/26 | Sold | $530,000 | -6.9% | $581 / Sq Ft | |
| 09/16/2025 09/16/25 | For Sale | $569,000 | +33.9% | $624 / Sq Ft | |
| 06/27/2017 06/27/17 | Sold | $425,000 | 0.0% | $466 / Sq Ft | View Prior Sale |
| 05/24/2017 05/24/17 | Pending | -- | -- | -- | |
| 05/19/2017 05/19/17 | For Sale | $424,999 | -- | $466 / Sq Ft |
We collect this data history from publicly available records. To have your information removed, we recommend requesting removal directly through your county’s website.
| Year | Tax Paid | Tax Assessment Tax Assessment Total Assessment is a certain percentage of the fair market value that is determined by local assessors to be the total taxable value of land and additions on the property. | Land | Improvement |
|---|---|---|---|---|
| 2025 | $5,988 | $540,462 | $401,878 | $138,584 |
| 2024 | $5,861 | $529,866 | $393,999 | $135,867 |
| 2023 | $5,727 | $519,477 | $386,274 | $133,203 |
| 2022 | $5,625 | $509,292 | $378,700 | $130,592 |
| 2021 | $5,529 | $499,307 | $371,275 | $128,032 |
| 2019 | $5,315 | $484,500 | $360,264 | $124,236 |
| 2018 | $4,011 | $361,200 | $243,000 | $118,200 |
| 2017 | $1,954 | $171,370 | $74,367 | $97,003 |
| 2016 | $1,887 | $168,010 | $72,909 | $95,101 |
| 2015 | $1,849 | $165,487 | $71,814 | $93,673 |
| 2014 | $1,839 | $162,247 | $70,408 | $91,839 |
Seller's Agent in 2026
Nooshin Zarrabi
RE/MAX
(818) 240-6065
1 in this area
29 Total Sales
Buyer's Agent in 2026
Jenny Golanian
NextHome Grandview
(818) 454-3633
2 in this area
4 Total Sales
J
Seller's Agent in 2017
JOSEPH DIAZ
PACIFIC REALTY CENTER
Source: California Regional Multiple Listing Service (CRMLS)
MLS Number: GD25194523
APN: 5636-015-174
Disclaimer: Certain information contained herein is derived from information provided by parties other than Homes.com. All information provided is deemed reliable, but is not guaranteed to be accurate and should be independently verified.
The multiple listing data appearing on this website, or contained in reports produced therefrom, is owned and copyrighted by California Regional Multiple Listing Service, Inc. ("CRMLS") and is protected by all applicable copyright laws. Information provided is for viewer's personal, non-commercial use and may not be used for any purpose other than to identify prospective properties the viewer may be interested in purchasing. All listing data, including but not limited to square footage and lot size is believed to be accurate, but the listing Agent, listing Broker and CRMLS and its affiliates do not warrant or guarantee such accuracy. The viewer should independently verify the listed data prior to making any decisions based on such information by personal inspection and/or contacting a real estate professional.
Based on information from California Regional Multiple Listing Service, Inc. and /or other sources. All data, including all measurements and calculations of area, is obtained from various sources and has not been, and will not be, verified by broker or MLS. All information should be independently reviewed and verified for accuracy. Properties may or may not be listed by the office/agent presenting the information
Ask me questions while you tour the home.