
Julie Roback
Baird & Warner
(224) 279-6533
273 Total Sales
1 in West Highlands
$605,000 Price
Estimated Value: $614,170
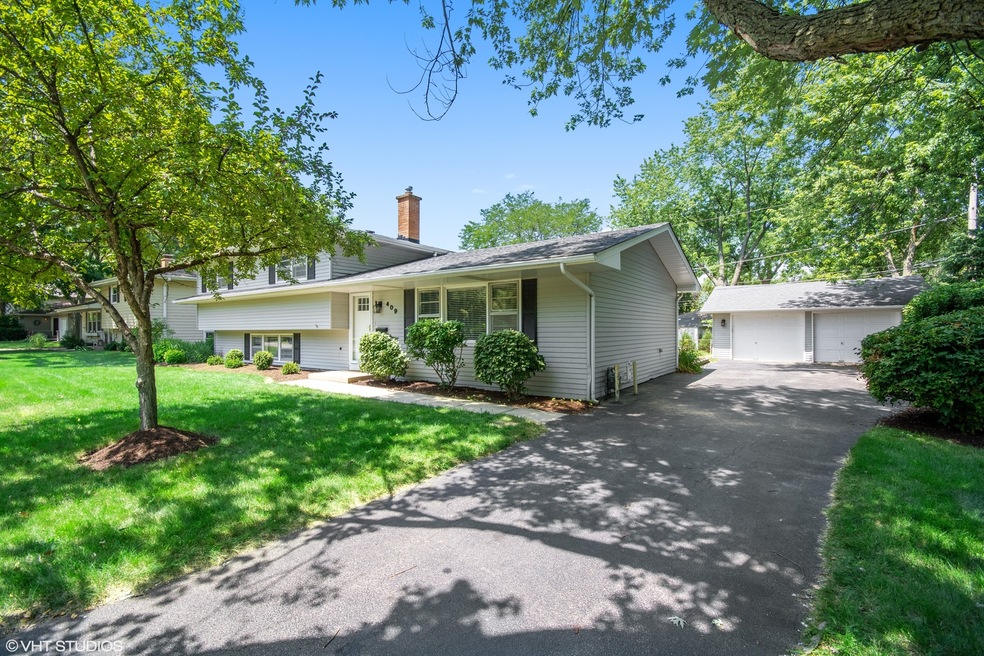
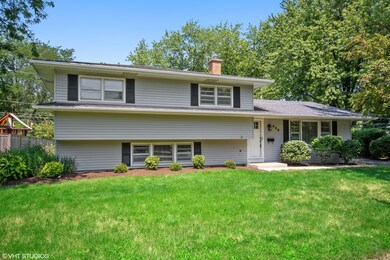
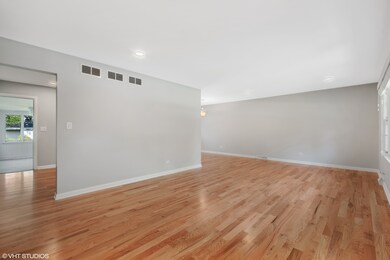
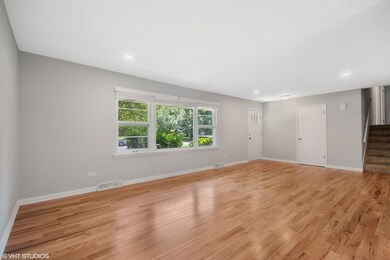
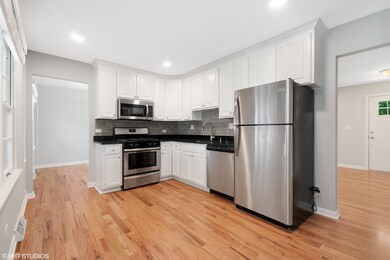
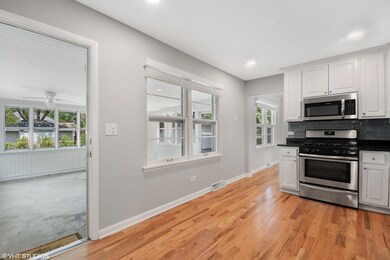
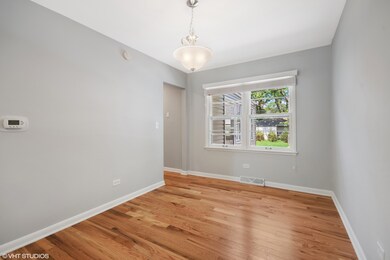
No showing 6/9-6/10... finals on line- showing commence 6/11 with no restrictions time wise- Move in ready... ALSO FOR SALE...Fabulous 4 BR home in convenient "West Highlands" neighborhood blocks from shopping, Dist 203 schools & downtown Naperville. Totally redone in style-new hardwood floors on the main level, upgraded white kitchen, remodeled baths, new lighting, and more! Screened in porch, good sized yard Elmwood school (2 blocks from the front door)) report card... ranked "exemplary"...in top 10% of Illinois Schools. 4 blocks from Casey's Foods and Oswald"s Pharmacy and an easy bike ride to downtown Naperville! Showing after 6pm during the weekend-due to work from homes status
We collect this data history from publicly available records. To have your information removed, we recommend requesting removal directly through your county’s website.
Julie Roback
Baird & Warner
(224) 279-6533
273 Total Sales
1 in West Highlands
$605,000 Price
Nancy Iozzo
Coldwell Banker Realty
(224) 231-5587
63 Total Sales
1 in West Highlands
$495,000 Price
Bernard Cobb
RE/MAX of Naperville
(708) 905-8047
162 Total Sales
4 in West Highlands
$345K - $525K Price Range
Hillary Lafferty
Charles Rutenberg Realty of IL
(630) 656-9154
131 Total Sales
1 in West Highlands
$1,015,000 Price
Kimberly Zahand
Keller Williams North Shore West
(708) 859-7009
390 Total Sales
3 in West Highlands
$475K - $535K Price Range
Lisa Wolf
Keller Williams North Shore West
(224) 332-2538
1,076 Total Sales
3 in West Highlands
$475K - $535K Price Range
We collect this data history from publicly available records. To have your information removed, we recommend requesting removal directly through your county’s website.
| Date | Event | Price | List to Sale | Price per Sq Ft | Prior Sale |
|---|---|---|---|---|---|
| 06/22/2021 06/22/21 | Rented | -- | -- | -- | |
| 06/13/2021 06/13/21 | Under Contract | -- | -- | -- | |
| 06/08/2021 06/08/21 | For Rent | $2,750 | +5.8% | -- | |
| 08/12/2019 08/12/19 | Rented | $2,600 | -1.9% | -- | |
| 08/02/2019 08/02/19 | Under Contract | -- | -- | -- | |
| 07/28/2019 07/28/19 | For Rent | $2,650 | 0.0% | -- | |
| 06/20/2019 06/20/19 | Sold | $295,000 | -6.3% | $142 / Sq Ft | View Prior Sale |
| 05/09/2019 05/09/19 | Pending | -- | -- | -- | |
| 05/08/2019 05/08/19 | For Sale | $315,000 | -- | $152 / Sq Ft |
We collect this data history from publicly available records. To have your information removed, we recommend requesting removal directly through your county’s website.
| Year | Tax Paid | Tax Assessment Tax Assessment Total Assessment is a certain percentage of the fair market value that is determined by local assessors to be the total taxable value of land and additions on the property. | Land | Improvement |
|---|---|---|---|---|
| 2024 | $8,226 | $134,138 | $52,874 | $81,264 |
| 2023 | $7,820 | $120,530 | $47,510 | $73,020 |
| 2022 | $7,321 | $113,310 | $44,330 | $68,980 |
| 2021 | $7,074 | $109,270 | $42,750 | $66,520 |
| 2020 | $7,051 | $109,270 | $42,750 | $66,520 |
| 2019 | $6,419 | $103,930 | $40,660 | $63,270 |
| 2018 | $6,242 | $101,360 | $39,260 | $62,100 |
| 2017 | $6,109 | $97,920 | $37,930 | $59,990 |
| 2016 | $5,955 | $93,970 | $36,400 | $57,570 |
| 2015 | $5,955 | $89,220 | $34,560 | $54,660 |
| 2014 | $5,872 | $85,550 | $32,890 | $52,660 |
| 2013 | $5,833 | $86,150 | $33,120 | $53,030 |
Landlord's Agent in 2021
Bill White
Baird Warner
(630) 235-9760
3 in this area
263 Total Sales
Tenant's Agent in 2021
Julie Hayward
Edge Realty
(312) 504-9228
95 Total Sales
Seller's Agent in 2019
Slav Polinski
@ Properties
(630) 624-9615
105 Total Sales
LC
Seller Co-Listing Agent in 2019
Liz Chalberg
@ Properties
Source: Midwest Real Estate Data (MRED)
MLS Number: 11115136
APN: 07-25-214-043
Disclaimer: Certain information contained herein is derived from information provided by parties other than Homes.com. All information provided is deemed reliable, but is not guaranteed to be accurate and should be independently verified.
All data is obtained from various sources and may not have been verified by broker or MLS GRID. Supplied Open House Information is subject to change without notice. All information should be independently reviewed and verified for accuracy. Properties may or may not be listed by the office/agent presenting the information. Some IDX listings have been excluded from this website.
Listings courtesy of Midwest Real Estate Data (MRED) as distributed by MLS GRID.
Based on information submitted to the MLS GRID
Ask me questions while you tour the home.