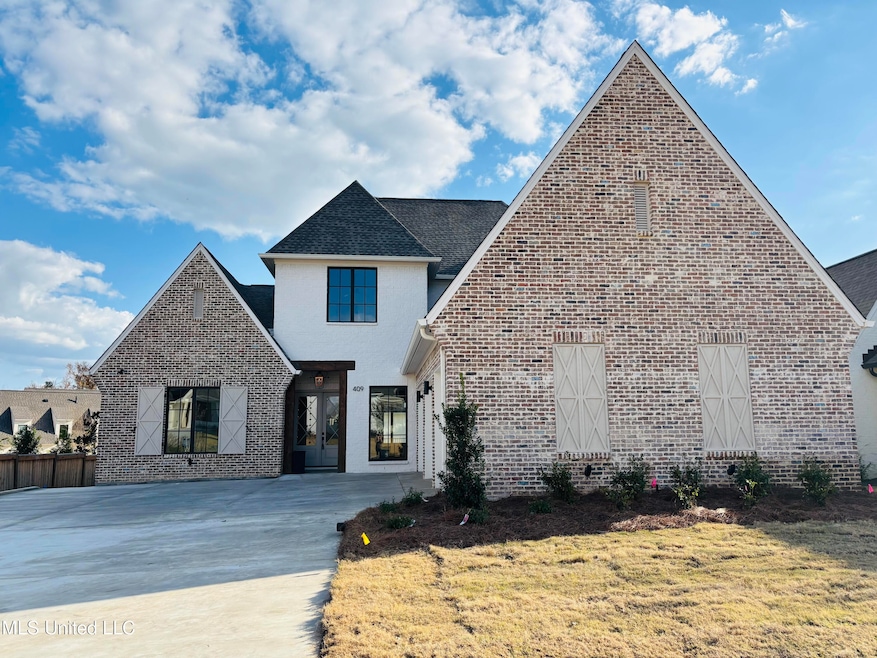


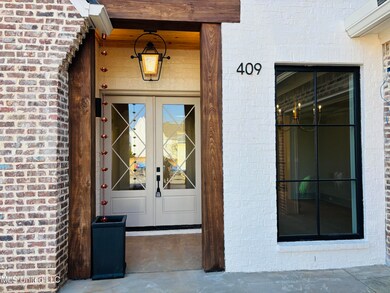

409 Whittington Cir Madison, MS 39110
Madison AreaEstimated payment $4,870/month
Highlights
- New Construction
- Gated Community
- Wood Flooring
- Madison Station Elementary School Rated A
- Clubhouse
- Main Floor Primary Bedroom
About This Home
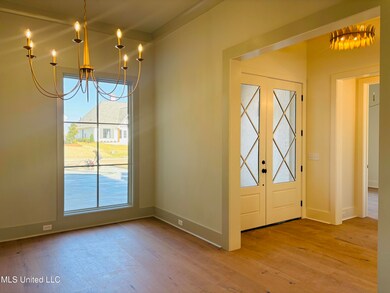
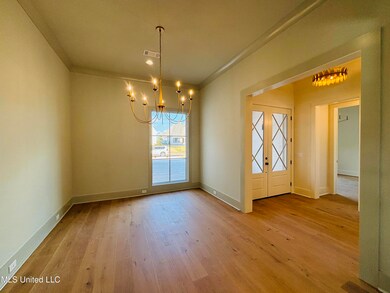
Beautiful New Construction with All the Custom Features! Located in the Popular Gated Neighborhood of Whittington! 5 Bedrooms/4.5 Baths, 3480 Square Feet PLUS an Unfinished Room of Approx, 250+ Sq Ft! Kitchen with Upgraded Appliances Including a 6 Burner Cooktop/Double Oven Range, Large Center Island, Lots of Extra Cabinets, Lots of White Oak Detailing, Keeping Room w/Wet Bar & Beverage Fridge, Built in Desk at Back Door, Great Master Bath w/Soaking Tub & Large Walk-in Shower. Upstairs Children's Den plus Built in Desk Area. Large Backporch w/Outdoor Kitchen & Fireplace. Beautiful Engineered Oak Floors Thru out, Tile only in Baths & Laundry. Wired for Network, Security System w/Front Camera, Tech Shield Decking to Help Cooling/Heating Efficiency, 2 Tankless Water Heaters, 2 HVAC Units, 11 Foot Ceilings Down, 2 Wall Mounted Towel Warmers. 3 Car Garage w/Widened Driveway, Sprinkler System, Fully Guttered, Built in Lockers in Garage w/Peg Board. Great Backyard with Plenty of Room! Neighborhood Pool & Close to Everything!
Home Details
Home Type
- Single Family
Est. Annual Taxes
- $1,000
Year Built
- Built in 2025 | New Construction
Lot Details
- 12,197 Sq Ft Lot
- Landscaped
- Level Lot
- Corners Of The Lot Have Been Marked
- Front and Back Yard Sprinklers
- Zoning described as Single Family Residential
HOA Fees
- $125 Monthly HOA Fees
Parking
- 3 Car Attached Garage
- Garage Door Opener
- Driveway
Home Design
- Brick Exterior Construction
- Slab Foundation
- Architectural Shingle Roof
- Board and Batten Siding
Interior Spaces
- 3,480 Sq Ft Home
- 1.5-Story Property
- Wet Bar
- Wired For Data
- Built-In Features
- Bookcases
- Crown Molding
- Sheet Rock Walls or Ceilings
- High Ceiling
- Ceiling Fan
- Recessed Lighting
- Ventless Fireplace
- Gas Log Fireplace
- Insulated Windows
- Casement Windows
- Entrance Foyer
- Great Room with Fireplace
- Formal Dining Room
- Storage
- Keeping Room
Kitchen
- Breakfast Area or Nook
- Eat-In Kitchen
- Walk-In Pantry
- Double Oven
- Gas Cooktop
- Free-Standing Range
- Microwave
- Wine Cooler
- Stainless Steel Appliances
- Kitchen Island
- Quartz Countertops
- Disposal
- Instant Hot Water
Flooring
- Wood
- Ceramic Tile
Bedrooms and Bathrooms
- 5 Bedrooms
- Primary Bedroom on Main
- Walk-In Closet
- Double Vanity
- Soaking Tub
- Bathtub With Separate Shower Stall
- Walk-in Shower
- Ceramic Tile in Bathrooms
Laundry
- Laundry Room
- Laundry in Hall
- Laundry on lower level
- Sink Near Laundry
- Washer and Electric Dryer Hookup
Home Security
- Home Security System
- Smart Home
- Fire and Smoke Detector
Schools
- Madison Station Elementary School
- Madison Crossing Middle School
- Madison Central High School
Utilities
- Multiple cooling system units
- Central Air
- Heating Available
- Vented Exhaust Fan
- Underground Utilities
- Smart Home Wiring
- Natural Gas Connected
- Tankless Water Heater
- Natural Gas Water Heater
- High Speed Internet
Additional Features
- Rear Porch
- City Lot
Listing and Financial Details
- Assessor Parcel Number 072c-06d-006/06.00
Community Details
Overview
- Association fees include management, pool service
- Whittington Subdivision
Amenities
- Clubhouse
Recreation
- Community Pool
Security
- Security Service
- Gated Community
Map
Home Values in the Area
Average Home Value in this Area
Tax History
We collect this data history from publicly available records. To have your information removed, we recommend requesting removal directly through your county’s website.
| Year | Tax Paid | Tax Assessment Tax Assessment Total Assessment is a certain percentage of the fair market value that is determined by local assessors to be the total taxable value of land and additions on the property. | Land | Improvement |
|---|---|---|---|---|
| 2025 | $3,799 | $55,379 | $4,839 | $50,540 |
| 2024 | $3,432 | $49,968 | $4,839 | $45,129 |
| 2023 | $3,305 | $46,474 | $4,501 | $41,973 |
| 2022 | $3,151 | $44,080 | $4,269 | $39,811 |
| 2021 | $3,045 | $41,296 | $4,000 | $37,296 |
| 2020 | $2,969 | $40,818 | $5,455 | $35,363 |
| 2019 | $2,969 | $40,818 | $5,455 | $35,363 |
| 2018 | $2,873 | $39,776 | $5,316 | $34,460 |
| 2017 | $2,830 | $39,012 | $5,214 | $33,798 |
| 2016 | $2,625 | $38,333 | $5,123 | $33,210 |
| 2015 | $3,119 | $44,864 | $5,072 | $39,792 |
| 2014 | $3,007 | $44,864 | $5,072 | $39,792 |
| 2013 | $3,042 | $44,864 | $5,072 | $39,792 |
Property History
We collect this data history from publicly available records. To have your information removed, we recommend requesting removal directly through your county’s website.
| Date | Event | Price | List to Sale | Price per Sq Ft |
|---|---|---|---|---|
| 07/24/2026 07/24/26 | Price Changed | $849,900 | -1.7% | $244 / Sq Ft |
| 07/13/2026 07/13/26 | Price Changed | $865,000 | -0.6% | $249 / Sq Ft |
| 05/04/2026 05/04/26 | Price Changed | $869,900 | -0.6% | $250 / Sq Ft |
| 03/20/2026 03/20/26 | Price Changed | $875,000 | +1.2% | $251 / Sq Ft |
| 02/06/2026 02/06/26 | Price Changed | $865,000 | -1.1% | $249 / Sq Ft |
| 11/14/2025 11/14/25 | For Sale | $875,000 | -- | $251 / Sq Ft |
Source: MLS United
MLS Number: 4131608

Disclaimer: Certain information contained herein is derived from information provided by parties other than Homes.com. All information provided is deemed reliable, but is not guaranteed to be accurate and should be independently verified.
Information is deemed to be reliable but not guaranteed. Copyright 2026 MLS United, LLC.
- 222 Welchshire Dr
- 213 Welchshire Dr
- 224 Welchshire Dr
- 108 Novara Cove
- 425 Whittington Cir
- 468 Whittington Cir
- 461 Whittington Cir
- 466 Whittington Cir
- 143 Ashton Park Blvd
- 436 Whittington Cir
- 438 Whittington Cir
- 214 Ashworth Cir
- 201 Ashworth Cir
- 115 Genoa Dr
- 419 Whittington Cir
- 102 Venice Cir
- 129 Genoa Dr
- 135 Genoa Dr
- 136 Venice Way
- 0 Mississippi 463
- 200 Woodgreen Dr Unit 2
- 631 Live Oak Dr
- 131 Cypress Dr
- 215 Clark Farms Rd
- 124 Hunters Row
- 101 Old Gin Cove
- 116 Planters Row
- 306 Farmers Cove
- 336 Pebble Creek Dr
- 288 Planters Grove
- 288 Stonebridge Ct
- 503 Brookstone Dr
- 103 Fox Run Dr
- 131 Stillhouse Creek Dr
- 121 Millhouse Dr
- 117 Millhouse Dr
- 107 Millhouse Dr
- 138 Palin Dr
- 169 Westerly Place
- 102 Mary Leigh Way
Ask me questions while you tour the home.