NOT LISTED FOR SALE

4095 Amaryllis Dr Plainfield, IN 46168

Estimated Value: $375,590

3 Beds
2 Baths
1,935 Sq Ft
$194/Sq Ft Est. Value

Sale Details

Date Sold: June 21, 2019

Last sale price $296,000 $153 Per Sq Ft

Est. 27% increase in value since last sale

Current estimated payment $2,448 / mo

27 Days on Market

Highlights

  • Clubhouse
  • Vaulted Ceiling
  • Radiant Floor
  • Central Elementary School Rated A
  • Ranch Style House
  • Community Pool

About This Home

As of June 2019

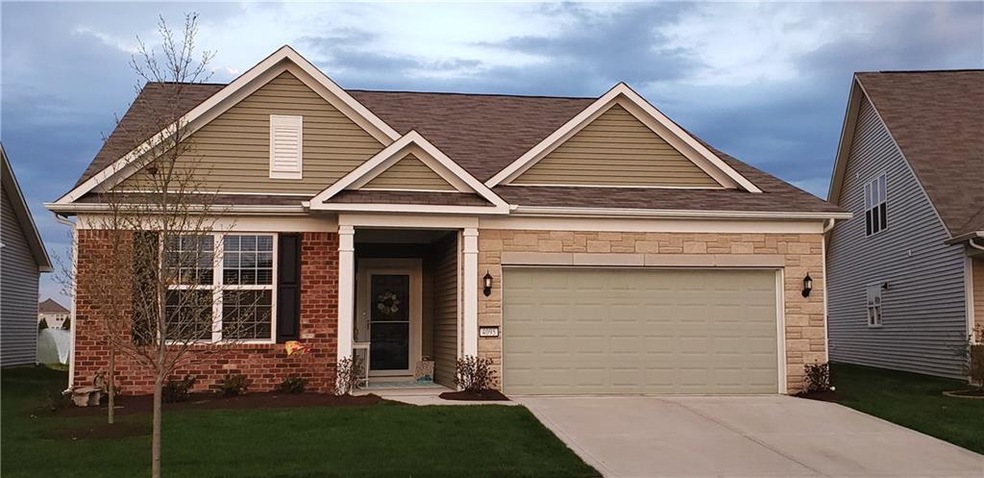
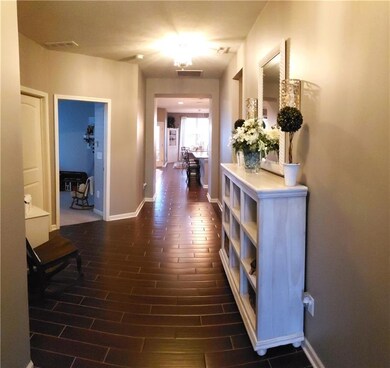
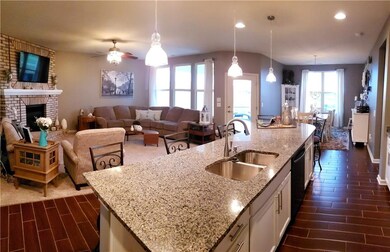
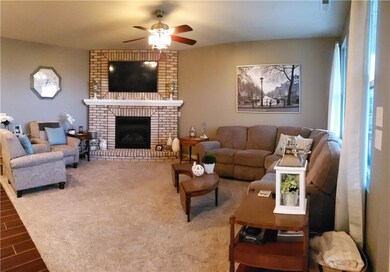
Fall in love with the custom features not found in other Del Webb homes. Heated tile floors, full masonry, gas FP that can heat most of the home. New lighting, custom tile work, Tons of extra custom cabinetry in laundry. Sink into the Smart Strand carpets and enjoy the extra storage in the custom designed closets. Insulated gar w/xtra cabinetry for storage in the extended gar. Full 3 BD w/xtra closet. Love the outdoors? You will love the outdoor space here. Oversized part covered patio w/planter, ceiling fan. Reward yourself in this 55+ Community without moving to FL or AZ. Pool, Pickleball & Tennis Cts, Clubhouse, Clubs, Membership to the Plfd Rec and Aquatic Center. Enjoy the ACTIVE LIFE. Sellers moving to another home in the community

Last Agent to Sell the Property

Anthony Marsiglio

RE/MAX Centerstone Listed on: 04/22/2019

RE/MAX Centerstone

Co-Listed By

Gina Marsiglio

RE/MAX Centerstone

Last Buyer's Agent

Dan Weathers

RE/MAX Centerstone

RE/MAX Centerstone

Home Details

Home Type

  • Single Family

Est. Annual Taxes

  • $2,520

Year Built

  • Built in 2016

Lot Details

  • 6,970 Sq Ft Lot

HOA Fees

  • $197 Monthly HOA Fees

Parking

  • 2 Car Garage
  • Driveway

Home Design

  • Ranch Style House
  • Slab Foundation
  • Concrete Perimeter Foundation
  • Vinyl Construction Material

Interior Spaces

  • 1,935 Sq Ft Home
  • Woodwork
  • Vaulted Ceiling
  • Ceiling Fan
  • Gas Log Fireplace
  • Fireplace Features Masonry
  • Vinyl Clad Windows
  • Window Screens
  • Great Room with Fireplace
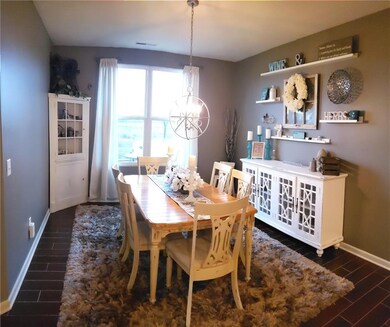
  • Combination Kitchen and Dining Room
  • Attic Access Panel
  • Fire and Smoke Detector

Kitchen

  • Electric Oven
  • Microwave
  • Dishwasher
  • Disposal

Flooring

  • Carpet
  • Radiant Floor
  • Ceramic Tile

Bedrooms and Bathrooms

  • 3 Bedrooms
  • Walk-In Closet
  • 2 Full Bathrooms

Eco-Friendly Details

  • Energy-Efficient Windows
  • Energy-Efficient HVAC
  • Energy-Efficient Insulation

Utilities

  • Forced Air Heating and Cooling System
  • Electric Water Heater
  • Water Softener is Owned

Listing and Financial Details

  • Assessor Parcel Number 321033156013000012

Community Details

Overview

  • Association fees include builder controls, clubhouse, insurance, lawncare, ground maintenance, maintenance, pool, management, snow removal
  • Vandalia Subdivision
  • Property managed by CMS

Amenities

  • Clubhouse

Recreation

  • Tennis Courts
  • Community Pool

Home Details

Home Type

Single Family

Est. Annual Taxes

$2,520

Year Built

Built in 2016

Lot Details

6,970 Sq Ft Lot

HOA Fees

$197 per month

Parking

2

Listing Details

  • Property Sub Type: Single Family Residence
  • Architectural Style: Ranch
  • Property Type: Residential
  • New Construction: No
  • Tax Year: 2018
  • Year Built: 2016
  • Building Area Total: 1935
  • Co List Office Phone: 317-839-4330
  • Garage Y N: Yes
  • Green Energy Efficient: Windows, HVAC, Insulation
  • Lot Size Acres: 0.16
  • Subdivision Name: VANDALIA
  • Inspection Warranties: Not Applicable
  • Transaction Type: Sale
  • Open House Count: 0
  • Open House Public Count: 0
  • Website: www.movewithus.us
  • MBR_AttributionContact: marsiglio58@gmail.com
  • Special Features: VirtualTour

Interior Features

  • Basement: No
  • Appliances: Dishwasher, Disposal, Microwave, Electric Oven
  • Levels: One
  • Full Bathrooms: 2
  • Total Bathrooms: 2
  • Total Bedrooms: 3
  • Fireplace Features: Gas Log, Great Room, Masonry
  • Fireplaces: 1
  • Interior Amenities: Attic Access, Raised Ceiling(s), Walk-in Closet(s), Screens Complete, Windows Vinyl, Wood Work Painted
  • Other Equipment: Smoke Detector, Water-Softener Owned
  • Areas Interior: Bedroom Other on Main,Foyer Large,Laundry Room Main Level,Utility Room
  • Eating Area: Dining Combo/Kitchen
  • Basement Full Bathrooms: 0
  • Main Level Full Bathrooms: 2
  • Sq Ft Main Upper: 1935
  • Main Level Sq Ft: 1935
  • Basement Half Bathrooms: 0
  • Main Half Bathrooms: 0
  • Master Bedroom Description: Bedroom, Split,Closet Walk in,Shower Stall Full,Sinks Double,Suite
  • Kitchen Features: Center Island,Kitchen Updated,Pantry WalkIn
  • Below Grade Sq Ft: 0
  • Upper Level Sq Ft: 0
  • Pct Optional Level Finished: 0-25%

Exterior Features

  • Construction Materials: Vinyl With Brick, Vinyl With Stone
  • Disclosures: Not Applicable
  • Exterior Features: Clubhouse, Driveway Concrete, Pool Community, Tennis Community
  • Foundation Details: Concrete Perimeter, Slab
  • Association Maintained Building Exterior: 0
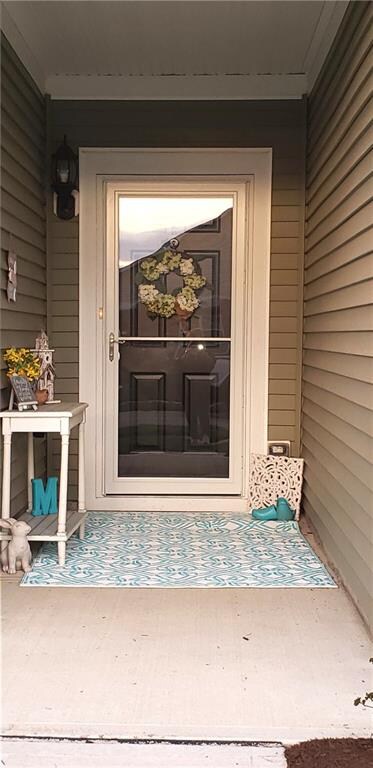
  • Porch: Open Patio,Covered Porch

Garage/Parking

  • Garage Spaces: 2
  • Fuel: Electric,Gas
  • Garage Parking Description: Attached,TANDEM
  • Garage Parking Other: Garage Door Opener,Finished Garage,Keyless Entry,Storage Area,Workshop

Utilities

  • Sewer: Sewer Connected
  • Cooling: Central Air, Ceiling Fan(s)
  • Heating: Forced Air, Radiant Floor
  • Water Source: Public
  • Solid Waste: 0
  • Utility Options: Cable Available,Gas Connected,High Speed Internet Avail
  • Water Heater: Electric

Condo/Co-op/Association

  • Association Fee: 197
  • Association Fee Frequency: Monthly
  • Management Company Name: CMS
  • Management Company Phone: 317-218-7650
  • H O A Disclosures: Covenants & Restrictions,Rules & Regulations,Transfer Fee,55+ Community

Fee Information

  • Association Fee Includes: Association Builder Controls, Clubhouse, Entrance Common, Insurance, Lawncare, Maintenance Grounds, Maintenance, Pool, Management, Snow Removal

Lot Info

  • Property Attached Yn: No
  • Parcel Number: 321033156013000012
  • Acres: <1/4 Acre
  • Lot Information: Sidewalks,Storm Sewer,Street Lights,Rural In Subdivision
  • Lot Number: 268
  • Lot Size: 6,970

Green Features

  • Green Certification Y N: 0

Tax Info

  • Tax Annual Amount: 2520
  • Semi Annual Property Tax Amt: 1260
  • Tax Exemption: HomesteadTaxExemption,MortageTaxExemption,OtherTaxExemption/See Remarks

MLS Schools

  • School District: Plainfield Community
  • Schools: Central Elementary

Ownership History

We collect this data history from publicly available records. To have your information removed, we recommend requesting removal directly through your county’s website.

Date Name Owned For Owner Type

Purchase Details

Listed on
Apr 22, 2019
Closed on
Jun 21, 2019
Sold by
Bought by
Seller's Agent
Anthony Marsiglio
RE/MAX Centerstone
Buyer's Agent
Dan Weathers
RE/MAX Centerstone
List Price
$299,900
Sold Price
$296,000
Premium/Discount to List
-$3,900
-1.3%
Current Estimated Value
$375,590

Home Financials for this Owner

Home Financials are based on the most recent Mortgage that was taken out on this home.
Estimated Appreciation
$79,590
Avg. Annual Appreciation
3.43%
Original Mortgage
$216,000
Outstanding Balance
$187,521
Interest Rate
4%
Mortgage Type
New Conventional
Estimated Equity
$188,069

Purchase Details

Closed on
Oct 21, 2016
Sold by
Bought by

Home Financials for this Owner

Home Financials are based on the most recent Mortgage that was taken out on this home.
Original Mortgage
$184,000
Interest Rate
4.12%
Mortgage Type
New Conventional
Source: Public Records
Create a Home Valuation Report for This Property
The Home Valuation Report is an in-depth analysis detailing your home's value as well as a comparison with similar homes in the area

Home Values in the Area

Source: Public Records

Average Home Value in this Area


Source: Public Records

Purchase History

We collect this data history from publicly available records. To have your information removed, we recommend requesting removal directly through your county’s website.

Date Buyer Sale Price Title Company
$296,000 Abstract & Title Guaranty Co I
-- --
Source: Public Records

Mortgage History

We collect this data history from publicly available records. To have your information removed, we recommend requesting removal directly through your county’s website.

Date Status Borrower Loan Amount
Closed $219,500
Closed $216,000
Closed $216,000
Closed $345,200
Closed $184,000
Source: Public Records

Property History

We collect this data history from publicly available records. To have your information removed, we recommend requesting removal directly through your county’s website.

Date Event Price List to Sale Price per Sq Ft
06/21/2019 06/21/19 Sold $296,000 -1.3% $153 / Sq Ft
05/19/2019 05/19/19 Pending -- -- --
04/21/2019 04/21/19 For Sale $299,900 -- $155 / Sq Ft
Source: MIBOR Broker Listing Cooperative®

Tax History

We collect this data history from publicly available records. To have your information removed, we recommend requesting removal directly through your county’s website.

Year Tax Paid Tax Assessment Tax Assessment Total Assessment is a certain percentage of the fair market value that is determined by local assessors to be the total taxable value of land and additions on the property. Land Improvement
2025 $2,675 $328,000 $57,800 $270,200
2024 $3,065 $319,200 $57,800 $261,400
2023 $2,878 $306,600 $55,000 $251,600
2022 $2,893 $289,300 $51,400 $237,900
2021 $2,549 $254,900 $48,500 $206,400
2020 $2,402 $240,200 $48,500 $191,700
2019 $2,495 $249,900 $58,200 $191,700
2018 $2,519 $251,900 $58,200 $193,700
2017 $2,220 $222,000 $52,000 $170,000
Source: Public Records

Agents Affiliated with this Home

  • Section Image
  • Section Image
  • Section Image
See All Agents

Map

Source: MIBOR Broker Listing Cooperative®

MLS Number: 21635226

MIBOR Broker Listing Cooperative®

APN: 32-10-33-156-013.000-012

Your Personal Tour Guide

Ask me questions while you tour the home.