NOT LISTED FOR SALE

Estimated Value: $6,218,000 - $8,642,000

9 Beds
13 Baths
17,819 Sq Ft
$419/Sq Ft Est. Value

Sale Details

Date Sold: December 5, 2024

Last sale price $7,900,000 $443 Per Sq Ft

Est. 5% decrease in value since last sale

Current estimated payment $47,214 / mo

260 Days on Market

Highlights

  • On Golf Course
  • Gated Parking
  • Two Primary Bathrooms
  • Heated Spa
  • 1.04 Acre Lot
  • Fireplace in Primary Bedroom

About This Home

As of December 2024




One of the most impressive mansions in Arizona, this grand estate sits on a stunning acre golf course lot at the iconic Arizona Biltmore Resort with spectacular views of Camelback Mountain and Piestewa Peak. Capturing the essence of a resort that has entertained presidents, dignitaries and Hollywood's elite, the home was designed in an architectural style reminiscent of old-world opulence. Exquisite detail representing only the finest craftsmanship and materials fills its voluminous 17,000+ sq ft of living space. Experience illustrious beauty at every turn. Meander through halls and rooms crafted with intricate tile patterns, hand-carved wood wainscoting, dramatic tray ceilings, wood beams and terracotta tile floors. Well-placed sconces and chandeliers create a warmly elegant ambience

Last Agent to Sell the Property

Gretchen Baumgardner

Engel & Voelkers Scottsdale Brokerage Phone: 602 909-7056 License #BR542776000 Listed on: 02/29/2024

Co-Listed By

Jim Bruske

Engel & Voelkers Scottsdale Brokerage Phone: 602 909-7056 License #SA534228000

Last Buyer's Agent

Frank Aazami

Compass License #SA581280000

Compass
Create a Home Valuation Report for This Property
The Home Valuation Report is an in-depth analysis detailing your home's value as well as a comparison with similar homes in the area

Home Details

Home Type

  • Single Family

Est. Annual Taxes

  • $67,479

Year Built

  • Built in 2002

Lot Details

  • 1.04 Acre Lot
  • On Golf Course
  • Block Wall Fence
  • Artificial Turf
  • Front and Back Yard Sprinklers

Parking

  • 4 Car Garage
  • Side or Rear Entrance to Parking
  • Garage Door Opener
  • Gated Parking

Home Design

  • Tile Roof
  • Block Exterior
  • Stucco

Interior Spaces

  • 17,819 Sq Ft Home
  • 2-Story Property
  • Elevator
  • Wet Bar
  • Central Vacuum
  • Vaulted Ceiling
  • Gas Fireplace
  • Family Room with Fireplace
  • 3 Fireplaces
  • Living Room with Fireplace
  • Security System Owned
  • Finished Basement

Kitchen

  • Eat-In Kitchen
  • Breakfast Bar
  • Gas Cooktop
  • Built-In Microwave
  • Kitchen Island

Flooring

  • Wood
  • Carpet
  • Stone

Bedrooms and Bathrooms

  • 9 Bedrooms
  • Primary Bedroom on Main
  • Fireplace in Primary Bedroom
  • Two Primary Bathrooms
  • Primary Bathroom is a Full Bathroom
  • 13 Bathrooms
  • Dual Vanity Sinks in Primary Bathroom
  • Bidet
  • Hydromassage or Jetted Bathtub
  • Bathtub With Separate Shower Stall

Pool

  • Heated Spa
  • Heated Pool

Outdoor Features

  • Balcony
  • Covered Patio or Porch
  • Outdoor Fireplace
  • Built-In Barbecue

Schools

  • Madison Elementary School
  • Central High School

Utilities

  • Zoned Heating and Cooling System
  • High Speed Internet
  • Cable TV Available

Listing and Financial Details

  • Legal Lot and Block 41 / K
  • Assessor Parcel Number 164-16-016-A

Community Details

Overview

  • No Home Owners Association
  • Association fees include no fees
  • Built by Custom
  • Biltmore Estates Subdivision

Recreation

  • Golf Course Community

Home Details

Home Type

Single Family

Est. Annual Taxes

$67,479

Year Built

Built in 2002

Lot Details

1.04 Acres

Parking

4

Listing Details

  • Cross Street: 24th Street and Camelback
  • Legal Info Range: 3E
  • Property Type: Residential
  • Ownership: Fee Simple
  • Association Fees Land Lease Fee: N
  • Basement: Y
  • Parking Spaces Total Covered Spaces: 4.0
  • Separate Den Office Sep Den Office: Y
  • Year Built: 2002
  • Spa Private: Yes
  • Tax Year: 2022
  • Property Sub Type: Single Family Residence
  • Horses: No
  • Lot Size Acres: 1.04
  • Co List Office Mls Id: eavs002
  • Co List Office Phone: 602-610-3713
  • Subdivision Name: BILTMORE ESTATES
  • Architectural Style: Other
  • Efficiency: Multi-Zones
  • Property Attached Yn: No
  • Tax Parcel Letter: A
  • General Property Description:PriceSqFt: 443.34
  • Dining Area:Breakfast Bar: Yes
  • Technology:Cable TV Avail: Yes
  • Cooling:Central Air: Yes
  • Water Source City Water: Yes
  • Fireplace Features Fireplace Living Rm: Yes
  • Fireplace Features Fireplace Family Rm: Yes
  • Fireplace Features Gas Fireplace: Yes
  • Fireplace Features Fireplace Master Bdr: Yes
  • Kitchen Features:Gas Cooktop: Yes
  • Technology:High Speed Internet: Yes
  • Special Features: None

Interior Features

  • Basement: Finished
  • Flooring: Carpet, Stone, Wood
  • Basement YN: Yes
  • Possible Use: None
  • Spa Features: Heated, Private
  • Appliances: Gas Cooktop
  • Total Bedrooms: 9
  • Fireplace Features: 3+ Fireplace, Exterior Fireplace, Family Room, Living Room, Master Bedroom, Gas
  • Fireplace: Yes
  • Interior Amenities: High Speed Internet, Double Vanity, Master Downstairs, Eat-in Kitchen, Breakfast Bar, Central Vacuum, Elevator, Vaulted Ceiling(s), Wet Bar, Kitchen Island, 2 Master Baths, Bidet, Full Bth Master Bdrm, Separate Shwr & Tub, Tub with Jets
  • Living Area: 17819.0
  • Stories: 2
  • Kitchen Features:RangeOven Elec: Yes
  • Kitchen Features:Built-in Microwave: Yes
  • Kitchen Features:Kitchen Island: Yes
  • Master Bathroom:Double Sinks: Yes
  • Other Rooms:Great Room: Yes
  • Other Rooms:Family Room: Yes
  • Kitchen Features:Walk-in Pantry: Yes
  • Other Rooms:BonusGame Room: Yes
  • Other Rooms:Guest Qtrs-Sep Entrn: Yes
  • Kitchen Features:Multiple Ovens: Yes
  • Other Rooms:Library-Blt-in Bkcse: Yes
  • Other Rooms:Media Room: Yes
  • Other Rooms:ExerciseSauna Room: Yes
  • Basement Description:Finished2: Yes
  • KitchenFeatures:Refrigerator: Yes
  • Community Features:Golf: Yes

Exterior Features

  • Fencing: Block
  • Exterior Features: Other, Balcony, Built-in Barbecue
  • Lot Features: Sprinklers In Rear, Sprinklers In Front, On Golf Course, Synthetic Grass Frnt, Synthetic Grass Back
  • Pool Features: Heated
  • Pool Private: Yes
  • Disclosures: Agency Discl Req
  • Construction Type: Stucco, Painted, Block
  • Patio And Porch Features: Covered Patio(s), Patio
  • Roof: Tile
  • Construction:Block: Yes
  • Exterior Features:Covered Patio(s): Yes
  • Exterior Features:Built-in BBQ: Yes
  • Exterior Features:Patio: Yes
  • Exterior Features:Balcony: Yes
  • Exterior Features:Other6: Yes
  • Fireplace Features Exterior Fireplace: Yes
  • General Property Description:Community Pool YN2: No
  • General Property Description:Private Pool YN2: Yes
  • Private Pool Features: Heated: Yes

Garage/Parking

  • Total Covered Spaces: 4.0
  • Parking Features: Gated, Garage Door Opener, Attch'd Gar Cabinets, Side Vehicle Entry
  • Attached Garage: No
  • Garage Spaces: 4.0
  • Parking Features:Attch_squote_d Gar Cabinets: Yes
  • Parking Features:Side Vehicle Entry: Yes
  • Parking Features:Garage Door Opener: Yes
  • Parking Features:Gated2: Yes

Utilities

  • Cooling: Central Air
  • Heating: Electric
  • Security: Security System Owned
  • Cooling Y N: Yes
  • Heating Yn: Yes
  • Water Source: City Water
  • Heating:Electric: Yes

Condo/Co-op/Association

  • Community Features: Golf
  • Association: No

Association/Amenities

  • Association Fees:HOA YN2: N
  • Association Fees:PAD Fee YN2: N
  • Association Fee Incl:No Fees: Yes

Fee Information

  • Association Fee Includes: No Fees

Schools

  • Elementary School: Madison Elementary School
  • High School: Central High School
  • Junior High Dist: Phoenix Union High School District

Lot Info

  • Land Lease: No
  • Lot Size Sq Ft: 45085.0
  • Parcel #: 164-16-016-A

Building Info

  • Builder Name: Custom

Tax Info

  • Tax Annual Amount: 67479.0
  • Tax Block: K
  • Tax Book Number: 164.00
  • Tax Lot: 41
  • Tax Map Number: 16.00

Matterport 3D Tour

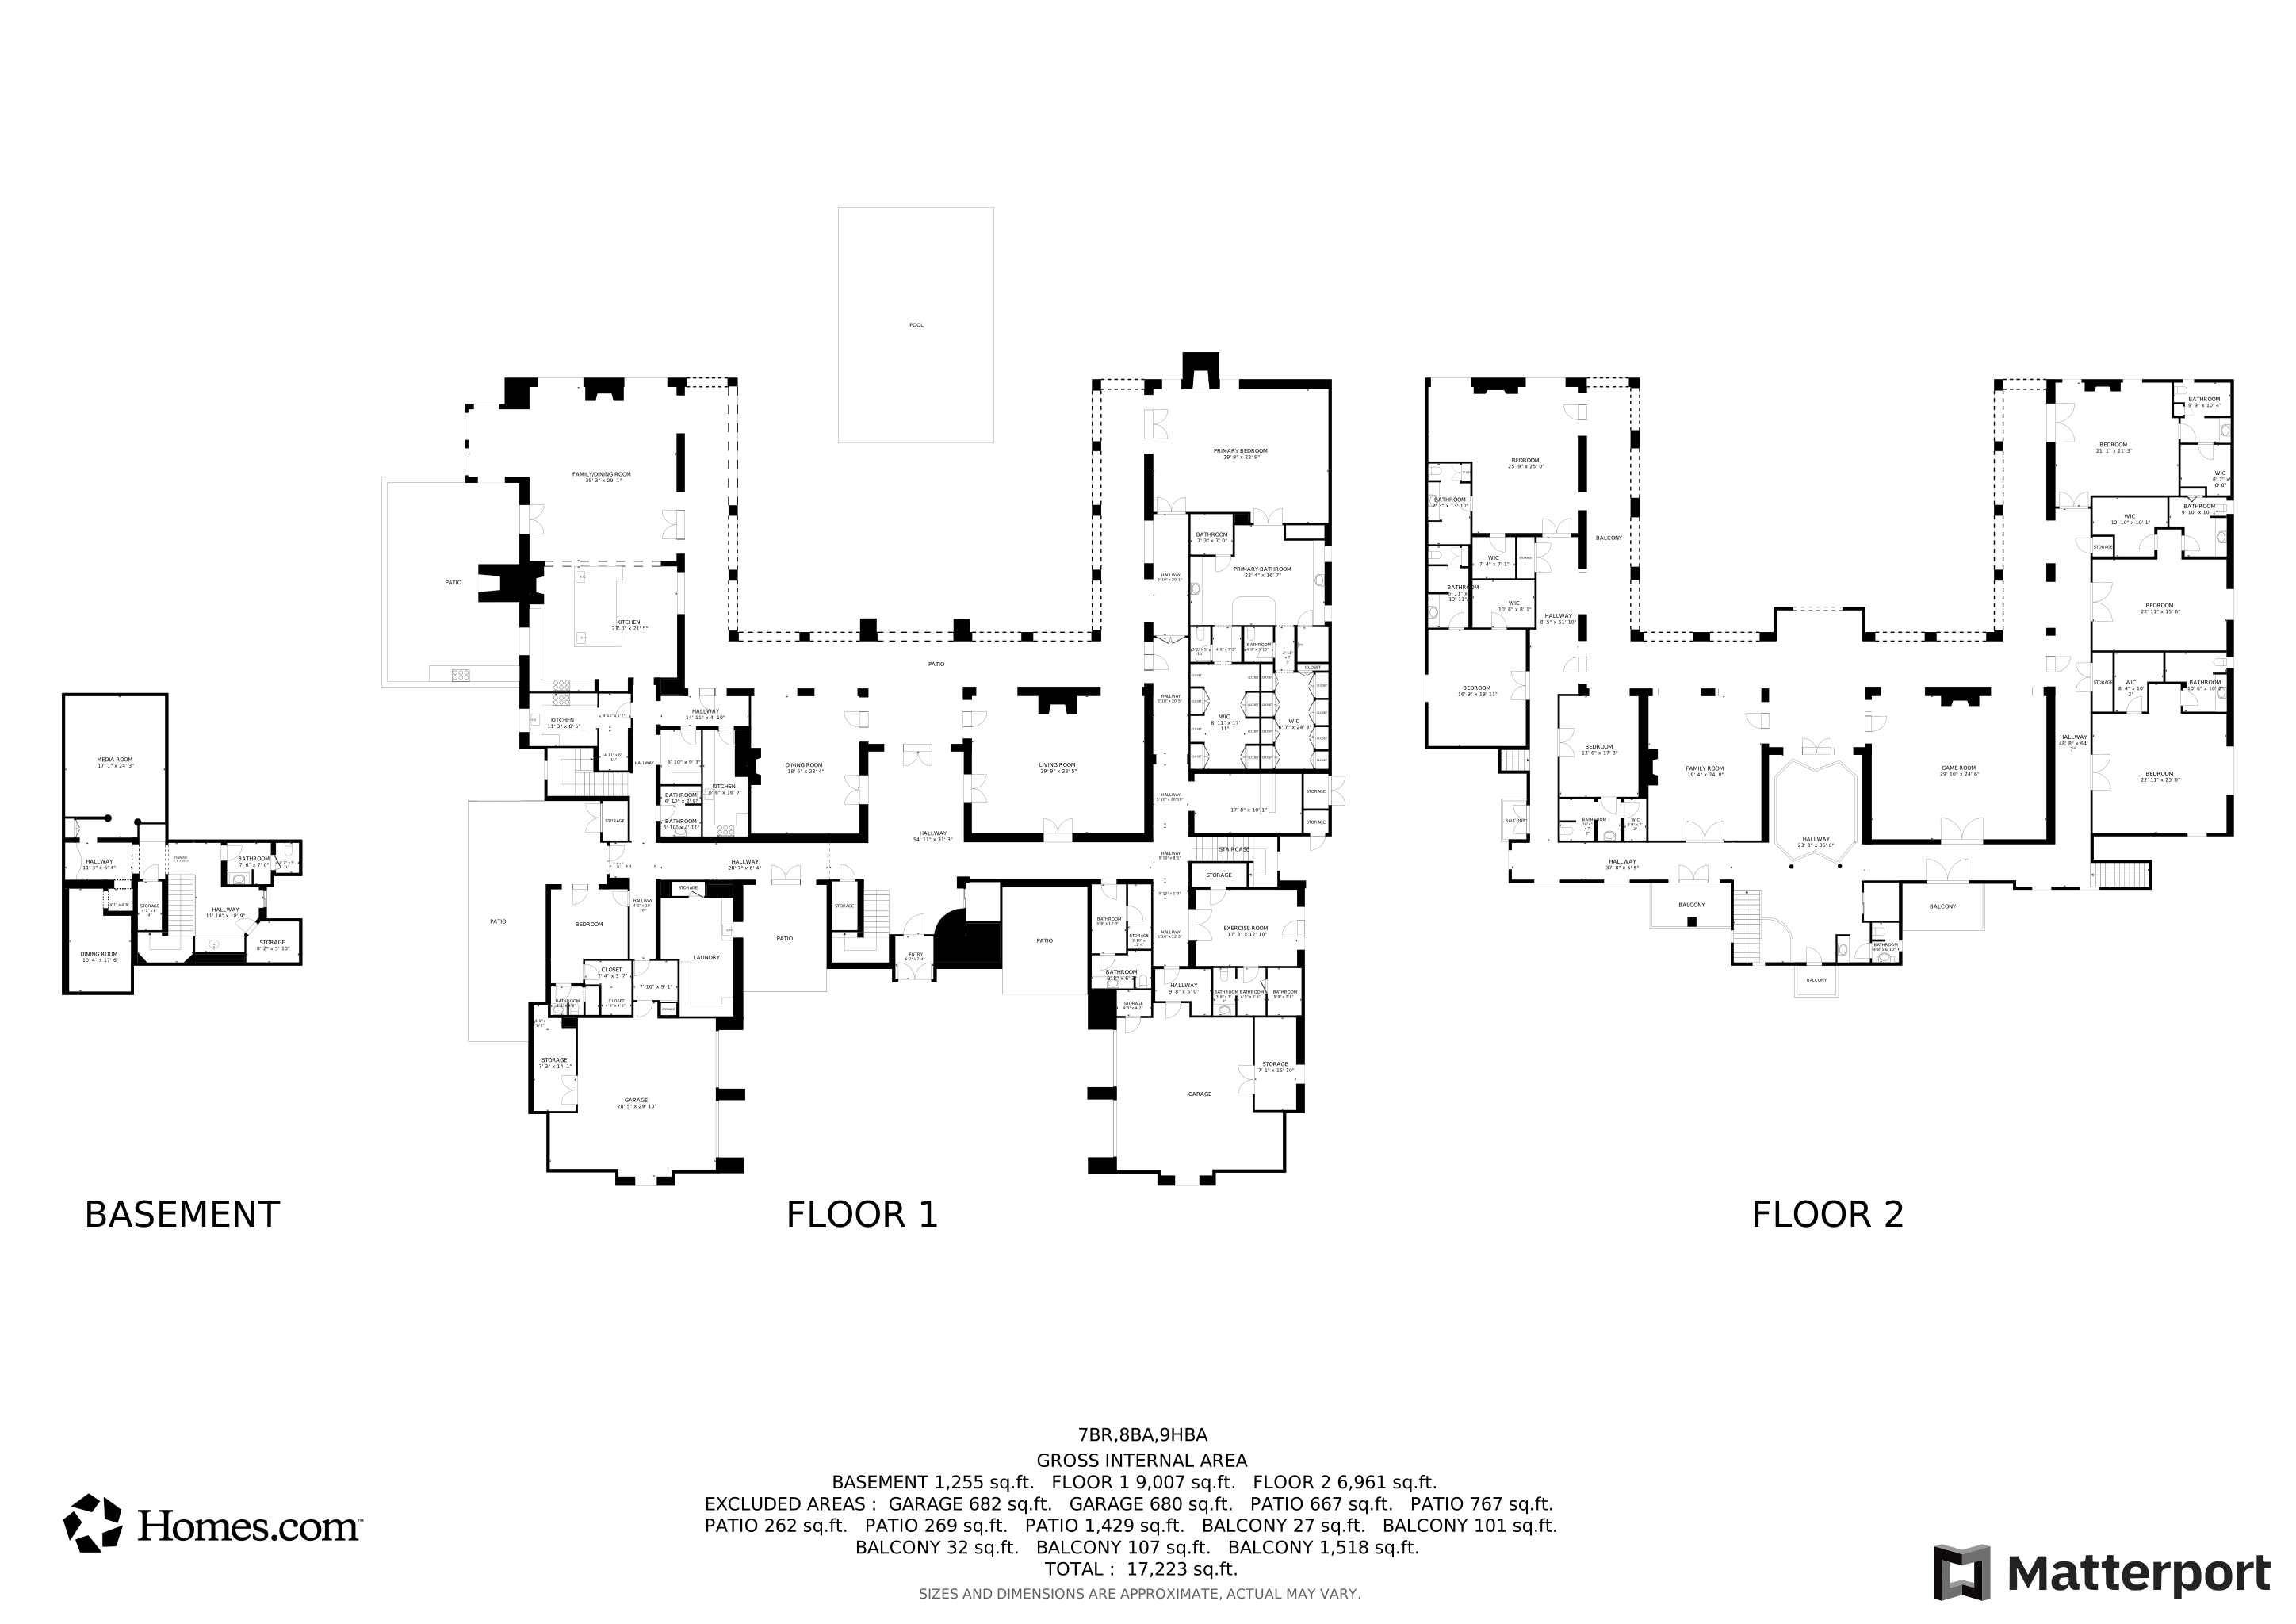
Floorplans

Ownership History

We collect this data history from publicly available records. To have your information removed, we recommend requesting removal directly through your county’s website.

Date Name Owned For Owner Type

Purchase Details

Listed on
Feb 29, 2024
Closed on
Dec 4, 2024
Sold by
Bought by
Seller's Agent
Gretchen Baumgardner
Engel & Voelkers Scottsdale
Buyer's Agent
Frank Aazami
Compass
List Price
$9,695,000
Sold Price
$7,900,000
Premium/Discount to List
-$1,795,000
-18.51%
Views
25697
Current Estimated Value
$7,467,843

Home Financials for this Owner

Home Financials are based on the most recent Mortgage that was taken out on this home.
Estimated Appreciation
-$432,157
Avg. Annual Appreciation
-3.33%

Purchase Details

Listed on
Sep 30, 2011
Closed on
Feb 24, 2012
Sold by
Bought by
Seller's Agent
Sandra Baldwin
Compass
Buyer's Agent
Sandra Baldwin
Compass
List Price
$6,950,000
Sold Price
$4,250,000
Premium/Discount to List
-$2,700,000
-38.85%

Home Financials for this Owner

Home Financials are based on the most recent Mortgage that was taken out on this home.
Avg. Annual Appreciation
4.97%

Purchase Details

Closed on
Mar 10, 2011
Sold by
Bought by

Purchase Details

Closed on
Feb 13, 2009
Sold by
Bought by

Home Financials for this Owner

Home Financials are based on the most recent Mortgage that was taken out on this home.
Original Mortgage
$10,000,000
Interest Rate
5.01%
Mortgage Type
Assumption

Purchase Details

Closed on
Feb 11, 2009
Sold by
Bought by

Home Financials for this Owner

Home Financials are based on the most recent Mortgage that was taken out on this home.
Original Mortgage
$10,000,000
Interest Rate
5.01%
Mortgage Type
Assumption

Purchase Details

Closed on
Oct 12, 2006
Sold by
Bought by

Home Financials for this Owner

Home Financials are based on the most recent Mortgage that was taken out on this home.
Original Mortgage
$8,600,000
Interest Rate
8.25%
Mortgage Type
Negative Amortization

Purchase Details

Closed on
Apr 22, 2004
Sold by
Bought by

Purchase Details

Closed on
Nov 21, 2003
Sold by
Bought by

Purchase Details

Closed on
Nov 19, 2003
Sold by
Bought by

Purchase Details

Closed on
Jun 27, 2000
Sold by
Bought by

Home Financials for this Owner

Home Financials are based on the most recent Mortgage that was taken out on this home.
Original Mortgage
$5,000,000
Interest Rate
8.63%

Purchase Details

Closed on
Nov 30, 1999
Sold by
Bought by

Home Financials for this Owner

Home Financials are based on the most recent Mortgage that was taken out on this home.
Original Mortgage
$800,000
Interest Rate
7.82%
Mortgage Type
New Conventional
Source: Public Records

Home Values in the Area

Source: Public Records

Average Home Value in this Area


Source: Public Records

Agents Specializing in Camelback East Village, AZ

See All Agents

Purchase History

We collect this data history from publicly available records. To have your information removed, we recommend requesting removal directly through your county’s website.

Date Buyer Sale Price Title Company
$7,900,000 Wfg National Title Insurance C
$4,250,000 Greystone Title Agency
-- Chicago Title Insurance Comp
$10,000,000 Ct
-- None Available
-- Chicago Title Insurance Co
-- --
-- --
-- --
-- Lawyers Title Of Arizona Inc
$1,000,000 Lawyers Title Of Arizona Inc
Source: Public Records

Mortgage History

We collect this data history from publicly available records. To have your information removed, we recommend requesting removal directly through your county’s website.

Date Status Borrower Loan Amount
Previous Owner $10,000,000
Previous Owner $8,600,000
Previous Owner $5,000,000
Previous Owner $800,000
Source: Public Records

Property History

We collect this data history from publicly available records. To have your information removed, we recommend requesting removal directly through your county’s website.

Date Event Price List to Sale Price per Sq Ft Prior Sale
12/05/2024 12/05/24 Sold $7,900,000 -9.2% $443 / Sq Ft
11/16/2024 11/16/24 Pending -- -- --
08/29/2024 08/29/24 Price Changed $8,700,000 -10.3% $488 / Sq Ft
08/02/2024 08/02/24 For Sale $9,695,000 0.0% $544 / Sq Ft
07/16/2024 07/16/24 Pending -- -- --
04/12/2024 04/12/24 Price Changed $9,695,000 -2.0% $544 / Sq Ft
02/29/2024 02/29/24 For Sale $9,895,000 +132.8% $555 / Sq Ft
03/02/2012 03/02/12 Sold $4,250,000 -15.0% $239 / Sq Ft View Prior Sale
02/06/2012 02/06/12 Price Changed $4,999,000 -16.0% $281 / Sq Ft
12/09/2011 12/09/11 Price Changed $5,950,000 -14.4% $334 / Sq Ft
09/30/2011 09/30/11 For Sale $6,950,000 -- $390 / Sq Ft
Source: Arizona Regional Multiple Listing Service (ARMLS)

Tax History

We collect this data history from publicly available records. To have your information removed, we recommend requesting removal directly through your county’s website.

Year Tax Paid Tax Assessment Tax Assessment Total Assessment is a certain percentage of the fair market value that is determined by local assessors to be the total taxable value of land and additions on the property. Land Improvement
2025 $74,963 $575,409
2024 $69,553 $548,009
2023 $69,553 $601,200 $120,240 $480,960
2022 $67,479 $497,060 $99,410 $397,650
2021 $68,753 $485,630 $97,120 $388,510
2020 $67,682 $464,600 $92,920 $371,680
2019 $66,190 $473,700 $94,740 $378,960
2018 $64,568 $445,750 $89,150 $356,600
2017 $61,526 $412,520 $82,500 $330,020
2016 $59,404 $374,670 $74,930 $299,740
2015 $59,594 $385,420 $77,080 $308,340
Source: Public Records

Agents Affiliated with this Home

  • Section Image
  • Section Image
  • Section Image
See All Agents

Map

Source: Arizona Regional Multiple Listing Service (ARMLS)

MLS Number: 6666273

Arizona Regional Multiple Listing Service (ARMLS)

APN: 164-16-016A

Your Personal Tour Guide

Ask me questions while you tour the home.