
Pamela Dostilio
Coldwell Banker Realty
(860) 609-6509
90 Total Sales
1 in East Milford
$465,000 Price
Estimated Value: $489,000 - $548,000
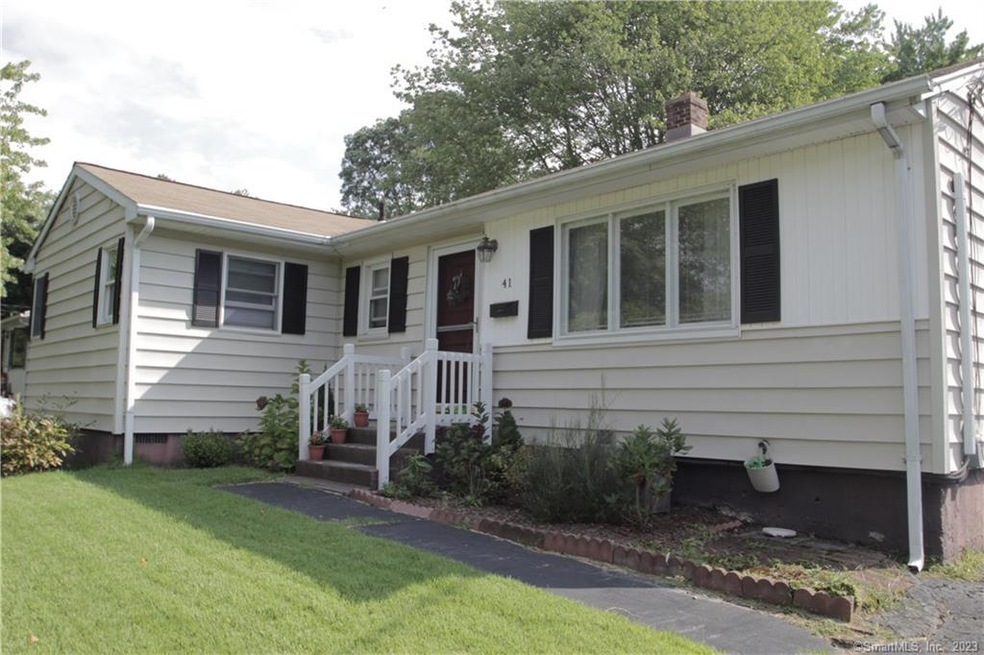
Beautiful, updated ranch in sought after Live Oaks school neighborhood. Located on a quiet street close to schools, beaches, train station, area universities, hospitals and convenient to I-95 and Meritt Parway. This home features an open concept living/dining room with hardwood floors throughout living area along with porcelain tile in kitchen. Master bedroom with walk in closet and an en suite which includes laundry area. Huge, finished basement with plenty of room for storage. Detached 2 car garage with large driveway. Truly a must see!
Last Agent to Rent the Property
Coldwell Banker Realty License #RES.0791657 Listed on: 10/31/2019
Last Renter's Agent
Coldwell Banker Realty License #RES.0791657 Listed on: 10/31/2019
Pamela Dostilio
Coldwell Banker Realty
(860) 609-6509
90 Total Sales
1 in East Milford
$465,000 Price
Carolyn Joyce
William Raveis Real Estate
(475) 465-5833
19 Total Sales
1 in East Milford
$1,130,000 Price
Amy Jo Fitzgerald
Yellowbrick Real Estate LLC
(475) 267-4383
127 Total Sales
1 in East Milford
$436,000 Price
Kateryna Ulerio
Houlihan Lawrence Inc.
(914) 350-5658
39 Total Sales
1 in East Milford
$349,000 Price
Arian Hoxha
Serhant Connecticut, LLC
(475) 263-3437
67 Total Sales
1 in East Milford
$393,820 Price
Adriana Castagnet
Regency Real Estate, LLC
(475) 265-6595
101 Total Sales
2 in East Milford
$165K - $380K Price Range
We collect this data history from publicly available records. To have your information removed, we recommend requesting removal directly through your county’s website.
| Date | Event | Price | List to Sale | Price per Sq Ft | Prior Sale |
|---|---|---|---|---|---|
| 11/26/2019 11/26/19 | Rented | $2,250 | 0.0% | -- | |
| 10/31/2019 10/31/19 | For Rent | $2,250 | 0.0% | -- | |
| 01/12/2017 01/12/17 | Sold | $249,000 | -0.4% | $213 / Sq Ft | View Prior Sale |
| 11/27/2016 11/27/16 | Pending | -- | -- | -- | |
| 11/18/2016 11/18/16 | For Sale | $249,900 | -- | $214 / Sq Ft |
We collect this data history from publicly available records. To have your information removed, we recommend requesting removal directly through your county’s website.
| Year | Tax Paid | Tax Assessment Tax Assessment Total Assessment is a certain percentage of the fair market value that is determined by local assessors to be the total taxable value of land and additions on the property. | Land | Improvement |
|---|---|---|---|---|
| 2025 | $6,342 | $214,620 | $100,420 | $114,200 |
| 2024 | $6,254 | $214,620 | $100,420 | $114,200 |
| 2023 | $5,831 | $214,620 | $100,420 | $114,200 |
| 2022 | $5,720 | $214,620 | $100,420 | $114,200 |
| 2021 | $4,968 | $179,690 | $71,050 | $108,640 |
| 2020 | $4,974 | $179,690 | $71,050 | $108,640 |
| 2019 | $5,157 | $179,690 | $71,050 | $108,640 |
| 2018 | $4,985 | $179,690 | $71,050 | $108,640 |
| 2017 | $4,994 | $179,690 | $71,050 | $108,640 |
| 2016 | $5,064 | $181,900 | $71,050 | $110,850 |
| 2015 | $5,071 | $181,900 | $71,050 | $110,850 |
| 2014 | $4,951 | $181,900 | $71,050 | $110,850 |
Landlord's Agent in 2019
Gregory Domingue
Coldwell Banker Realty
(203) 627-7072
5 in this area
57 Total Sales
Seller's Agent in 2017
Linda Wilson
Coldwell Banker Milford
(203) 710-3345
6 in this area
56 Total Sales
A
Buyer's Agent in 2017
Alyson Roberts
William Raveis Real Estate
Source: SmartMLS
MLS Number: 170248932
APN: MILF-000081-000706-000022
Disclaimer: Certain information contained herein is derived from information provided by parties other than Homes.com. All information provided is deemed reliable, but is not guaranteed to be accurate and should be independently verified.
IDX information is provided exclusively for personal, non-commercial use, and may not be used for any purpose other than to identify prospective properties consumers may be interested in purchasing. Information is deemed reliable but not guaranteed.
Ask me questions while you tour the home.