
Scott Salvant
Samson Properties
(804) 316-9321
96 Total Sales
1 in The Fan
$260,000 Price


Estimated Value: $487,318
BACK IN THE MARKET DUE TO NO FAULT OF SELLERS!!
NEW IMPROVED PRICE!!
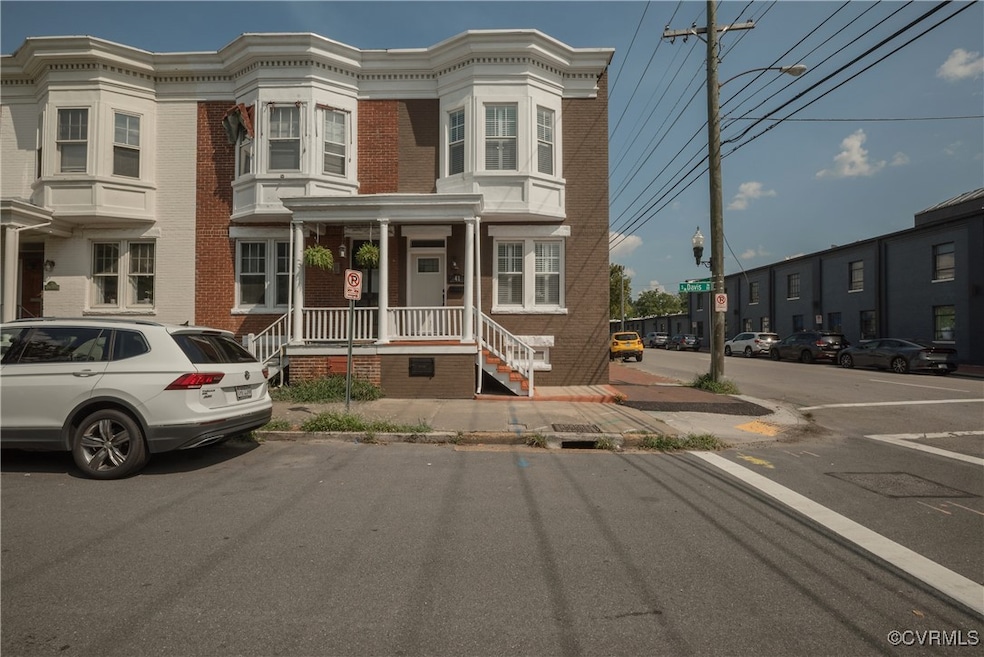
PRIME LOCATION WITH MODERN ELEGANCE! Discover the perfect blend of historic charm and modern living in this beautifully renovated end-unit row house, ideally situated in the heart of The Fan. Located at the corner of Cary St and S Davis Ave, you're just steps from trendy restaurants, coffee shops, and boutiques. KEY FEATURES: HISTORIC CHARACTER MEETS MODERN UPGRADES: New hardwood floors, solid doors, and energy-efficient PVC windows complement the home's classic charm, while a new HVAC system, water heater, and updated electrical panel provide modern-day comfort and efficiency.
GOURMET KITCHEN: Enjoy cooking in a stylish, contemporary kitchen featuring Samsung appliances, shaker-style cabinets, and elegant quartz countertops—perfect for both function and flair.
YEAR-ROUND COMFORT: With newly installed HVAC, water heater, and electric panel, this home is equipped to offer reliable comfort no matter the season.
BRIGHT AND OPEN LAYOUT: The first floor's open-concept design boasts a sunlit family room with recessed lighting, and every bedroom is filled with natural light from large windows.
FINISHED BASEMENT WITH VERSATILITY: The fully finished basement includes a full bath, making it ideal for an entertainment room, guest suite, or in-law quarters.
SOPHISTICATED DETAILS: From modern light fixtures and ceiling fans to beautifully updated bathrooms, every detail has been thoughtfully curated to enhance the home's chic aesthetic.
WHY YOU’LL LOVE THIS HOME: This home seamlessly blends the historic allure of The Fan with modern conveniences tailored for today’s lifestyle. Whether hosting in the bright, spacious family room or relaxing in the cozy finished basement, this property offers it all. The seller is motivated and eager to find the right buyer, so don’t miss your chance! All offers are welcome. Property is being sold AS IS, with an inspection report available upon request.
Last Agent to Sell the Property
NextHome Advantage License #0225239232 Listed on: 07/31/2024
We collect this data history from publicly available records. To have your information removed, we recommend requesting removal directly through your county’s website.
Scott Salvant
Samson Properties
(804) 316-9321
96 Total Sales
1 in The Fan
$260,000 Price
James Nay
River City Elite Properties - Real Broker
(804) 609-2378
1,118 Total Sales
6 in The Fan
$280K - $940K Price Range
Patricia Ray Barton
Joyner Fine Properties
(804) 609-3780
121 Total Sales
1 in The Fan
$499,000 Price
Dianne Long
Napier REALTORS ERA
(804) 346-5643
99 Total Sales
2 in The Fan
$258K - $1.5M Price Range
Matt Smith
MSE Properties
(804) 548-4499
74 Total Sales
2 in The Fan
$435K - $1.2M Price Range
Jenny Brock
Neumann & Dunn Real Estate
(804) 409-9342
120 Total Sales
2 in The Fan
$300K - $305K Price Range
We collect this data history from publicly available records. To have your information removed, we recommend requesting removal directly through your county’s website.
| Date | Buyer | Sale Price | Title Company |
|---|---|---|---|
| $445,000 | None Listed On Document | ||
| $340,001 | Fidelity National Title | ||
| $378,393 | None Listed On Document | ||
| $125,000 | -- | ||
| $95,000 | -- |
We collect this data history from publicly available records. To have your information removed, we recommend requesting removal directly through your county’s website.
| Date | Status | Borrower | Loan Amount |
|---|---|---|---|
| Open | $400,500 | ||
| Previous Owner | $356,000 | ||
| Previous Owner | $21,338 | ||
| Previous Owner | $255,526 | ||
| Previous Owner | $125,000 | ||
| Previous Owner | $90,000 |
We collect this data history from publicly available records. To have your information removed, we recommend requesting removal directly through your county’s website.
| Date | Event | Price | List to Sale | Price per Sq Ft |
|---|---|---|---|---|
| 12/12/2024 12/12/24 | Sold | $445,000 | -1.1% | $294 / Sq Ft |
| 11/10/2024 11/10/24 | Pending | -- | -- | -- |
| 10/29/2024 10/29/24 | Price Changed | $449,900 | -9.8% | $297 / Sq Ft |
| 10/18/2024 10/18/24 | Price Changed | $499,000 | -5.0% | $329 / Sq Ft |
| 10/03/2024 10/03/24 | For Sale | $525,000 | 0.0% | $346 / Sq Ft |
| 09/26/2024 09/26/24 | Pending | -- | -- | -- |
| 09/08/2024 09/08/24 | Price Changed | $525,000 | -2.8% | $346 / Sq Ft |
| 09/06/2024 09/06/24 | Price Changed | $539,950 | -1.8% | $356 / Sq Ft |
| 08/22/2024 08/22/24 | Price Changed | $549,950 | -4.3% | $363 / Sq Ft |
| 08/14/2024 08/14/24 | For Sale | $574,950 | -- | $379 / Sq Ft |
We collect this data history from publicly available records. To have your information removed, we recommend requesting removal directly through your county’s website.
| Year | Tax Paid | Tax Assessment Tax Assessment Total Assessment is a certain percentage of the fair market value that is determined by local assessors to be the total taxable value of land and additions on the property. | Land | Improvement |
|---|---|---|---|---|
| 2026 | $5,232 | $437,000 | $175,000 | $262,000 |
| 2025 | $5,232 | $436,000 | $175,000 | $261,000 |
| 2024 | $4,860 | $405,000 | $155,000 | $250,000 |
| 2023 | $4,656 | $388,000 | $155,000 | $233,000 |
| 2022 | $3,924 | $327,000 | $100,000 | $227,000 |
| 2020 | $3,300 | $275,000 | $75,000 | $200,000 |
| 2019 | $3,084 | $257,000 | $75,000 | $182,000 |
| 2018 | $2,736 | $228,000 | $60,000 | $168,000 |
| 2017 | $2,616 | $218,000 | $45,000 | $173,000 |
| 2016 | $2,412 | $201,000 | $45,000 | $156,000 |
| 2015 | $1,680 | $161,000 | $45,000 | $116,000 |
| 2014 | $1,680 | $140,000 | $40,000 | $100,000 |
Seller's Agent in 2024
Mona Bhatia
NextHome Advantage
(804) 304-4332
1 in this area
40 Total Sales
Buyer's Agent in 2024
Feras Almomani
Shaheen Ruth Martin & Fonville
(804) 274-9468
3 in this area
91 Total Sales
Source: Central Virginia Regional MLS
MLS Number: 2420022
APN: W000-1076-033
Disclaimer: Certain information contained herein is derived from information provided by parties other than Homes.com. All information provided is deemed reliable, but is not guaranteed to be accurate and should be independently verified.
All or a portion of th multiple Listing information is provided by the Central Virginia Regional Multiple Listing Service, LLC, from a copyrighted compilation of Listing s. All CVR MLS information provided is deemed reliable but is not guaranteed accurate. The compilation of Listings and each individual Listing are ©2026 Central Virginia Regional Multiple Listing Service, LLC. All rights reserved.
Ask me questions while you tour the home.