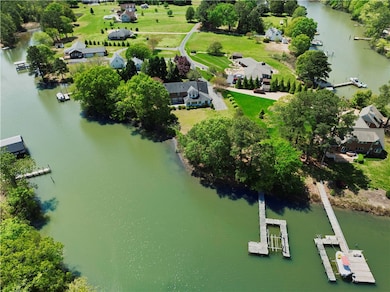
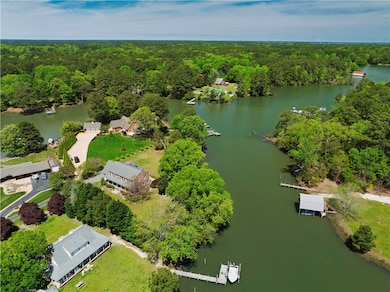
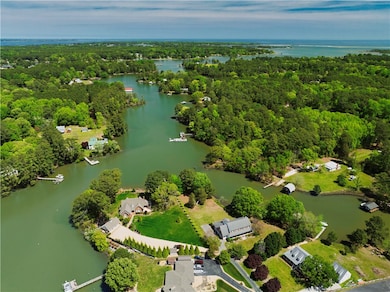
410 Oakley Pointe Ln Mathews, VA 23109
Mathews AreaEstimated payment $5,166/month
Highlights
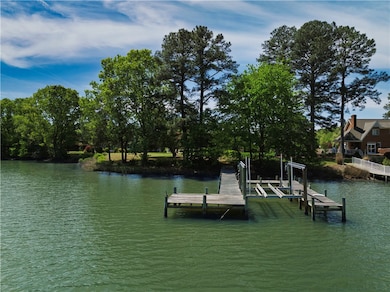
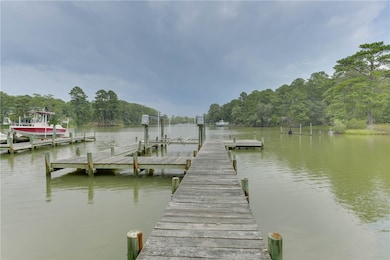
- Docks
- Boat Lift
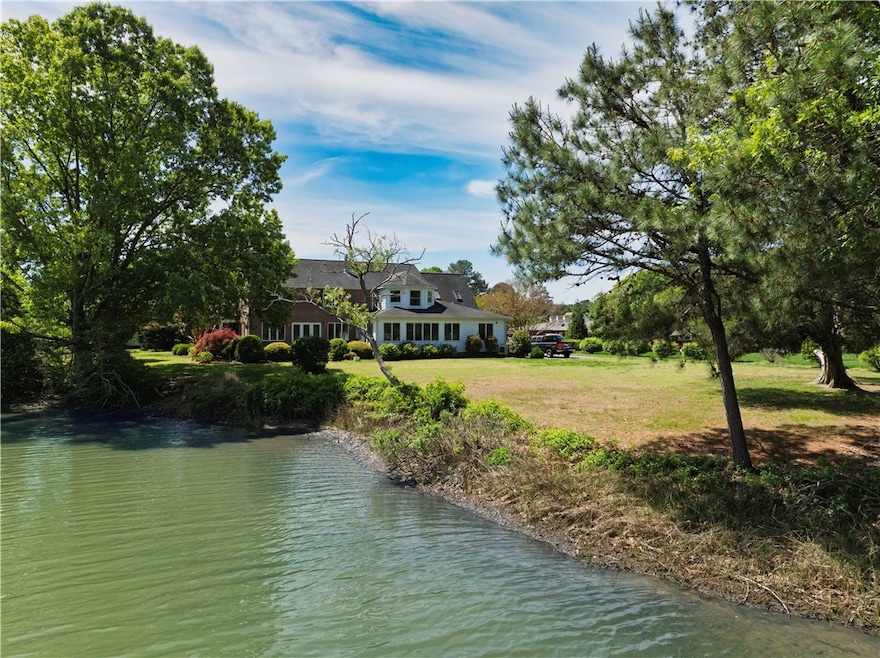
- Waterfront
- Boat Ramp
- Two Primary Bedrooms
- Colonial Architecture
About This Home
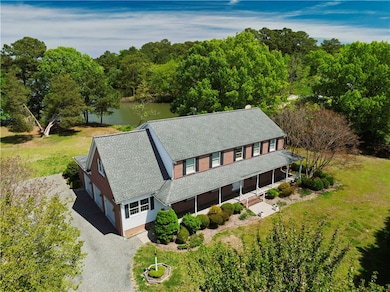
Spacious bright home on Morris Creek - just minutes to Mathews Yacht Club, Hole in the Wall and the best of the Chesapeake Bay! Open concept floor plan with direct access to the waterside deck and yard. Expansive first floor 2 room addition with full bath that can be primary suite, family room, office, etc. Kitchen has custom glass front cabinetry, SS appliances, granite counters, second prep sink and more. Anderson windows and doors. Gleaming custom tile and wide plank oak floors. HVAC with propane backup and dehumidifier (2009 & 2015), 2015 roof, Rinnai instant hot water with recirculating pump, extra insulation, 20KW automatic generator - all for your peace of mind. Second floor primary suite with multiple sitting areas, walk-in closet and large bath on second level, as well as 2 other bedrooms, and large closet with water lines for upstairs W/D. Plenty of room, within biking distance to Mathews courthouse and all the great restaurants, shops and activities! Home Warranty offered with acceptable contract.
Listing Agent
Bernadette La Casse
Isabell K. Horsley Real Estate License #0225217482 Listed on: 08/08/2025
Co-Listing Agent
Alease Tillage
Isabell K. Horsley Real Estate License #0225237321
Home Details
Home Type
- Single Family
Est. Annual Taxes
- $4,385
Year Built
- Built in 1992
Lot Details
- 1.01 Acre Lot
- Waterfront
- Street terminates at a dead end
- Level Lot
- Zoning described as WTF RES
Parking
- 2.5 Car Direct Access Garage
- Garage Door Opener
- Unpaved Driveway
- Unpaved Parking
Home Design
- Colonial Architecture
- Brick or Stone Mason
- Fire Rated Drywall
- Frame Construction
- Shingle Roof
- Composition Roof
Interior Spaces
- 3,828 Sq Ft Home
- 2-Story Property
- Wet Bar
- Built-In Features
- Bookcases
- Ceiling Fan
- Gas Fireplace
- Thermal Windows
- Window Screens
- Sliding Doors
- Dining Area
- Center Hall
- Crawl Space
Kitchen
- Built-In Oven
- Electric Cooktop
- Down Draft Cooktop
- Microwave
- Dishwasher
- Kitchen Island
- Granite Countertops
- Disposal
Flooring
- Wood
- Carpet
- Ceramic Tile
Bedrooms and Bathrooms
- 3 Bedrooms
- Main Floor Bedroom
- Double Master Bedroom
- En-Suite Primary Bedroom
- Walk-In Closet
- Double Vanity
Outdoor Features
- Mooring
- Boat Lift
- Boat Ramp
- Docks
- Access to a Dock
- Deck
- Shed
- Front Porch
Schools
- Mathews Elementary School
- Thomas Hunter Middle School
- Mathews High School
Utilities
- Zoned Heating and Cooling
- Air Source Heat Pump
- Power Generator
- Well
- Tankless Water Heater
- Propane Water Heater
- Water Softener
- Septic Tank
Map
Home Values in the Area
Average Home Value in this Area
Tax History
We collect this data history from publicly available records. To have your information removed, we recommend requesting removal directly through your county’s website.
| Year | Tax Paid | Tax Assessment Tax Assessment Total Assessment is a certain percentage of the fair market value that is determined by local assessors to be the total taxable value of land and additions on the property. | Land | Improvement |
|---|---|---|---|---|
| 2026 | $4,532 | $730,900 | $176,800 | $554,100 |
| 2025 | $4,385 | $730,900 | $176,800 | $554,100 |
| 2024 | $4,093 | $730,900 | $176,800 | $554,100 |
| 2023 | $4,093 | $730,900 | $176,800 | $554,100 |
| 2022 | $3,357 | $524,600 | $176,800 | $347,800 |
| 2021 | $3,384 | $524,600 | $176,800 | $347,800 |
| 2020 | $3,384 | $524,600 | $176,800 | $347,800 |
| 2019 | $3,384 | $524,600 | $176,800 | $347,800 |
| 2018 | $3,016 | $524,600 | $176,800 | $347,800 |
| 2017 | $3,016 | $524,600 | $176,800 | $347,800 |
| 2015 | $27,837 | $0 | $0 | $0 |
| 2014 | $27,837 | $515,500 | $176,800 | $338,700 |
| 2013 | $2,423 | $515,500 | $176,800 | $338,700 |
Property History
We collect this data history from publicly available records. To have your information removed, we recommend requesting removal directly through your county’s website.
| Date | Event | Price | List to Sale | Price per Sq Ft |
|---|---|---|---|---|
| 08/08/2025 08/08/25 | For Sale | $870,000 | -- | $227 / Sq Ft |
Source: Chesapeake Bay & Rivers Association of REALTORS®
MLS Number: 2522330

APN: 21-12-A2
- 140 Morris Creek Ln
- 764 Lovers Ln
- 160 Holly Point Rd
- 44 Fleetwood Cir
- rt. 198 Buckley Hall Rd
- 633 Fitchetts Wharf Rd
- 137 Westville Landing
- 10661 Buckley Hall Rd
- 364 Oak Point Rd
- 1678 Fitchetts Wharf Rd
- 0 Rt 14 Unit 28245414
- 228 Church St
- 2 Lots Church St
- 19.42 Ac Main St
- 611 Church St
- 045 Moon Haven Ln
- 014 Moon Haven Ln
- .880ac Lillys Neck Rd
- 1080 Crab Neck Rd
- 731 Tabernacle Rd
- 2774 E River Rd
- 87 Otter Cove
- 5523 White Hall Rd
- 6687Cedar Lakeside Dr
- 20384 Mary Ball Rd
- 645 Rappahannock Dr
- 410 Chesapeake Dr
- 4320 Providence Rd
- 2518 Cedarwood Dr Unit A-2
- 2518 Cedarwood Dr Unit A-2: 2518
- 2406 Jacqueline Dr
- 7042 Bray Rd
- 7178 Mumford View Dr
- 7732 Colonial Point Ln Unit 16-B
- 1569 Greate Rd
- 4852 Rosewell Dr
- 3698 Enos Rd
- 12182 Heron Dr
- 11601 Heron Dr
- 32 N Main St
Ask me questions while you tour the home.