KB
Seller's Agent in 2013
Kim Bower
Blue Sky Real Estate Sequim
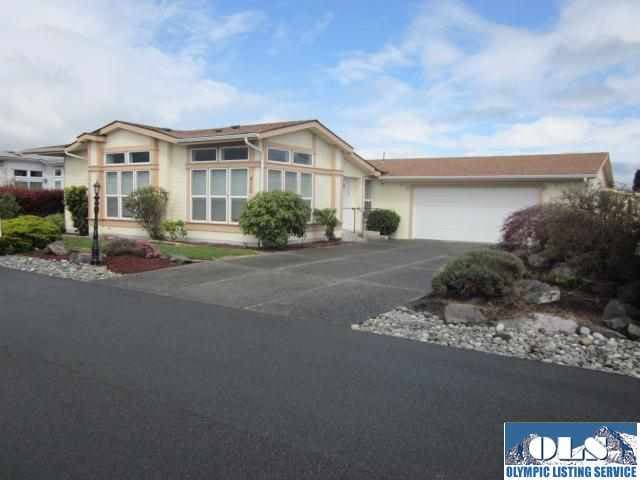

THIS HOME HAS AN OPEN FLOOR PLAN, LIGHT AND AIRY. BRAND NEW ROOF AND WINDOWS. LOTS OF STORAGE WITH A NICE PANTRY. MASTER HAS WALK IN CLOSET WITH SOAKING TUB. LOW MAINTENANCE LANDSCAPING. IN CLASEN COVE YOU WILL ENJOY THE CLUB HOUSE, PARK AREA, GAZEBO AND RV PARKING. $25,000.00 CO OP FEE, CHECK WITH SOUND COMMUNITY BANK FOR FINANCING. HOA'S $73.00 A MONTH. CITY WATER AND SEWER IS RUNNING ABOUT $75.00 A MONTH THERE.
Last Agent to Sell the Property
Kim Bower
Blue Sky Real Estate Sequim License #86609 Listed on: 04/12/2013
Last Buyer's Agent
Patty Brueckner
Fathom Realty WA, LLC License #13512

We collect this data history from publicly available records. To have your information removed, we recommend requesting removal directly through your county’s website.
| Date | Event | Price | List to Sale | Price per Sq Ft |
|---|---|---|---|---|
| 05/23/2013 05/23/13 | Sold | $178,000 | -5.8% | $86 / Sq Ft |
| 04/12/2013 04/12/13 | For Sale | $189,000 | -- | $91 / Sq Ft |
| 04/09/2013 04/09/13 | Pending | -- | -- | -- |
We collect this data history from publicly available records. To have your information removed, we recommend requesting removal directly through your county’s website.
| Year | Tax Paid | Tax Assessment Tax Assessment Total Assessment is a certain percentage of the fair market value that is determined by local assessors to be the total taxable value of land and additions on the property. | Land | Improvement |
|---|---|---|---|---|
| 2026 | $2,331 | $317,973 | $317,973 | |
| 2025 | $2,190 | $290,043 | $290,043 | |
| 2023 | $2,190 | $290,043 | $0 | $290,043 |
| 2022 | $2,475 | $290,043 | $0 | $290,043 |
| 2021 | $2,539 | $270,543 | $0 | $270,543 |
| 2020 | $2,268 | $270,543 | $0 | $270,543 |
| 2018 | $2,054 | $202,907 | $0 | $202,907 |
| 2017 | $0 | $170,503 | $0 | $170,503 |
| 2016 | -- | $173,900 | $0 | $173,900 |
| 2015 | -- | $162,254 | $0 | $162,254 |
| 2013 | -- | $138,195 | $0 | $138,195 |
| 2012 | -- | $125,161 | $0 | $125,161 |
KB
Seller's Agent in 2013
Kim Bower
Blue Sky Real Estate Sequim
PB
Buyer's Agent in 2013
Patty Brueckner
Fathom Realty WA, LLC
Source: Olympic Listing Service
MLS Number: 270770
Disclaimer: Certain information contained herein is derived from information provided by parties other than Homes.com. All information provided is deemed reliable, but is not guaranteed to be accurate and should be independently verified.
IDX information is provided exclusively for personal, non-commercial use, and may not be used for any purpose other than to identify prospective properties consumers may be interested in purchasing. Information is deemed reliable but not guaranteed.
Ask me questions while you tour the home.