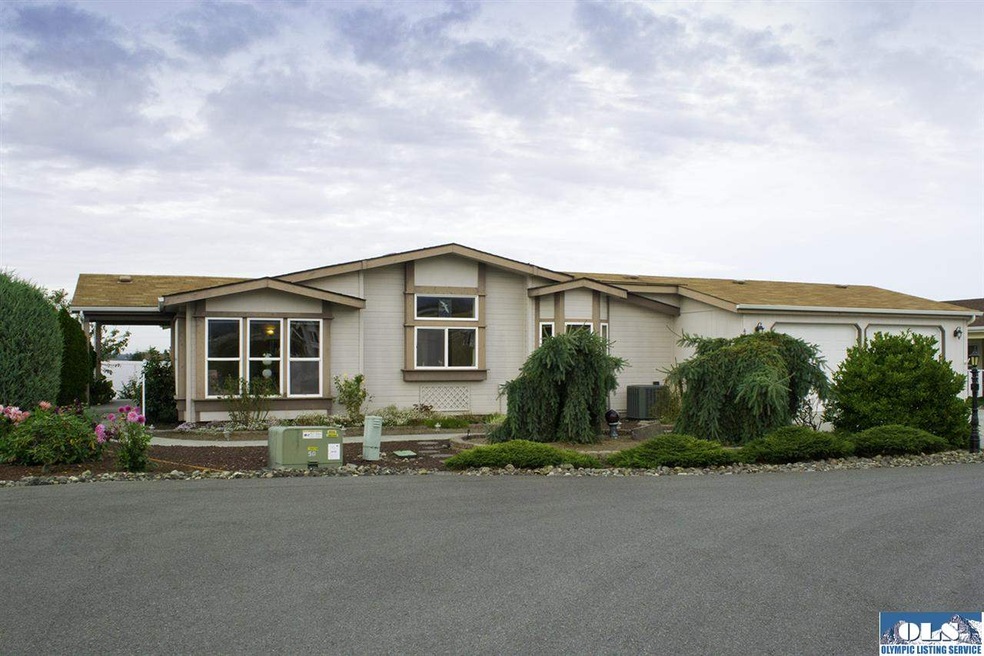
NOT LISTED FOR SALE

450 W Crows Nest Ln Sequim, WA 98382

Sequim Area
3 Beds
2 Baths
1,894 Sq Ft
7,841 Sq Ft Lot

Sale Details

Date Sold: March 11, 2014

Last sale price $150,000 $79 Per Sq Ft

98 Days on Market

Highlights

  • RV Access or Parking
  • RV Parking in Community
  • Mountain View
  • Active Adult
  • Fruit Trees
  • Clubhouse

About This Home

As of March 2014

Kiss your hassles goodbye! Choose pure convenience & security at Clasen Cove, a senior residence Co-op featuring low monthly expenses, clubhouse, & real sense of community. Well maintained, open floor plan, en-suite 5 piece master bath w/walk-in closet, mountain view, A/C, Murphy bed, hardwoods, furnace warranty, electric awning. Low maintenance yard. Easy access to medical, shopping, restaurants, library, SARC (Sequim Aquatic Recreation Center), & bus line. Simply your life!

Last Agent to Sell the Property

Sheryl Payseno-Burley

Windermere Sequim License #41329 Listed on: 10/15/2013

Windermere Sequim

Co-Listed By

. Not MLS

Not MLS Office

Last Buyer's Agent

Michael McAleer

RE/MAX Prime License #1098

RE/MAX Prime
Create a Home Valuation Report for This Property
The Home Valuation Report is an in-depth analysis detailing your home's value as well as a comparison with similar homes in the area

Property Details

Home Type

  • Manufactured Home

Est. Annual Taxes

  • $1,359

Year Built

  • Built in 1996

Lot Details

  • 7,841 Sq Ft Lot
  • Back Yard Fenced
  • Landscaped
  • Level Lot
  • Privacy
  • Fruit Trees

Home Design

  • Fire Rated Drywall
  • Composition Roof

Interior Spaces

  • 1,894 Sq Ft Home
  • Vaulted Ceiling
  • Skylights
  • Family Room Downstairs
  • Living Room
  • Formal Dining Room
  • Storage
  • Mountain Views

Kitchen

  • Built-In Oven
  • Cooktop
  • Microwave
  • Dishwasher

Flooring

  • Wood
  • Wall to Wall Carpet
  • Vinyl

Bedrooms and Bathrooms

  • 3 Bedrooms
  • Bathroom on Main Level
  • 2 Full Bathrooms
  • Soaking Tub
  • Separate Shower

Laundry

  • Laundry Room
  • Laundry on main level
  • Dryer
  • Washer

Parking

  • 2 Car Attached Garage
  • Garage on Main Level
  • Workbench in Garage
  • Garage Door Opener
  • Driveway
  • Off-Street Parking
  • RV Access or Parking

Outdoor Features

  • Deck
  • Patio

Utilities

  • Forced Air Heating System
  • Heat Pump System
  • Furnace
  • Community Sewer or Septic

Additional Features

  • North or South Exposure
  • Manufactured Home

Listing and Financial Details

  • Assessor Parcel Number 333018705068

Community Details

Overview

  • Active Adult
  • Built by Silvercrest
  • RV Parking in Community

Amenities

  • Clubhouse

Property Details

Home Type

Manufactured Home

Est. Annual Taxes

$1,359

Year Built

Built in 1996

Lot Details

7,841 Sq Ft Lot

Listing Details

  • Senior Community: Fifty Five
  • Bathroom Equipment: Separate Toilet, Separate Shower, Soak Tub
  • Ceilings: Textured, Vaulted
  • Class: Residential
  • Dimensions: 39 x 48
  • Heat: Electric, Forced Air, Furnace, Heat Pump
  • Level Entry Main: Full, Finished, Garage, Mbr, Mba, Walk-In, Closet, Br2, Br3, Full Bath, 3/4 Bath, Kitchen, Laundry Room, Pantry, Family Room, Formal Dining Room, Living Room
  • Lot Dimensions: see map
  • Manufactured Builder: Silvercrest
  • Model Description: Manor
  • Model Number: 1770-9798
  • Number Of Bedrooms: 3
  • Patio Deck: Deck, Partially Enclosed, Private, Synthetic
  • Recreation Facilities: Rv Parking, Clubhouse, Near Discovery Trail
  • Restrictions: Age, Animal, Cc&r
  • Road Access: Private, Paved
  • Rv Parking: Enclosed
  • Sewage: City
  • Finished Sq Ft: 1894
  • Storage: Indoor
  • Structure Type: Triple-Wide
  • Style: Manufactured
  • Assessor Parcel Number: 333018705068
  • Type: Manuf/Mobile
  • View: Mountains
  • View 2: Unobstructed Mountains
  • Year Built: 1996
  • Zoning Description: Residential
  • Special Features: None
  • Property Sub Type: MobileManufactured

Interior Features

  • Appliances: Cooktop, Dishwasher, Dryer, Electric, Microwave, Refrigerator, Wall Oven, Washer
  • Dining Area: Breakfast Bar, Formal Dining, Nook, Off Kitchen
  • Floors: Hardwood, Vinyl, Ww Carpet
  • Full Bathrooms: 2
  • Interior Amenities: Skylight
  • Walls: Drywall, Paint, Textured

Exterior Features

  • Exterior Features: Sidewalk
  • Fenced: Back Yard
  • Number Of Acres: 0.18
  • Roof: Composition

Garage/Parking

  • Driveway: Concrete
  • Garage: 2 Car, Attached, Finished, Concrete Pad, Workbench, Door Opener
  • Garage Sq Ft: 576
  • Parking: Off Street, On Site

Utilities

  • Water: City

Condo/Co-op/Association

  • Fee: Dues of $73 per month includes land property taxes ($18) and common areas.

Lot Info

  • Lot Description: Subdivision
  • Topography: Level, Southern Exposure

Tax Info

  • Taxes Dollar: 1359

Property History

We collect this data history from publicly available records. To have your information removed, we recommend requesting removal directly through your county’s website.

Date Event Price List to Sale Price per Sq Ft
03/11/2014 03/11/14 Sold $150,000 -9.1% $79 / Sq Ft
01/21/2014 01/21/14 Pending -- -- --
10/15/2013 10/15/13 For Sale $165,000 -- $87 / Sq Ft
Source: Olympic Listing Service

Tax History

We collect this data history from publicly available records. To have your information removed, we recommend requesting removal directly through your county’s website.

Year Tax Paid Tax Assessment Tax Assessment Total Assessment is a certain percentage of the fair market value that is determined by local assessors to be the total taxable value of land and additions on the property. Land Improvement
2026 $2,108 $287,576 $287,576
2025 $1,980 $262,316 $262,316
2023 $1,980 $262,316 $0 $262,316
2022 $2,061 $262,316 $0 $262,316
2021 $2,114 $225,288 $0 $225,288
2020 $1,889 $180,230 $0 $180,230
2018 $1,710 $168,966 $0 $168,966
2017 $1,382 $142,033 $0 $142,033
2016 $1,407 $144,880 $0 $144,880
2015 -- $143,354 $0 $143,354
2013 -- $122,206 $0 $122,206
2012 -- $110,747 $0 $110,747
Source: Public Records

Agents Affiliated with this Home

  • Section Image
  • Section Image
See All Agents

Map

Source: Olympic Listing Service

MLS Number: 272241

Olympic Listing Service
Your Personal Tour Guide

Ask me questions while you tour the home.