
Seller's Agent in 2024
Linda Barnfather
Best Choice Realty, LLC
(360) 775-6585
37 Total Sales
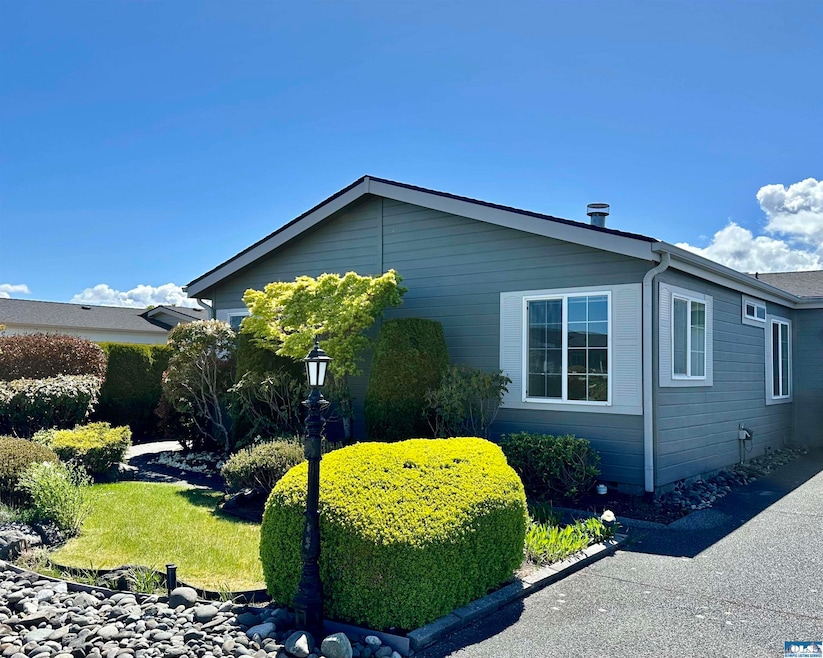
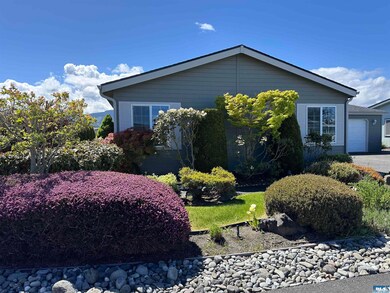
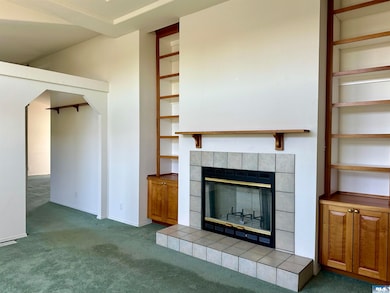
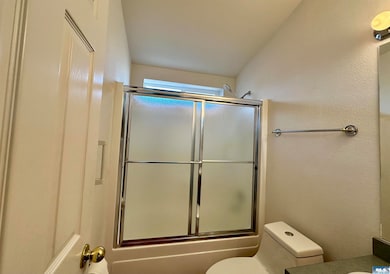
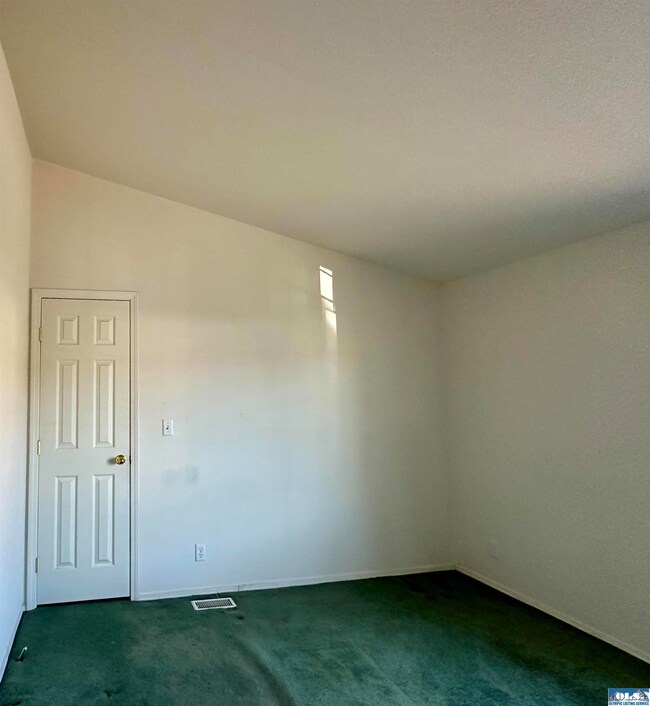

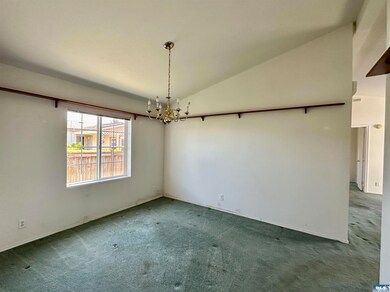
Spacious one-owner home with Formal LR with Fireplace, DR, large Kitchen and Family Room. This 4 bedroom, 2 1/2 bath house with 2-car attached garage with ramp is close to medical offices, recreation opportunities, and the amenities of downtown Sequim. Clasen Cove is a 55+ Community.
Last Agent to Sell the Property
Best Choice Realty, LLC License #139270 Listed on: 05/09/2024
We collect this data history from publicly available records. To have your information removed, we recommend requesting removal directly through your county’s website.
| Date | Event | Price | List to Sale | Price per Sq Ft |
|---|---|---|---|---|
| 09/16/2024 09/16/24 | Sold | $330,000 | -5.7% | $175 / Sq Ft |
| 07/08/2024 07/08/24 | Pending | -- | -- | -- |
| 07/02/2024 07/02/24 | Price Changed | $350,000 | -6.7% | $186 / Sq Ft |
| 05/12/2024 05/12/24 | For Sale | $375,000 | 0.0% | $199 / Sq Ft |
| 05/10/2024 05/10/24 | Pending | -- | -- | -- |
| 05/09/2024 05/09/24 | For Sale | $375,000 | -- | $199 / Sq Ft |
We collect this data history from publicly available records. To have your information removed, we recommend requesting removal directly through your county’s website.
| Year | Tax Paid | Tax Assessment Tax Assessment Total Assessment is a certain percentage of the fair market value that is determined by local assessors to be the total taxable value of land and additions on the property. | Land | Improvement |
|---|---|---|---|---|
| 2025 | $8,061 | $403,910 | $50,000 | $353,910 |
| 2024 | $6,906 | $381,300 | ||
| 2023 | $6,906 | $354,178 | $50,000 | $304,178 |
| 2022 | $6,279 | $306,407 | $50,000 | $256,407 |
| 2021 | $5,792 | $260,433 | $35,000 | $225,433 |
| 2020 | $5,553 | $258,123 | $35,000 | $223,123 |
| 2019 | $5,994 | $259,814 | $35,000 | $224,814 |
| 2018 | $5,712 | $253,912 | $35,000 | $218,912 |
| 2017 | $5,649 | $248,128 | $35,000 | $213,128 |
| 2016 | $5,651 | $241,693 | $35,000 | $206,693 |
| 2015 | $5,390 | $221,096 | $35,000 | $186,096 |
| 2014 | $5,075 | $210,058 | $35,000 | $175,058 |
Seller's Agent in 2024
Linda Barnfather
Best Choice Realty, LLC
(360) 775-6585
37 Total Sales
TH
Buyer's Agent in 2024
Tanya Holman
Realty One Group
(360) 460-4030
52 Total Sales
Source: Olympic Listing Service
MLS Number: 380613
Disclaimer: Certain information contained herein is derived from information provided by parties other than Homes.com. All information provided is deemed reliable, but is not guaranteed to be accurate and should be independently verified.
IDX information is provided exclusively for personal, non-commercial use, and may not be used for any purpose other than to identify prospective properties consumers may be interested in purchasing. Information is deemed reliable but not guaranteed.
Ask me questions while you tour the home.