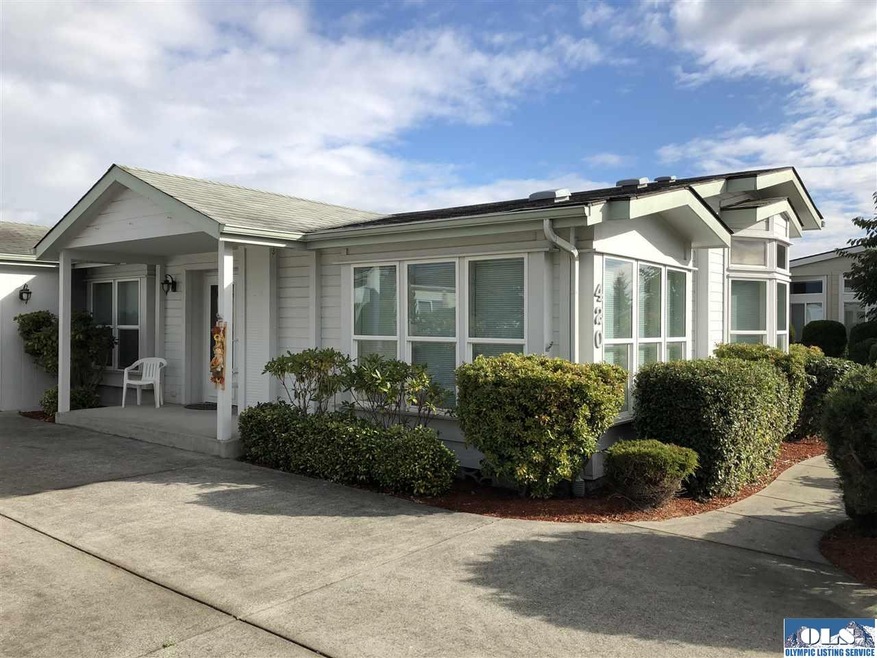
NOT LISTED FOR SALE

420 Crows Nest Ln Sequim, WA 98382

Sequim Area
3 Beds
2 Baths
2,062 Sq Ft
1998 Built

Sale Details

Date Sold: January 10, 2018

Last sale price $200,000 $97 Per Sq Ft

8 Days on Market

Highlights

  • Mountain View
  • Deck
  • Skylights
  • Clubhouse
  • Formal Dining Room
  • 2 Car Attached Garage

About This Home

As of January 2018

Beautiful triple-wide in Clasen Cove community, fully ladscaped and very well maintained throughout. Features include large light & bright kitchen, formal living room, family room, dining room, 3 bedrooms & 2 bathrooms, attached garage. The perfect retirement home. Clasen Cove buy in fee is $25K to be a co-op owner in place of monthly rental fees.

Last Agent to Sell the Property

Ron Gilles

Professional Real Estate License #11747 Listed on: 11/26/2017

Last Buyer's Agent

Christine Bonnelle

BrokersGroup R.E. Professionals License #127714

Property Details

Home Type

  • Manufactured Home

Est. Annual Taxes

  • $1,573

Year Built

  • Built in 1998

Lot Details

  • Lot Dimensions are 75x100
  • Back Yard Fenced
  • Landscaped
  • Level Lot
  • Sprinkler System

Home Design

  • Wood Foundation
  • Fire Rated Drywall
  • Composition Roof
  • Wood Siding
  • Plywood Siding Panel T1-11
  • Skirt

Interior Spaces

  • 2,062 Sq Ft Home
  • Skylights
  • Family Room Downstairs
  • Living Room
  • Formal Dining Room
  • Mountain Views

Kitchen

  • Built-In Oven
  • Cooktop
  • Dishwasher

Flooring

  • Wall to Wall Carpet
  • Tile
  • Vinyl

Bedrooms and Bathrooms

  • 3 Bedrooms
  • Bathroom on Main Level
  • 2 Full Bathrooms
  • Soaking Tub
  • Separate Shower

Laundry

  • Laundry Room
  • Laundry on main level
  • Dryer
  • Washer

Home Security

  • Carbon Monoxide Detectors
  • Fire and Smoke Detector

Parking

  • 2 Car Attached Garage
  • Garage on Main Level
  • Garage Door Opener
  • Driveway

Utilities

  • Forced Air Heating System
  • Furnace
  • Heat Pump System
  • Community Sewer or Septic
  • Cable TV Available

Additional Features

  • North or South Exposure
  • Deck
  • Manufactured Home

Community Details

  • Clubhouse

Listing and Financial Details

  • Assessor Parcel Number 333018-705143

Property Details

Home Type

Manufactured Home

Est. Annual Taxes

$1,573

Year Built

Built in 1998

Lot Details

0 Sq Ft Lot

Listing Details

  • Bathroom Equipment: Separate Shower, Soak Tub
  • Boundaries: Per Owner
  • Ceilings: Textured
  • Class: Residential
  • Foundation: Skirted, Wood
  • Heat: Forced Air, Furnace, Heat Pump
  • Level Entry Main: Full, Finished, Garage, Mbr, Mba, Walk-In, Br2, Br3, Full Bath, Kitchen, Laundry Room, Family Room, Formal Dining Room, Living Room
  • Lot Dimensions: 75x100
  • Number Of Bedrooms: 3
  • Patio Deck: Deck
  • Recreation Facilities: Clubhouse, Near Discovery Trail
  • Restrictions: Age
  • Road Access: Private, Paved
  • Sewage: City
  • Finished Sq Ft: 2062
  • Structure Type: Triple-Wide
  • Style: Manufactured
  • Assessor Parcel Number: 333018-705143
  • Tv System: Cable
  • Type: Manuf/Mobile
  • View: Mountains
  • View 2: Unobstructed Mountains
  • Year Built: 1998
  • Zoning Description: Residential
  • Special Features: None
  • Property Sub Type: MobileManufactured

Interior Features

  • Appliances: Cooktop, Dishwasher, Dryer, Electric, Refrigerator, Wall Oven, Washer
  • Dining Area: Family-Kitchen
  • Floors: Tile, Vinyl, Ww Carpet
  • Full Bathrooms: 2
  • Interior Amenities: Skylight, Smoke Detector, Carbon Monoxide Detector
  • Walls: Drywall, Paint, Textured

Exterior Features

  • Fenced: Back Yard, Partial
  • Roof: Composition
  • Siding: T-111, Wood

Garage/Parking

  • Driveway: Concrete
  • Garage: 2 Car, Attached, Finished, 110V, Door Opener
  • Garage Sq Ft: 574
  • Parking: On Site

Utilities

  • Sprinkler: Auto, Underground
  • Water: City

Condo/Co-op/Association

  • Fee: Clasen Cove

Lot Info

  • Lot Description: Subdivision
  • Topography: Level, Southern Exposure

Tax Info

  • Taxes Dollar: 1573
Create a Home Valuation Report for This Property
The Home Valuation Report is an in-depth analysis detailing your home's value as well as a comparison with similar homes in the area

Property History

We collect this data history from publicly available records. To have your information removed, we recommend requesting removal directly through your county’s website.

Date Event Price List to Sale Price per Sq Ft
01/10/2018 01/10/18 Sold $200,000 +0.5% $97 / Sq Ft
11/26/2017 11/26/17 For Sale $199,000 -- $97 / Sq Ft
Source: Olympic Listing Service

Tax History

We collect this data history from publicly available records. To have your information removed, we recommend requesting removal directly through your county’s website.

Year Tax Paid Tax Assessment Tax Assessment Total Assessment is a certain percentage of the fair market value that is determined by local assessors to be the total taxable value of land and additions on the property. Land Improvement
2026 $2,323 $316,921 $316,921
2025 $2,183 $289,083 $289,083
2023 $2,183 $289,083 $0 $289,083
2022 $2,351 $289,083 $0 $289,083
2021 $2,411 $256,945 $0 $256,945
2020 $2,154 $256,945 $0 $256,945
2018 $195 $192,709 $0 $192,709
2017 $1,573 $161,930 $0 $161,930
2016 $1,606 $164,918 $0 $164,918
2015 -- $163,608 $0 $163,608
2013 -- $139,030 $0 $139,030
2012 -- $125,952 $0 $125,952
Source: Public Records

Agents Affiliated with this Home

  • Section Image
  • Section Image
See All Agents

Map

Source: Olympic Listing Service

MLS Number: 312386

Olympic Listing Service
Your Personal Tour Guide

Ask me questions while you tour the home.