
Amber Crain
NorthGroup Real Estate
(864) 633-3779
132 Total Sales
1 in Anderson
$143,500 Price

Estimated Value: $294,264
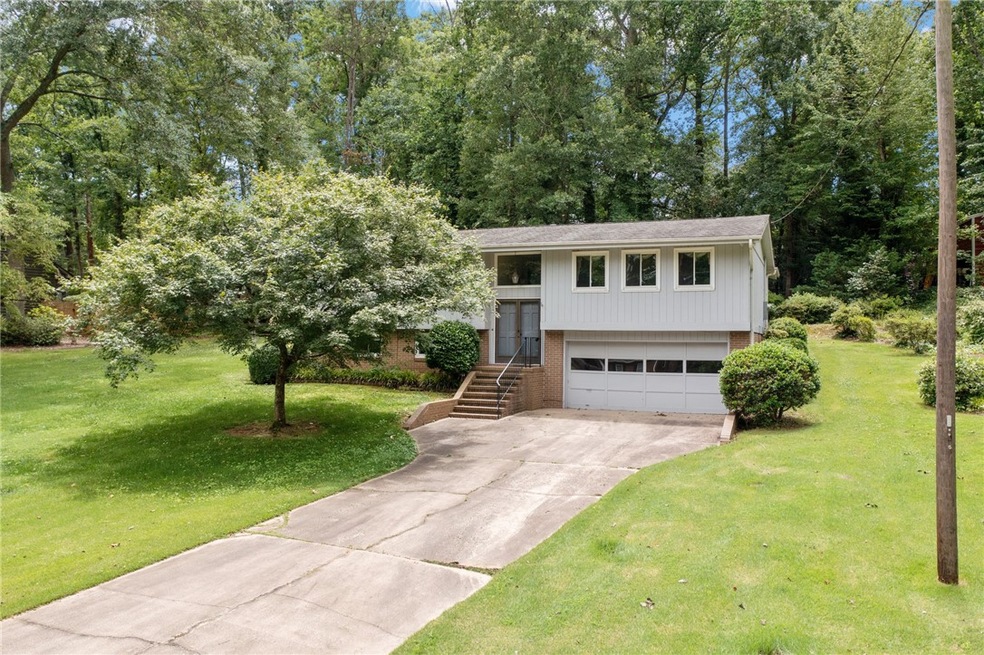
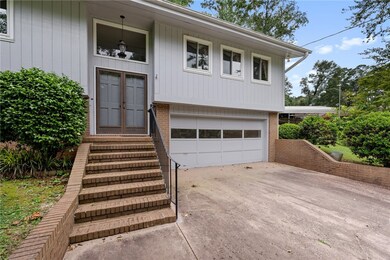
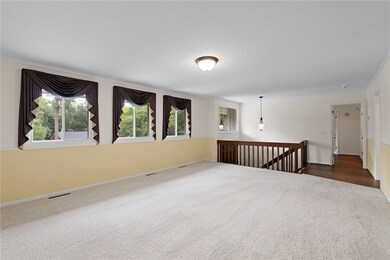
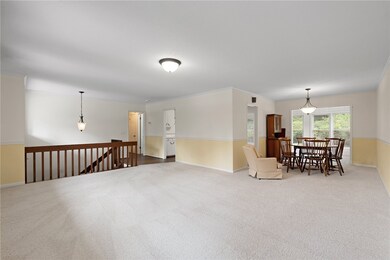
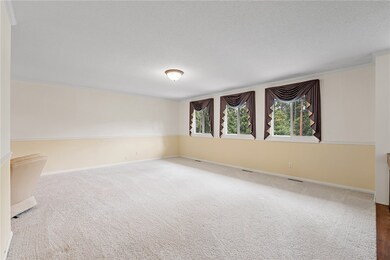
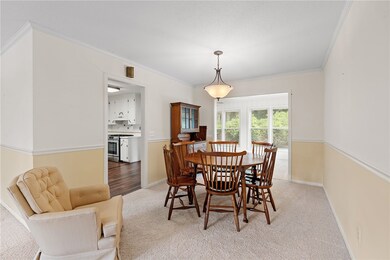
Welcome to 4102 Aloha Drive – a charming tri-split home full of character and space, situated on a lush 0.61-acre lot in a prime Anderson location! This 2,171 sqft, 3 bedroom, 3 full bath home offers a flexible floor plan that will easily adapt to your lifestyle, has multiple living spaces, and a beautiful yard. On the main level, you’ll find a spacious living room filled with natural light, a dining area, and a well-equipped kitchen featuring a closet-style pantry, abundant cabinet and counter space, and new refrigerator and gas stove. All three bedrooms are conveniently located on this level, including a spacious master suite with a full en-suite bath and multiple closets. Downstairs offers even more possibilities with an oversized great room featuring a cozy wood-burning fireplace, a full bath, and walk-in laundry room with ample space for storage or organization. Whether you need a second living area, home office, guest space, or a fourth bedroom, this lower level delivers versatility to meet your needs. The bright sunroom leads outside to a vibrant backyard surrounded by mature flowering bushes and tree, offering both beauty and privacy. Located just minutes from I-85 and right off Clemson Boulevard, you’ll have quick access with commuting, shopping, dining, grocery stores, and more. Convenience will never be questioned with this home’s location! Other key features to mention: windows were replaced in 2016, HVAC was upgraded in 2018, and the water heater was changed in 2016. Property is being sold as-is, offering an excellent opportunity to make it your own!
Last Agent to Sell the Property
Bluefield Realty Group License #86085 Listed on: 07/06/2025
We collect this data history from publicly available records. To have your information removed, we recommend requesting removal directly through your county’s website.
Amber Crain
NorthGroup Real Estate
(864) 633-3779
132 Total Sales
1 in Anderson
$143,500 Price
Sam Dienner
Coldwell Banker Caine - Anderson
(864) 539-4697
24 Total Sales
2 in Anderson
$242,888 Price Range
Hope McClain
Jackson Stanley, REALTORS
(864) 712-9996
27 Total Sales
2 in Anderson
$249K - $298K Price Range
Pam Callaway
Keller Williams Seneca
(864) 614-8657
29 Total Sales
2 in Anderson
$165K - $179K Price Range
Katrina Davis
NorthGroup Real Estate
(864) 539-3021
32 Total Sales
2 in Anderson
$365K - $375K Price Range
Janice Kyle
Jeff Cook Real Estate LPT Real
(864) 991-4807
32 Total Sales
3 in Anderson
$219K - $249K Price Range
We collect this data history from publicly available records. To have your information removed, we recommend requesting removal directly through your county’s website.
| Date | Buyer | Sale Price | Title Company |
|---|---|---|---|
| $285,000 | None Listed On Document |
We collect this data history from publicly available records. To have your information removed, we recommend requesting removal directly through your county’s website.
| Date | Status | Borrower | Loan Amount |
|---|---|---|---|
| Open | $228,000 |
We collect this data history from publicly available records. To have your information removed, we recommend requesting removal directly through your county’s website.
| Date | Event | Price | List to Sale | Price per Sq Ft |
|---|---|---|---|---|
| 08/18/2025 08/18/25 | Sold | $285,000 | +3.6% | $122 / Sq Ft |
| 08/17/2025 08/17/25 | For Sale | $275,000 | 0.0% | $118 / Sq Ft |
| 07/08/2025 07/08/25 | Pending | -- | -- | -- |
| 07/06/2025 07/06/25 | For Sale | $275,000 | -- | $118 / Sq Ft |
We collect this data history from publicly available records. To have your information removed, we recommend requesting removal directly through your county’s website.
| Year | Tax Paid | Tax Assessment Tax Assessment Total Assessment is a certain percentage of the fair market value that is determined by local assessors to be the total taxable value of land and additions on the property. | Land | Improvement |
|---|---|---|---|---|
| 2025 | $554 | $7,280 | $1,050 | $6,230 |
| 2024 | $554 | $7,280 | $1,050 | $6,230 |
| 2023 | $2,171 | $7,280 | $1,050 | $6,230 |
| 2022 | $560 | $7,280 | $1,050 | $6,230 |
| 2021 | $470 | $6,000 | $800 | $5,200 |
| 2020 | $468 | $6,000 | $800 | $5,200 |
| 2019 | $468 | $6,000 | $800 | $5,200 |
| 2018 | $475 | $6,000 | $800 | $5,200 |
| 2017 | -- | $6,000 | $800 | $5,200 |
| 2016 | $390 | $6,220 | $800 | $5,420 |
| 2015 | $399 | $6,220 | $800 | $5,420 |
| 2014 | $399 | $6,220 | $800 | $5,420 |
Seller's Agent in 2025
Britni Ream
Bluefield Realty Group
(864) 238-4312
118 Total Sales
Buyer's Agent in 2025
Isaiah Gibert
JW Martin Real Estate
(864) 353-6924
62 Total Sales
Source: Western Upstate Multiple Listing Service
MLS Number: 20289826
APN: 094-09-01-011
Disclaimer: Certain information contained herein is derived from information provided by parties other than Homes.com. All information provided is deemed reliable, but is not guaranteed to be accurate and should be independently verified.
The data relating to real estate for sale on this Web site comes in part from the Broker Reciprocity Program of the Western Upstate Association of REALTORS®, Inc. and the Western Upstate Multiple Listing Service, Inc
This information is deemed reliable, but not guaranteed. Neither, the Western Upstate Association of REALTORS®, Inc. or Western Upstate Multiple Listing Service of South Carolina, Inc., nor the listing broker, nor their agents or subagents are responsible for the accuracy of the information. The buyer is responsible for verifying all information. This information is provided by the Western Upstate Association of REALTORS®, Inc. and Western Upstate Multiple Listing Service of South Carolina, Inc. for use by its members and is not intended for the use for any other purpose.
Ask me questions while you tour the home.