
Gayle Sammons
John L Scott RE West Seattle
(425) 448-6926
43 Total Sales
1 in Mill Creek
$878,750 Price


Estimated Value: $1,352,107
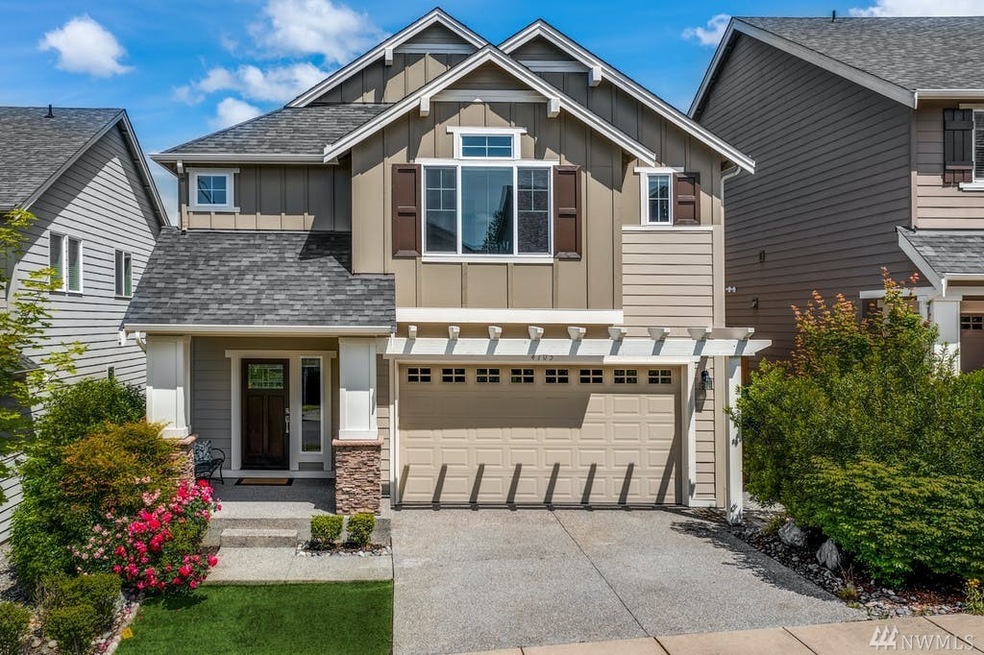
This exceptional home of quality and attention to detail is located on a quiet street on Bothell’s Bear Creek community. The impeccable design of 5 bedrooms and generous size bonus/entertainment/theatre room encompasses walls of windows allowing abundant light to permeate through the home. This home has amazing details through out. Gourmet kitchen w/large center slab granite island that opens to the great room. Dedicated formal dining room to entertain guests. The guest suite on main is big or convert it your own private office space. Fully-fenced backyard with outdoor lounge. 2 car garage. Easy access to both 405 and I-5 to Bellevue and Seattle. This home provides an unparalleled opportunity for inspired living.
Source: Northwest Multiple Listing Service (NWMLS)
MLS#: NWM1793167
We collect this data history from publicly available records. To have your information removed, we recommend requesting removal directly through your county’s website.
Gayle Sammons
John L Scott RE West Seattle
(425) 448-6926
43 Total Sales
1 in Mill Creek
$878,750 Price
Bret Butler
COMPASS
(206) 309-4924
205 Total Sales
1 in Mill Creek
$740,000 Price
Kyle Maple
John L. Scott Mill Creek
(360) 502-8811
113 Total Sales
15 in Mill Creek
$770K - $1.9M Price Range
Willie Fan
John L. Scott, Inc.
(425) 272-6510
101 Total Sales
2 in Mill Creek
$775K - $1.4M Price Range
Anatoliy Rubashka
Coldwell Banker Bain
(425) 382-7479
101 Total Sales
1 in Mill Creek
$840,000 Price
Pete Keating
John L. Scott Snohomish
(360) 217-0949
170 Total Sales
2 in Mill Creek
$1,305,000 Price Range
We collect this data history from publicly available records. To have your information removed, we recommend requesting removal directly through your county’s website.
| Date | Buyer | Sale Price | Title Company |
|---|---|---|---|
| $1,240,000 | Modus Title | ||
| $450,280 | Chicago Title |
We collect this data history from publicly available records. To have your information removed, we recommend requesting removal directly through your county’s website.
| Date | Status | Borrower | Loan Amount |
|---|---|---|---|
| Open | $1,116,000 | ||
| Previous Owner | $427,500 |
We collect this data history from publicly available records. To have your information removed, we recommend requesting removal directly through your county’s website.
| Date | Event | Price | List to Sale | Price per Sq Ft | Prior Sale |
|---|---|---|---|---|---|
| 07/22/2021 07/22/21 | Sold | $1,240,000 | +3.3% | $424 / Sq Ft | |
| 06/21/2021 06/21/21 | Pending | -- | -- | -- | |
| 06/16/2021 06/16/21 | For Sale | $1,199,999 | +166.7% | $410 / Sq Ft | |
| 04/18/2013 04/18/13 | Sold | $450,000 | 0.0% | $160 / Sq Ft | View Prior Sale |
| 03/18/2013 03/18/13 | Pending | -- | -- | -- | |
| 11/30/2012 11/30/12 | For Sale | $450,000 | -- | $160 / Sq Ft |
We collect this data history from publicly available records. To have your information removed, we recommend requesting removal directly through your county’s website.
| Year | Tax Paid | Tax Assessment Tax Assessment Total Assessment is a certain percentage of the fair market value that is determined by local assessors to be the total taxable value of land and additions on the property. | Land | Improvement |
|---|---|---|---|---|
| 2026 | $11,963 | $1,297,800 | $770,000 | $527,800 |
| 2025 | $9,908 | $1,110,100 | $600,000 | $510,100 |
| 2024 | $9,908 | $1,054,500 | $570,000 | $484,500 |
| 2023 | $10,302 | $1,202,900 | $630,000 | $572,900 |
| 2022 | $7,924 | $799,700 | $345,000 | $454,700 |
| 2020 | $8,785 | $745,500 | $315,000 | $430,500 |
| 2019 | $8,112 | $690,900 | $260,000 | $430,900 |
| 2018 | $7,156 | $554,400 | $220,000 | $334,400 |
| 2017 | $6,497 | $507,900 | $172,000 | $335,900 |
| 2016 | $5,977 | $481,800 | $160,000 | $321,800 |
| 2015 | $6,340 | $485,300 | $137,000 | $348,300 |
Seller's Agent in 2021
Beverly Auffray
eXp Realty
(425) 922-5088
56 Total Sales
M
Seller Co-Listing Agent in 2021
Michael Shure
eXp Realty
(425) 998-7759
30 Total Sales
Buyer's Agent in 2021
Hamid Ali
John L Scott
(425) 999-6465
106 Total Sales
Seller's Agent in 2013
Christine Cordova
Teambuilder KW
(425) 879-4747
311 Total Sales
R
Buyer's Agent in 2013
Raghu Kethineni
WeLakeside
(425) 444-7700
22 Total Sales
Source: Northwest Multiple Listing Service (NWMLS)
MLS Number: NWM1793167
APN: 011281-000-029-00
Disclaimer: Certain information contained herein is derived from information provided by parties other than Homes.com. All information provided is deemed reliable, but is not guaranteed to be accurate and should be independently verified.
All data is obtained from various sources and may not have been verified by broker or MLS GRID. Supplied Open House Information is subject to change without notice. All information should be independently reviewed and verified for accuracy. Properties may or may not be listed by the office/agent presenting the information. Listing information is provided by the Northwest Multiple Listing Service (NWMLS). Property information is based on available data that may include MLS information, county records, and other sources. Listings marked with the 3 tree icon and provided by NWMLS. All properties are subject to prior sale or withdrawal. IDX information is provided exclusively for consumers’ personal noncommercial use, that it may not be used for any purpose other than to identify prospective properties consumers may be interested in purchasing, that the data is deemed reliable but is not guaranteed by MLS GRID. ©2026 NWMLS.
Based on information submitted to the MLS GRID
Listings courtesy of Northwest Multiple Listing Service (NWMLS) as distributed by MLS GRID
Ask me questions while you tour the home.