
Linda Vos
Winter Realty, Inc.
(507) 690-3894
184 Total Sales
134 in Pipestone
$30K - $810K Price Range

Estimated Value: $140,000 - $194,000
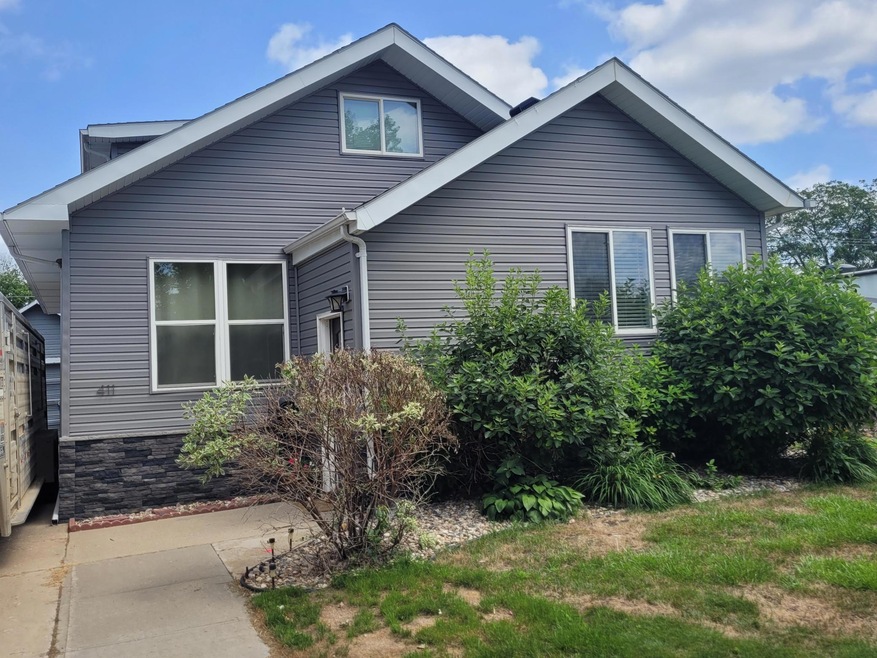
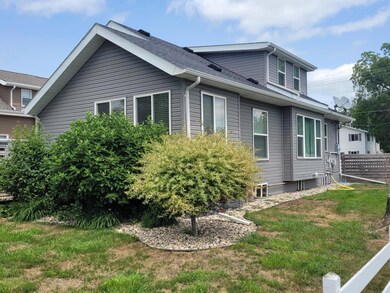
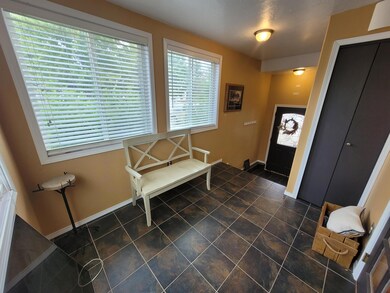
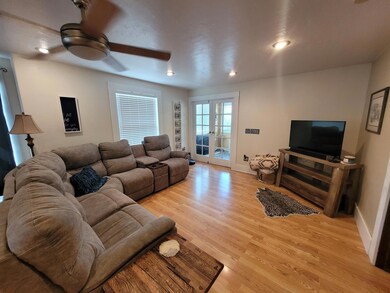
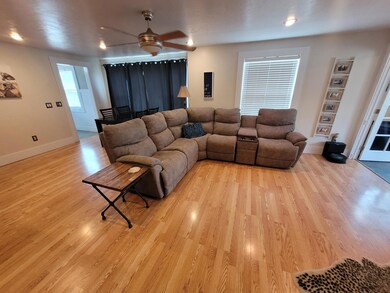
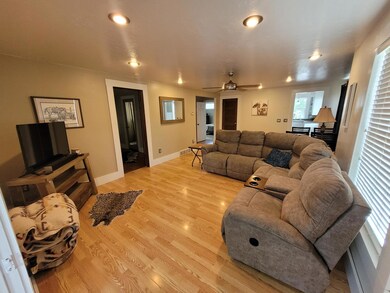
NEWLY LISTED: Great family home! 1.5 story home has had some nice updates in previous years such as windows, siding, shingles, plumbing, new sump pump, & 200 amp service. Spacious front foyer has ceramic tile plus 2 storage closets. Open the French doors to the living/dining room area with the laminate flooring, recessed lighting & ceiling fan. Love this adorable updated kitchen with white cabinets, attractive backsplash, & ceramic tile flooring. 2 bedrooms on main, both with closets & recessed lighting. Main floor bath
features a spacious tiled walk in shower. Upper level has plenty of storage! 2 bedrooms with closets plus a full bath. Basement rec room area, laundry with utility sink, 1/2 bath & storage room. Backyard is fenced in with white composite fence. Convenient alley access with extra parking behind the single detached garage, with potential to add more garage space. Located close to park & pool.
We collect this data history from publicly available records. To have your information removed, we recommend requesting removal directly through your county’s website.
Linda Vos
Winter Realty, Inc.
(507) 690-3894
184 Total Sales
134 in Pipestone
$30K - $810K Price Range
Robert Woodbury
Winter Realty, Inc.
(507) 690-3404
152 Total Sales
101 in Pipestone
$31K - $458K Price Range
Leslie Reese
Keller Williams Realty-SF
(507) 690-1781
50 Total Sales
27 in Pipestone
$30K - $375K Price Range
Craig Bertrand
Berkshire Hathaway HomeServices Midwest Realty - Sioux Falls
(605) 799-2987
77 Total Sales
1 in Pipestone
$175,000 Price
Rachel Huls
RE/MAX Results
(320) 446-3336
133 Total Sales
1 in Pipestone
$135,700 Price
Amanda Geiger
Keller Williams Classic Realty
(507) 690-1605
37 Total Sales
1 in Pipestone
$165,000 Price
We collect this data history from publicly available records. To have your information removed, we recommend requesting removal directly through your county’s website.
| Date | Buyer | Sale Price | Title Company |
|---|---|---|---|
| $149,500 | Pipestone Abstract & Title | ||
| Moeller Austin | $107,500 | Abstract & Title | |
| Kruger Anthony G | $88,000 | Pipestone Abstract&Title | |
| Cooper Scott T | -- | -- |
We collect this data history from publicly available records. To have your information removed, we recommend requesting removal directly through your county’s website.
| Date | Status | Borrower | Loan Amount |
|---|---|---|---|
| Closed | $16,500 | ||
| Closed | Larson Joseph Paul | $16,500 | |
| Open | Larson Joseph Paul | $119,600 | |
| Previous Owner | Moeller Austin | $102,125 | |
| Previous Owner | Cooper Scott T | $34,374 | |
| Previous Owner | Ford Robert S | $67,000 |
We collect this data history from publicly available records. To have your information removed, we recommend requesting removal directly through your county’s website.
| Date | Event | Price | List to Sale | Price per Sq Ft |
|---|---|---|---|---|
| 10/10/2023 10/10/23 | Sold | $149,500 | -9.4% | $76 / Sq Ft |
| 10/09/2023 10/09/23 | Pending | -- | -- | -- |
| 08/09/2023 08/09/23 | Price Changed | $165,000 | -8.3% | $84 / Sq Ft |
| 07/18/2023 07/18/23 | For Sale | $179,900 | -- | $91 / Sq Ft |
We collect this data history from publicly available records. To have your information removed, we recommend requesting removal directly through your county’s website.
| Year | Tax Paid | Tax Assessment Tax Assessment Total Assessment is a certain percentage of the fair market value that is determined by local assessors to be the total taxable value of land and additions on the property. | Land | Improvement |
|---|---|---|---|---|
| 2025 | $2,662 | $169,300 | $6,900 | $162,400 |
| 2024 | $2,410 | $155,200 | $6,900 | $148,300 |
| 2023 | $1,756 | $159,800 | $6,900 | $152,900 |
| 2022 | $1,010 | $132,400 | $4,900 | $127,500 |
| 2021 | $1,378 | $85,300 | $4,900 | $80,400 |
| 2020 | $1,284 | $104,900 | $4,900 | $100,000 |
| 2019 | $1,180 | $99,000 | $3,900 | $95,100 |
| 2018 | $822 | $93,500 | $3,900 | $89,600 |
| 2017 | $1,296 | $73,600 | $3,900 | $69,700 |
| 2016 | $1,534 | $0 | $0 | $0 |
| 2015 | $794 | $46,500 | $3,500 | $43,000 |
| 2014 | $794 | $45,500 | $3,500 | $42,000 |
Seller's Agent in 2023
Linda Vos
Winter Realty, Inc.
(507) 820-1453
184 Total Sales
Source: NorthstarMLS
MLS Number: 6403633
APN: 18.720.3710
Disclaimer: Certain information contained herein is derived from information provided by parties other than Homes.com. All information provided is deemed reliable, but is not guaranteed to be accurate and should be independently verified.
All data is obtained from various sources and may not have been verified by broker or MLS GRID. Supplied Open House Information is subject to change without notice. All information should be independently reviewed and verified for accuracy. Properties may or may not be listed by the office/agent presenting the information. Some IDX listings have been excluded from this website.
Listings courtesy of NorthstarMLS as distributed by MLS GRID.
Based on information submitted to the MLS GRID
Ask me questions while you tour the home.