D
Seller's Agent in 2018
Darren Scott
Darren Scott, Broker
Estimated Value: $565,737
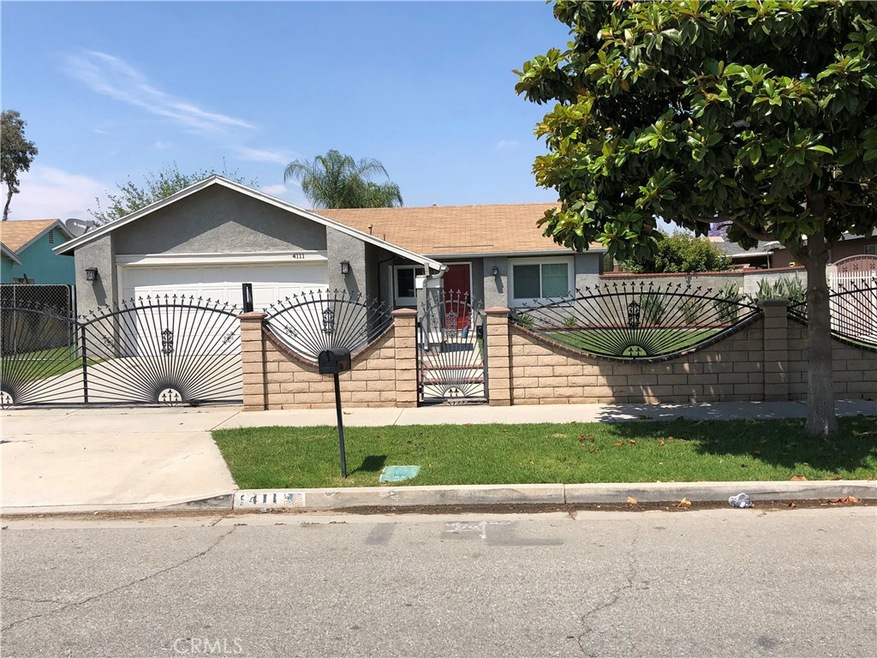
Located in an established neighborhood near elementary school. Completely renovated in 2012. Living Room with cozy brick fireplace and cathedral ceiling. The Master bedroom has a sliding glass door to the backyard and a private bathroom with a tub. Backyard with patio, and plenty of room for a pool or to run and play. New white kitchen cabinets with granite counter tops. Dining room has a new sliding glass door to the backyard. Bathroom vanities have granite tops, tile floors and tile tub surrounds. Dark laminate plank flooring throughout the house including bedrooms. All bedrooms have mirrored sliding closet doors. New Central Air and Heat. Energy saving whole house fan also to reduce cooling costs. Block and iron fence with gate to garage for complete security for dogs and children. Convenient to 60, 91 and 215 freeways. Close to Mission Inn, UCR and RCC colleges.
Last Agent to Sell the Property
Darren Scott
Darren Scott, Broker License #01895825 Listed on: 06/04/2018
Last Buyer's Agent
VERN SEWELL
Tower Agency License #01395586

We collect this data history from publicly available records. To have your information removed, we recommend requesting removal directly through your county’s website.
We collect this data history from publicly available records. To have your information removed, we recommend requesting removal directly through your county’s website.
| Date | Buyer | Sale Price | Title Company |
|---|---|---|---|
| -- | None Listed On Document | ||
| $339,000 | Lawyers Title Company | ||
| -- | None Available | ||
| $102,000 | First American Title Company | ||
| $102,000 | Accommodation | ||
| $115,000 | Orange Coast Title |
We collect this data history from publicly available records. To have your information removed, we recommend requesting removal directly through your county’s website.
| Date | Status | Borrower | Loan Amount |
|---|---|---|---|
| Previous Owner | $92,400 | ||
| Previous Owner | $50,000 | ||
| Previous Owner | $225,000 | ||
| Previous Owner | $80,000 | ||
| Previous Owner | $40,000 | ||
| Previous Owner | $133,000 | ||
| Previous Owner | $21,170 | ||
| Previous Owner | $112,100 |
We collect this data history from publicly available records. To have your information removed, we recommend requesting removal directly through your county’s website.
| Date | Event | Price | List to Sale | Price per Sq Ft |
|---|---|---|---|---|
| 06/22/2018 06/22/18 | Sold | $339,000 | 0.0% | $326 / Sq Ft |
| 06/06/2018 06/06/18 | Pending | -- | -- | -- |
| 06/04/2018 06/04/18 | For Sale | $339,000 | -- | $326 / Sq Ft |
We collect this data history from publicly available records. To have your information removed, we recommend requesting removal directly through your county’s website.
| Year | Tax Paid | Tax Assessment Tax Assessment Total Assessment is a certain percentage of the fair market value that is determined by local assessors to be the total taxable value of land and additions on the property. | Land | Improvement |
|---|---|---|---|---|
| 2026 | $4,346 | $393,432 | $69,632 | $323,800 |
| 2025 | $4,204 | $385,718 | $68,267 | $317,451 |
| 2023 | $4,204 | $370,742 | $65,617 | $305,125 |
| 2022 | $4,109 | $363,474 | $64,331 | $299,143 |
| 2021 | $4,059 | $356,348 | $63,070 | $293,278 |
| 2020 | $4,028 | $352,695 | $62,424 | $290,271 |
| 2019 | $3,953 | $345,780 | $61,200 | $284,580 |
| 2018 | $1,454 | $122,526 | $44,153 | $78,373 |
| 2017 | $1,429 | $120,125 | $43,288 | $76,837 |
| 2016 | $1,341 | $117,771 | $42,440 | $75,331 |
| 2015 | $1,322 | $116,003 | $41,803 | $74,200 |
| 2014 | $1,309 | $113,733 | $40,985 | $72,748 |
D
Seller's Agent in 2018
Darren Scott
Darren Scott, Broker
V
Buyer's Agent in 2018
VERN SEWELL
Tower Agency
Source: California Regional Multiple Listing Service (CRMLS)
MLS Number: OC18132471
APN: 206-273-001
Disclaimer: Certain information contained herein is derived from information provided by parties other than Homes.com. All information provided is deemed reliable, but is not guaranteed to be accurate and should be independently verified.
The multiple listing data appearing on this website, or contained in reports produced therefrom, is owned and copyrighted by California Regional Multiple Listing Service, Inc. ("CRMLS") and is protected by all applicable copyright laws. Information provided is for viewer's personal, non-commercial use and may not be used for any purpose other than to identify prospective properties the viewer may be interested in purchasing. All listing data, including but not limited to square footage and lot size is believed to be accurate, but the listing Agent, listing Broker and CRMLS and its affiliates do not warrant or guarantee such accuracy. The viewer should independently verify the listed data prior to making any decisions based on such information by personal inspection and/or contacting a real estate professional.
Based on information from California Regional Multiple Listing Service, Inc. and /or other sources. All data, including all measurements and calculations of area, is obtained from various sources and has not been, and will not be, verified by broker or MLS. All information should be independently reviewed and verified for accuracy. Properties may or may not be listed by the office/agent presenting the information
Ask me questions while you tour the home.