
Sue Farrell
Joyner Fine Properties
(804) 965-1854
44 Total Sales
1 in Rockwood
$369,000 Price
Estimated Value: $367,000 - $390,603
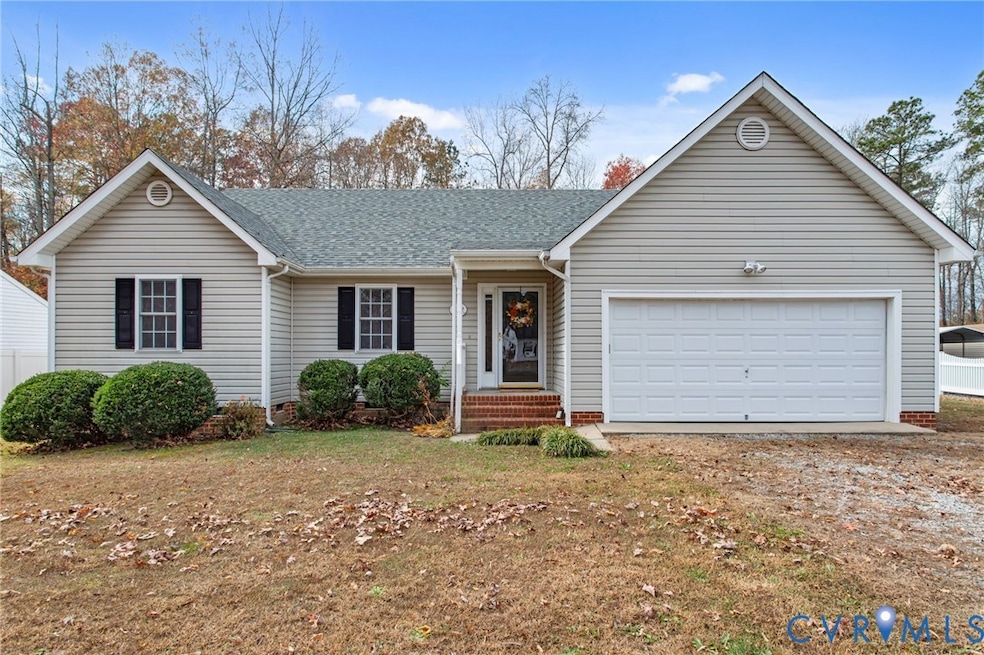
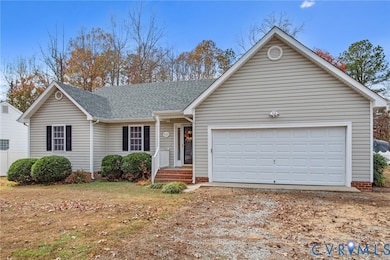
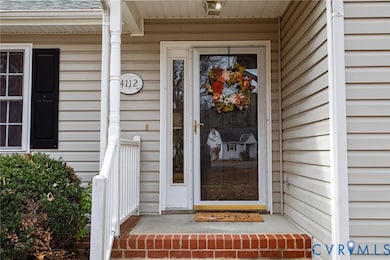
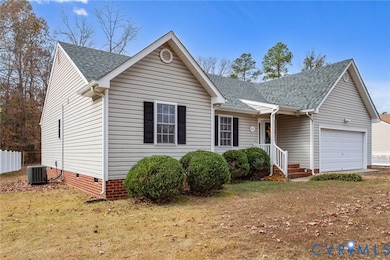
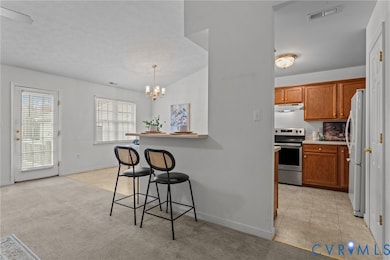
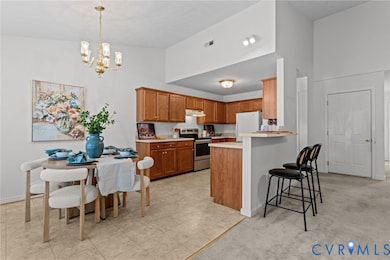
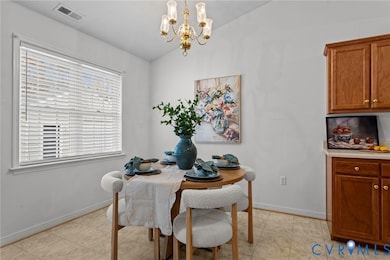
Welcome home to this charming ranch-style property offering 3 bedrooms, 2 full baths, and 1,484 square feet of comfortable living space. Situated on just over a half acre, this home provides plenty of room to spread out while still being in the heart of Chesterfield County—giving you access to everything you need within five minutes. Inside, you’ll find a spacious living room with a cozy fireplace and an eat-in kitchen featuring a pantry and bar-top seating. The private primary suite offers a soaking tub, a separate shower, and an oversized walk-in closet. The HVAC system is only a year old, giving you added peace of mind and comfort year-round. Outside, enjoy the convenience of a 2-car attached garage plus a 1-car detached garage with power—perfect for storage, a workshop, or hobby space. A wonderful opportunity to enjoy one-level living with flexibility, convenience, and an unbeatable location!
Last Agent to Sell the Property
The Hogan Group Real Estate Brokerage Email: info@hogangrp.com License #0225248042 Listed on: 11/20/2025
We collect this data history from publicly available records. To have your information removed, we recommend requesting removal directly through your county’s website.
Sue Farrell
Joyner Fine Properties
(804) 965-1854
44 Total Sales
1 in Rockwood
$369,000 Price
Jason Burke
Real Broker LLC
(804) 409-0633
83 Total Sales
1 in Rockwood
$300,000 Price
Stokes McCune
Hometown Realty
(804) 391-7743
186 Total Sales
1 in Rockwood
$375,000 Price
Scott Salvant
Samson Properties
(804) 316-9321
96 Total Sales
7 in Rockwood
$230K - $433K Price Range
Dawn Roy
Open Gate Realty Group
(804) 999-4748
56 Total Sales
1 in Rockwood
$317,000 Price
James Nay
River City Elite Properties - Real Broker
(804) 609-2378
1,121 Total Sales
38 in Rockwood
$223K - $1.1M Price Range
We collect this data history from publicly available records. To have your information removed, we recommend requesting removal directly through your county’s website.
| Date | Buyer | Sale Price | Title Company |
|---|---|---|---|
| $375,000 | Old Republic National Title | ||
| Pemberton Warren F | $156,118 | -- |
We collect this data history from publicly available records. To have your information removed, we recommend requesting removal directly through your county’s website.
| Date | Status | Borrower | Loan Amount |
|---|---|---|---|
| Open | $345,000 |
We collect this data history from publicly available records. To have your information removed, we recommend requesting removal directly through your county’s website.
| Date | Event | Price | List to Sale | Price per Sq Ft |
|---|---|---|---|---|
| 01/30/2026 01/30/26 | Sold | $375,000 | -2.6% | $253 / Sq Ft |
| 12/11/2025 12/11/25 | Pending | -- | -- | -- |
| 11/20/2025 11/20/25 | For Sale | $385,000 | -- | $259 / Sq Ft |
We collect this data history from publicly available records. To have your information removed, we recommend requesting removal directly through your county’s website.
| Year | Tax Paid | Tax Assessment Tax Assessment Total Assessment is a certain percentage of the fair market value that is determined by local assessors to be the total taxable value of land and additions on the property. | Land | Improvement |
|---|---|---|---|---|
| 2026 | $3,401 | $379,300 | $65,000 | $314,300 |
| 2025 | $3,401 | $368,600 | $60,000 | $308,600 |
| 2024 | $25 | $356,800 | $53,000 | $303,800 |
| 2023 | $3,041 | $334,200 | $51,000 | $283,200 |
| 2022 | $2,876 | $312,600 | $48,000 | $264,600 |
| 2021 | $25 | $276,600 | $45,000 | $231,600 |
| 2020 | $2,385 | $251,000 | $45,000 | $206,000 |
| 2019 | $25 | $238,700 | $44,000 | $194,700 |
| 2018 | $25 | $231,500 | $42,000 | $189,500 |
| 2017 | $25 | $209,000 | $42,000 | $167,000 |
| 2016 | -- | $186,600 | $42,000 | $144,600 |
| 2015 | -- | $172,500 | $42,000 | $130,500 |
| 2014 | -- | $181,500 | $42,000 | $139,500 |
Seller's Agent in 2026
Christopher Alexander
The Hogan Group Real Estate
(804) 247-3717
40 Total Sales
Buyer's Agent in 2026
Cary Ridenhour
EXP Realty LLC
(804) 295-6238
152 Total Sales
Source: Central Virginia Regional MLS
MLS Number: 2531882
APN: 743-68-26-31-300-000
Disclaimer: Certain information contained herein is derived from information provided by parties other than Homes.com. All information provided is deemed reliable, but is not guaranteed to be accurate and should be independently verified.
All or a portion of th multiple Listing information is provided by the Central Virginia Regional Multiple Listing Service, LLC, from a copyrighted compilation of Listing s. All CVR MLS information provided is deemed reliable but is not guaranteed accurate. The compilation of Listings and each individual Listing are ©2026 Central Virginia Regional Multiple Listing Service, LLC. All rights reserved.
Ask me questions while you tour the home.