NOT LISTED FOR SALE

Estimated Value: $1,376,000 - $1,709,000

5 Beds
3 Baths
2,300 Sq Ft
$684/Sq Ft Est. Value

Highlights

  • Private Pool
  • Two Primary Bedrooms
  • Wood Flooring
  • Hopi Elementary School Rated A
  • Two Primary Bathrooms
  • Arizona Room

About This Home

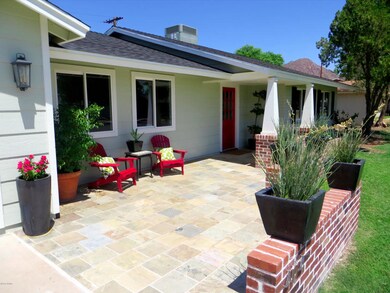
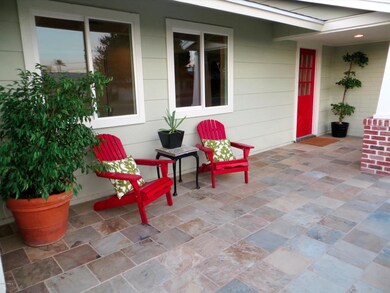
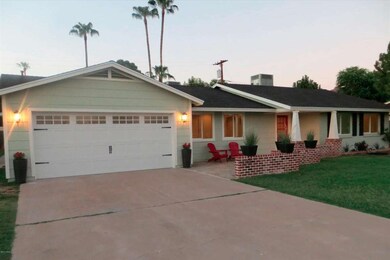
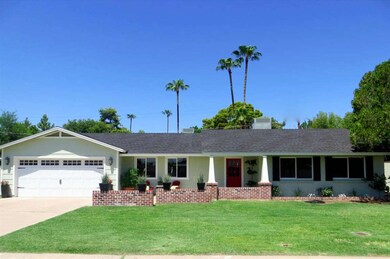
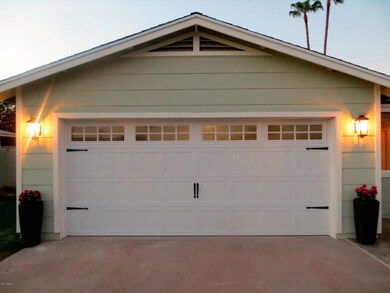

Remodeled, restored, remarkable! Located in the hidden pocket of the Hacienda Granada neighborhood, which conveniently sits in the sought after Hopi-Arcadia school district. The reworked floor plan features a 4 bed 3 ba + office/dining/or 5th bedroom, a brand new split master suite addition, open kitchen and great room, and immense natural light in every room. From floor to roof, nearly every system is brand new, please see attached Features List in ''Documents'' section for complete list. Custom kitchen cabinetry with dove-tail joints and soft close drawers, Carrera marble counters, walk in pantry, and a one-of-a kind Mahogany-topped island. A pebbletec pool completes the picture. Unbeatable location, walk to Arcadia's best park, shopping, restaurants, and nightlife!

Last Agent to Sell the Property

Mark Reckling

Shawn Bellamak Realty License #BR573159000 Listed on: 08/14/2013

Co-Listed By

Katherine Quinif Reckling

HomeSmart License #SA582584000

Last Buyer's Agent

Kellie Parten

HomeSmart License #SA562752000

HomeSmart
Create a Home Valuation Report for This Property
The Home Valuation Report is an in-depth analysis detailing your home's value as well as a comparison with similar homes in the area

Home Details

Home Type

  • Single Family

Est. Annual Taxes

  • $2,863

Year Built

  • Built in 1958

Lot Details

  • 9,514 Sq Ft Lot
  • Block Wall Fence
  • Front and Back Yard Sprinklers
  • Private Yard
  • Grass Covered Lot

Parking

  • 2 Car Garage

Home Design

  • Wood Frame Construction
  • Composition Roof
  • Block Exterior
  • Siding

Interior Spaces

  • 2,300 Sq Ft Home
  • 1-Story Property
  • Double Pane Windows
  • Low Emissivity Windows
  • Family Room with Fireplace
  • Great Room
  • Combination Dining and Living Room
  • Laundry in unit

Kitchen

  • Eat-In Kitchen
  • Breakfast Bar
  • Walk-In Pantry
  • Gas Oven
  • Gas Range
  • Dishwasher
  • Kitchen Island
  • Granite Countertops
  • Disposal

Flooring

  • Wood
  • Carpet
  • Stone
  • Tile

Bedrooms and Bathrooms

  • 5 Bedrooms
  • Double Master Bedroom
  • Split Bedroom Floorplan
  • Walk-In Closet
  • Remodeled Bathroom
  • Two Primary Bathrooms
  • Double Vanity

Outdoor Features

  • Private Pool
  • Covered Patio or Porch
  • Arizona Room
  • Outdoor Storage
  • Playground

Schools

  • Hopi Elementary School
  • Ingleside Middle School
  • Arcadia High School

Utilities

  • Zoned Heating and Cooling System
  • Heating System Uses Natural Gas
  • High Speed Internet
  • Cable TV Available

Additional Features

  • No Interior Steps
  • North or South Exposure
  • Property is near bus stop

Community Details

  • No Home Owners Association
  • Association fees include no fees
  • Hacienda Granada 4 Subdivision

Listing and Financial Details

  • Tax Lot 251
  • Assessor Parcel Number 171-19-137

Home Details

Home Type

Single Family

Est. Annual Taxes

$2,863

Year Built

Built in 1958

Lot Details

9,514 Sq Ft Lot

Parking

2

Listing Details

  • Cross Street: Camelback and 40th Street
  • Property Type: Residential
  • Ownership: Fee Simple
  • HOA #2: N
  • HOA #3 Fee: N
  • Recreation Center Fee 2: N
  • Recreation Center Fee: N
  • Updated Partial or Full Bathrooms: Full
  • Bathrooms Year Updated: 2013
  • Updated Floors: Full
  • Items Updated Floor Yr Updated: 2013
  • Updated Heating or Cooling Units: Full
  • Items Updated Ht Cool Yr Updated: 2013
  • Updated Kitchen: Full
  • Items Updated Kitchen Yr Updated: 2013
  • Updated Plumbing: Full
  • Items Updated Plmbg Yr Updated: 2013
  • Updated Room Addition: Full
  • Items Updated Rm Adtn Yr Updated: 2013
  • Updated Roof: Full
  • Items Updated Roof Yr Updated: 2013
  • Updated Wiring: Full
  • Items Updated Wiring Yr Updated: 2013
  • Year Built: 1958
  • Tax Year: 2102
  • Property Sub Type: Single Family Residence
  • Horses: No
  • Lot Size Acres: 0.22
  • Co List Office Mls Id: rckg01
  • Co List Office Phone: 602-418-6327
  • Subdivision Name: Hacienda Granada 4
  • Architectural Style: Ranch
  • Efficiency: Multi-Zones
  • General Property Description:PriceSqFt: 290.86
  • Const - Finish:Const - Finish: Painted, Siding
  • Cooling:Cooling: Central Air
  • EnergyGreen Feature:EnergyGreen Feature: Multi-Zones
  • Other Rooms:Other Rooms: Great Room, Arizona Room/Lanai
  • Technology:Technology: Cable TV Avail, High Speed Internet
  • Special Features: None

Interior Features

  • Basement: None
  • Flooring: Carpet, Stone, Tile, Wood
  • Basement YN: No
  • Possible Use: Other
  • Spa Features: None
  • Appliances: Dishwasher, Disposal, Gas Oven, Gas Range
  • Total Bedrooms: 5
  • Fireplace Features: Family Room, Other
  • Fireplaces: 1
  • Fireplace: Yes
  • Interior Amenities: Double Vanity, 2 Master Baths, Eat-in Kitchen, Breakfast Bar, Kitchen Island, Walk-in Pantry, Granite Counters, High Speed Internet, No Interior Steps, Other, See Remarks
  • Living Area: 2300.0
  • Stories: 1
  • Window Features: Dual Pane, Low-Emissivity Windows
  • Additional Bedroom:Additional Bedroom: 2 Master Bedrooms, Separate Bedroom Exit, Other Bedroom Walk-in Closet
  • Dining Area:Dining Area: Eat-in Kitchen, Dining in LR/GR, Breakfast Bar
  • Interior Features:Interior Features: No Interior Steps, Other, See Remarks
  • Kitchen Features:Kitchen Features: Dishwasher, Disposal, Kitchen Island, Walk-in Pantry, Granite Counters, Gas Oven, Gas Range
  • Laundry:Laundry: Inside
  • Master Bathroom:Master Bathroom: Double Vanity, 2 Master Baths
  • Master Bedroom:Master Bedroom: Split
  • Window Features:Window Features: Dual Pane, Low-Emissivity Windows

Exterior Features

  • Fencing: Block
  • Exterior Features: Storage, Private Yard, Playground
  • Lot Features: North/South Exposure, Alley, Sprinklers In Front, Sprinklers In Rear, Grass Front, Grass Back
  • Pool Private: Yes
  • Disclosures: Agency Discl Req
  • Construction Type: Block, Wood Frame, Painted
  • Patio And Porch Features: Patio, Covered Patio(s)
  • Roof: Composition
  • General Property Description:Community Pool YN2: No
  • General Property Description:Private Pool YN2: Yes

Garage/Parking

  • Total Covered Spaces: 2.0
  • Garage Spaces: 2.0
  • Open Parking Spaces: 2.0

Utilities

  • Cooling: Central Air
  • Heating: Natural Gas
  • Laundry Features: Inside
  • Cooling Y N: Yes
  • Heating Yn: Yes
  • Water Source: Public
  • Utilities:Utilities: SRP, SW Gas

Condo/Co-op/Association

  • Community Features: Near Bus Stop
  • Association: No

Association/Amenities

  • Association Fees:PAD Fee YN2: N
  • Association Fees:Cap ImprovementImpact Fee _percent_: %
  • Association Fees:Cap ImprovementImpact Fee 2 _percent_: $

Fee Information

  • Association Fee Includes: No Fees

Schools

  • Elementary School: Hopi Elementary School
  • High School: Arcadia High School
  • Junior High Dist: Scottsdale Unified District
  • Middle Or Junior School: Ingleside Middle School

Lot Info

  • Land Lease: No
  • Lot Size Sq Ft: 9514.0
  • Parcel #: 171-19-137

Building Info

  • Builder Name: Unknown

Tax Info

  • Tax Annual Amount: 2863.0
  • Tax Book Number: 171.0
  • Tax Lot: 251
  • Tax Map Number: 19.0

Ownership History

We collect this data history from publicly available records. To have your information removed, we recommend requesting removal directly through your county’s website.

Date Name Owned For Owner Type

Purchase Details

Listed on
Aug 14, 2013
Closed on
Nov 4, 2013
Sold by
Gubler Zachary and Gubler Natalie
Bought by
Seller's Agent
Mark Reckling
Shawn Bellamak Realty
Buyer's Agent
Kellie Parten
HomeSmart
List Price
$669,000
Sold Price
$669,000
Current Estimated Value
$1,573,418

Home Financials for this Owner

Home Financials are based on the most recent Mortgage that was taken out on this home.
Estimated Appreciation
$904,418
Avg. Annual Appreciation
6.79%
Original Mortgage
$535,200
Interest Rate
4.08%
Mortgage Type
New Conventional

Purchase Details

Listed on
Aug 14, 2013
Closed on
Aug 26, 2013
Sold by
Nice Diggs Llc
Bought by
Gubler Zachary and Gubler Natalie
Seller's Agent
Mark Reckling
Shawn Bellamak Realty
Buyer's Agent
Kellie Parten
HomeSmart
List Price
$669,000
Sold Price
$669,000

Home Financials for this Owner

Home Financials are based on the most recent Mortgage that was taken out on this home.
Original Mortgage
$669,000
Interest Rate
4.27%
Mortgage Type
Purchase Money Mortgage

Purchase Details

Listed on
Nov 14, 2012
Closed on
Nov 26, 2012
Sold by
Sierra Bobbie A
Bought by
Nice Digs Llc
Seller's Agent
Fred Dougherty
HomeSmart
Buyer's Agent
Mark Reckling
Shawn Bellamak Realty
List Price
$410,000
Sold Price
$390,000
Premium/Discount to List
-$20,000
-4.88%

Home Financials for this Owner

Home Financials are based on the most recent Mortgage that was taken out on this home.
Avg. Annual Appreciation
101.54%

Purchase Details

Closed on
Aug 1, 2007
Sold by
Sferra Anne M
Bought by
Sferra Bobbie A and The Anne M Sferra Trust

Purchase Details

Closed on
Jan 13, 2003
Sold by
Sferra Anne Marie
Bought by
Ronan Priscilla Jeane and Sferra Bobbie Anne
Source: Public Records

Home Values in the Area

Source: Public Records

Average Home Value in this Area


Source: Public Records

Agents Specializing in Camelback East Village, AZ

See All Agents

Purchase History

We collect this data history from publicly available records. To have your information removed, we recommend requesting removal directly through your county’s website.

Date Buyer Sale Price Title Company
-- First American Title Ins Co
Gubler Zachary $669,000 Equity Title Agency Inc
Nice Digs Llc $390,000 Equity Title Agency Inc
Sferra Bobbie A -- None Available
Ronan Priscilla Jeane -- --
Source: Public Records

Mortgage History

We collect this data history from publicly available records. To have your information removed, we recommend requesting removal directly through your county’s website.

Date Status Borrower Loan Amount
Open $484,500
Closed Gubler Zachary J $525,000
Closed Gubler Zachary J $535,200
Closed Gubler Zachary $669,000
Source: Public Records

Tax History

We collect this data history from publicly available records. To have your information removed, we recommend requesting removal directly through your county’s website.

Year Tax Paid Tax Assessment Tax Assessment Total Assessment is a certain percentage of the fair market value that is determined by local assessors to be the total taxable value of land and additions on the property. Land Improvement
2025 $4,479 $60,888
2024 $4,153 $57,989
2023 $4,153 $94,210 $18,840 $75,370
2022 $3,958 $71,430 $14,280 $57,150
2021 $4,115 $65,860 $13,170 $52,690
2020 $4,050 $63,360 $12,670 $50,690
2019 $3,866 $59,250 $11,850 $47,400
2018 $3,743 $57,910 $11,580 $46,330
2017 $3,551 $57,250 $11,450 $45,800
2016 $3,455 $53,660 $10,730 $42,930
2015 $3,176 $51,360 $10,270 $41,090
Source: Public Records

Agents Affiliated with this Home

  • Section Image
  • Section Image
  • Section Image
  • Section Image
See All Agents

Map

Source: Arizona Regional Multiple Listing Service (ARMLS)

MLS Number: 4982914

Arizona Regional Multiple Listing Service (ARMLS)

APN: 171-19-137

Your Personal Tour Guide

Ask me questions while you tour the home.