
$417,215
- 4 Beds
- 2 Baths
- 1,690 Sq Ft
- 5,903 Sq Ft
- Move in 7/17/25
Estimated payment $2,797/month
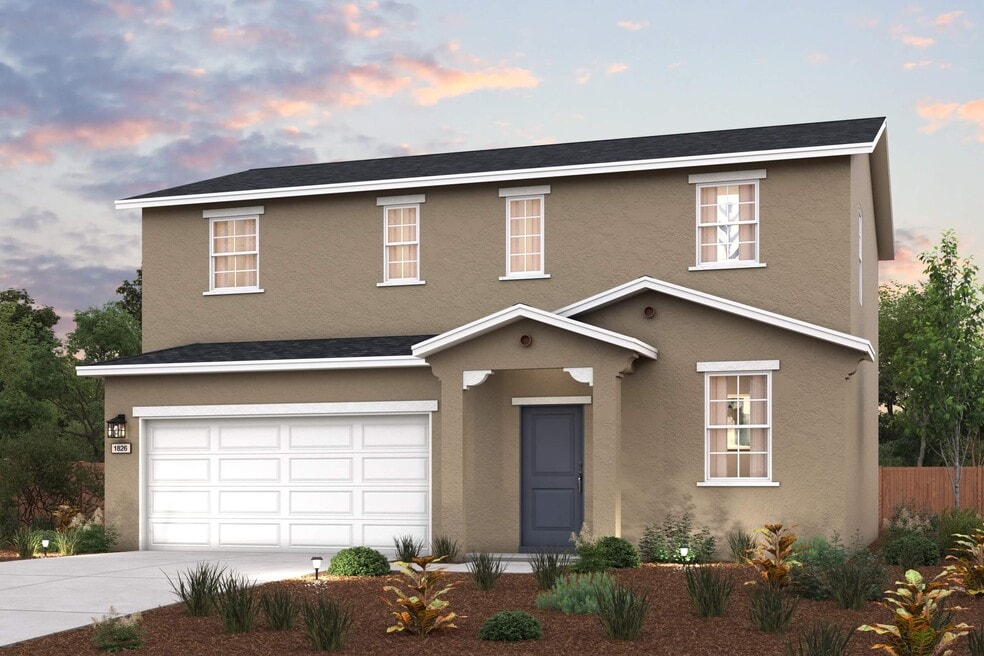
Welcome to the Dupont floor plan – a perfect blend of comfort and versatility! This spacious two-story home offers four bedrooms and three full baths, with a convenient first-floor bedroom and bath ideal for guests, older children, or extended family. The open-concept main level features a modern kitchen with walk-in pantry and bar seating that flows effortlessly into the dining area, great room, and backyard, making entertaining a breeze. Upstairs, you’ll find a generous loft – perfect for a playroom, media space, or home office – along with three additional bedrooms including the primary suite. The luxurious primary suite boasts dual vanities, a walk-in shower, and a specious walk-in closet. A large upstairs laundry room adds everyday convenience to this thoughtfully designed home.
$417,215
$413,990
Ask me questions while you tour the home.