NOT LISTED FOR SALE

Estimated Value: $307,000 - $320,000

3 Beds
2 Baths
2,141 Sq Ft
$146/Sq Ft Est. Value

Sale Details

Date Sold: July 17, 2025

Current estimated payment $2,038 / mo

207 Days on Market

Highlights

  • Deck
  • High Ceiling
  • Double Oven
  • Highland Bluff Elementary School Rated A-
  • Covered Patio or Porch
  • Eat-In Kitchen

About This Home

As of July 2025

Now is the time to buy this one with a huge price drop don't miss it! Welcome to Your Dream Home in Bridgetowne!
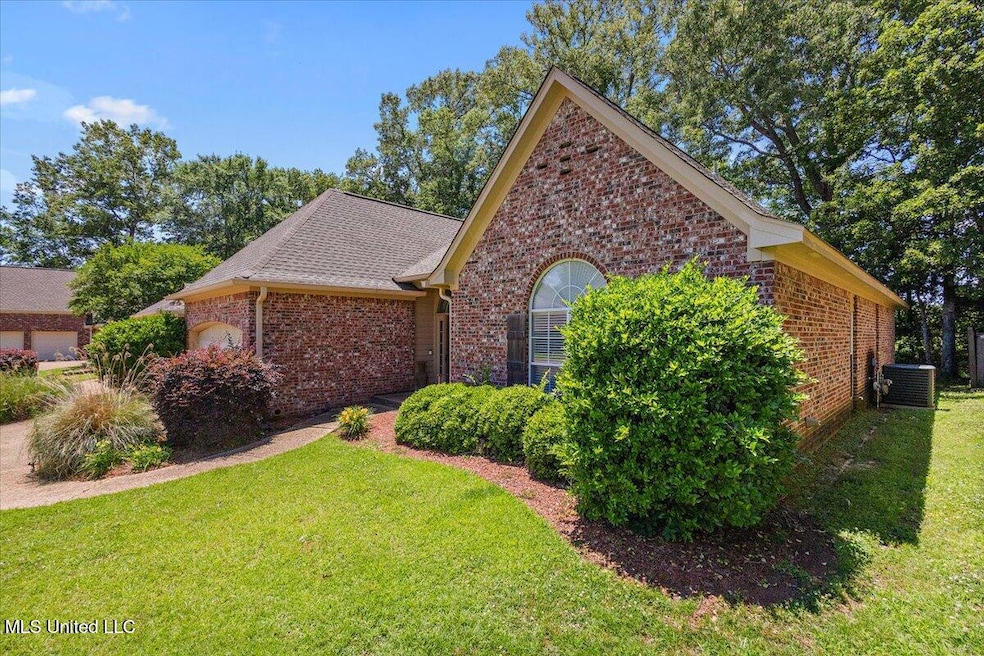
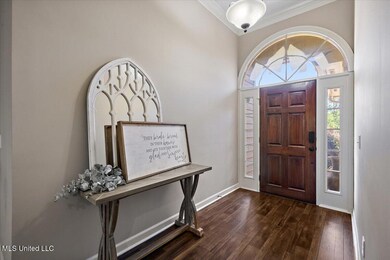
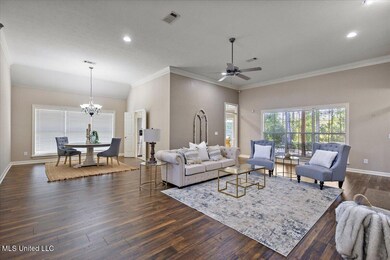
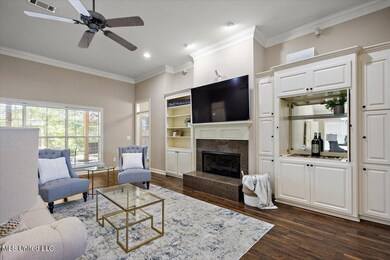
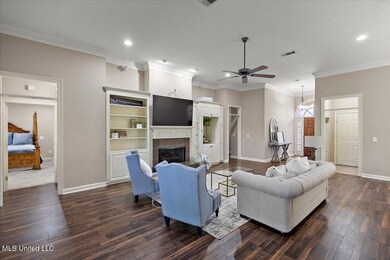
Discover this meticulously maintained, one-owner gem, move-in ready for its next lucky owners. With updated flooring and soaring tall ceilings, this home offers a blend of modern comfort and timeless charm.
Step into the spacious 17x26 living room, perfect for gathering and entertaining. The kitchen is a chef's delight, featuring an island for meal prep, an eat-in nook for casual dining, and a separate dining area for more formal occasions.
Designed with a thoughtful split floor plan, this home boasts 3 bedrooms, 2 bathrooms, and built-in storage solutions throughout. The outdoor space is a serene retreat, with a covered back porch and extended deck overlooking a private wooded area, ideal for relaxing or hosting friends.
Don't miss your chance to make this Bridgetowne beauty yours! Call today to schedule your private showing.

Last Agent to Sell the Property

Edwayne Hutton

Local Real Estate License #B23226 Listed on: 05/06/2025

Co-Listed By

Layla Hutton

Local Real Estate License #B24243

Last Buyer's Agent

Bethany Johnson

Nix-Tann & Associates, Inc. License #S52200

Nix-Tann & Associates, Inc.

Range of Values:

--
Value Increase
--
Percent Increase
--
Adjusted for Inflation
Collateral Analytics

Collateral Analytics Collateral Analytics AVMs (Automated Valuation Model) employ a number of statistical approaches combined with neighborhood-specific comparable selection guarantees the most up-to-date and precise valuations.

Not Available

Collateral Analytics does not have data for the current month. Please view the chart for historical values.

ICE

ICE Mortgage Technology ICE Mortgage Technology’s AVM (Automated Valuation Model) is a state-of-the-art online residential property valuation tool that provides a quick and accurate estimate of the value of almost any home in the U.S.

Not Available

ICE Mortgage Technology does not have data for the current month. Please view the chart for historical values.

First American

First American First American Data & Analytics’ next-generation AVM combines unrivaled data assets with a blended ensemble of valuation models to produce highly accurate, reliable valuations you can trust.

Not Available

First American does not have data for the current month. Please view the chart for historical values.

Quantarium

Quantarium Quantarium’s valuation service, repeatedly proven the industry’s most accurate and comprehensive, is supercharged with a self-learning and auto-tuning AI engine that continually becomes smarter and more accurate as it processes daily inputs from the industry’s leading RE data lake.

Not Available

Quantarium does not have data for the current month. Please view the chart for historical values.

Average Value
Not Available
List Price
Sold Price
Create a Home Valuation Report for This Property
The Home Valuation Report is an in-depth analysis detailing your home's value as well as a comparison with similar homes in the area

Home Details

Home Type

  • Single Family

Est. Annual Taxes

  • $2,146

Year Built

  • Built in 2003

Lot Details

  • 5,663 Sq Ft Lot

Parking

  • 2 Car Garage
  • Driveway

Home Design

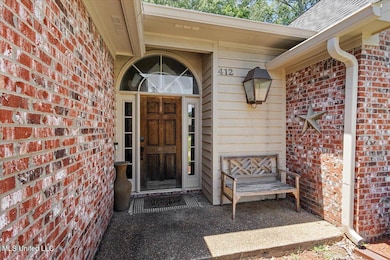
  • Brick Exterior Construction
  • Slab Foundation
  • Shingle Roof

Interior Spaces

  • 2,141 Sq Ft Home
  • 1-Story Property
  • Built-In Features
  • Crown Molding
  • Sheet Rock Walls or Ceilings
  • High Ceiling
  • Ceiling Fan
  • Gas Fireplace
  • Entrance Foyer

Kitchen

  • Eat-In Kitchen
  • Double Oven
  • Gas Cooktop
  • Microwave
  • Dishwasher
  • Kitchen Island

Bedrooms and Bathrooms

  • 3 Bedrooms
  • Dual Closets
  • Walk-In Closet
  • 2 Full Bathrooms
  • Double Vanity
  • Bathtub With Separate Shower Stall
  • Walk-in Shower

Outdoor Features

  • Deck
  • Covered Patio or Porch

Schools

  • Highland Bluff Elm Elementary School
  • Northwest Rankin Middle School
  • Northwest Rankin High School

Utilities

  • Central Air
  • Heating Available
  • Natural Gas Connected
  • Cable TV Available

Community Details

  • Property has a Home Owners Association
  • Bridgetowne Subdivision

Listing and Financial Details

  • Assessor Parcel Number H12-000010-00130

Home Details

Home Type

Single Family

Est. Annual Taxes

$2,146

Year Built

Built in 2003

Lot Details

5,663 Sq Ft Lot

Parking

2

Listing Details

  • Unit Levels: One
  • Property Sub Type: Single Family Residence
  • Prop. Type: Residential
  • Structure Type: House
  • Year Built: 2003
  • Lot Size Acres: 0.13
  • Co List Office Mls Id: 2540
  • Co List Office Phone: 601-301-6683
  • Subdivision Name: Bridgetowne
  • Garage Yn: Yes
  • New Construction: No
  • General Property Information:List PriceSqFt: 139.65
  • Covenants And Restrictions: Homeowner Association
  • Driveway Features: Concrete Drive
  • Special Features: None

Interior Features

  • Full Bathrooms: 2
  • Total Bedrooms: 3
  • Fireplace: Yes
  • Appliances: Double Oven, Microwave, Dishwasher, Gas Cooktop
  • Bathroom Features: Separate Tub & Shower, Walk-In Shower, Two Walk-In Closets
  • Interior Features: Ceiling Fan(s), Built-in Features, High Ceilings, Crown Molding, Walk-In Closet(s), Double Vanity, Eat-in Kitchen, Entrance Foyer, His and Hers Closets, Kitchen Island, Split Plan
  • Kitchen Features: Kitchen Island
  • Walls - Interior: Sheetrock
  • Fireplace Features: Gas

Exterior Features

  • Roof: Shingle
  • Patio And Porch Features: Covered, Deck, Patio
  • Pool Private: No
  • General Property Information:Accessibility Features: No
  • Exterior ConstructionSiding: Brick
  • Foundation Details: Slab

Garage/Parking

  • Garage Spaces: 2.0
  • Attached Garage: No
  • Parking Features: Garage

Utilities

  • Sewer: Public Sewer
  • Water Source: Public
  • Cooling Y N: Yes
  • Heating Yn: Yes
  • Cooling: Central Air
  • Utilities: Cable Available, Natural Gas Connected, Sewer Connected, Water Connected

Fee Information

  • Association Fee Includes: Other

Schools

  • Elementary School: Highland Bluff Elm
  • High School: Northwest Rankin
  • Middle Or Junior School: Northwest Rankin Middle
  • Junior High Dist: Rankin CO Dist

Lot Info

  • Parcel #: H12-000010-00130
  • Lot Size Sq Ft: 5662.8

Tax Info

  • Tax Annual Amount: 2146.0
  • Tax Year: 2023

Property History

We collect this data history from publicly available records. To have your information removed, we recommend requesting removal directly through your county’s website.

Date Event Price List to Sale Price per Sq Ft
07/17/2025 07/17/25 Sold -- -- --
06/16/2025 06/16/25 Pending -- -- --
06/05/2025 06/05/25 Price Changed $299,000 -3.5% $140 / Sq Ft
05/15/2025 05/15/25 Price Changed $310,000 -0.6% $145 / Sq Ft
05/06/2025 05/06/25 For Sale $312,000 0.0% $146 / Sq Ft
04/30/2025 04/30/25 Off Market -- -- --
04/04/2025 04/04/25 Price Changed $312,000 -3.1% $146 / Sq Ft
03/24/2025 03/24/25 For Sale $322,000 0.0% $150 / Sq Ft
03/21/2025 03/21/25 Off Market -- -- --
03/06/2025 03/06/25 Price Changed $322,000 -0.9% $150 / Sq Ft
01/05/2025 01/05/25 Price Changed $325,000 -4.4% $152 / Sq Ft
11/21/2024 11/21/24 For Sale $340,000 -- $159 / Sq Ft
Source: MLS United

Tax History

We collect this data history from publicly available records. To have your information removed, we recommend requesting removal directly through your county’s website.

Year Tax Paid Tax Assessment Tax Assessment Total Assessment is a certain percentage of the fair market value that is determined by local assessors to be the total taxable value of land and additions on the property. Land Improvement
2025 $3,874 $34,124 $0 $0
2024 $2,150 $22,749 $0 $0
2023 $2,146 $22,715 $0 $0
2022 $2,112 $22,715 $0 $0
2021 $2,112 $22,715 $0 $0
2020 $2,112 $22,715 $0 $0
2019 $1,902 $20,209 $0 $0
2018 $1,862 $20,209 $0 $0
2017 $1,862 $20,209 $0 $0
2016 $1,711 $19,722 $0 $0
2015 $1,711 $19,722 $0 $0
2014 $1,669 $19,722 $0 $0
2013 -- $19,722 $0 $0
Source: Public Records

Agents Affiliated with this Home

  • Section Image
  • Section Image
  • Section Image
See All Agents

Map

Source: MLS United

MLS Number: 4097353

MLS United

APN: H12-000010-00130

Your Personal Tour Guide

Ask me questions while you tour the home.