NOT LISTED FOR SALE

Estimated Value: $294,000 - $331,000

3 Beds
2.5 Baths
2,114 Sq Ft
$146/Sq Ft Est. Value

Sale Details

Date Sold: August 31, 2016

Current estimated payment $1,824 / mo

59 Days on Market

Highlights

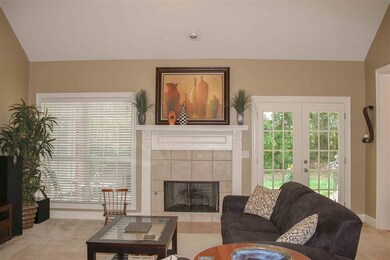
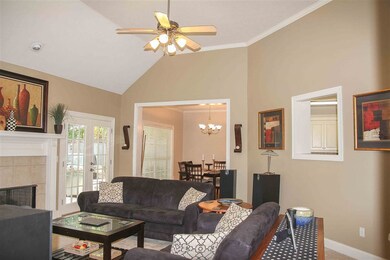
  • Cathedral Ceiling
  • Wood Flooring
  • Fireplace
  • Highland Bluff Elementary School Rated A-
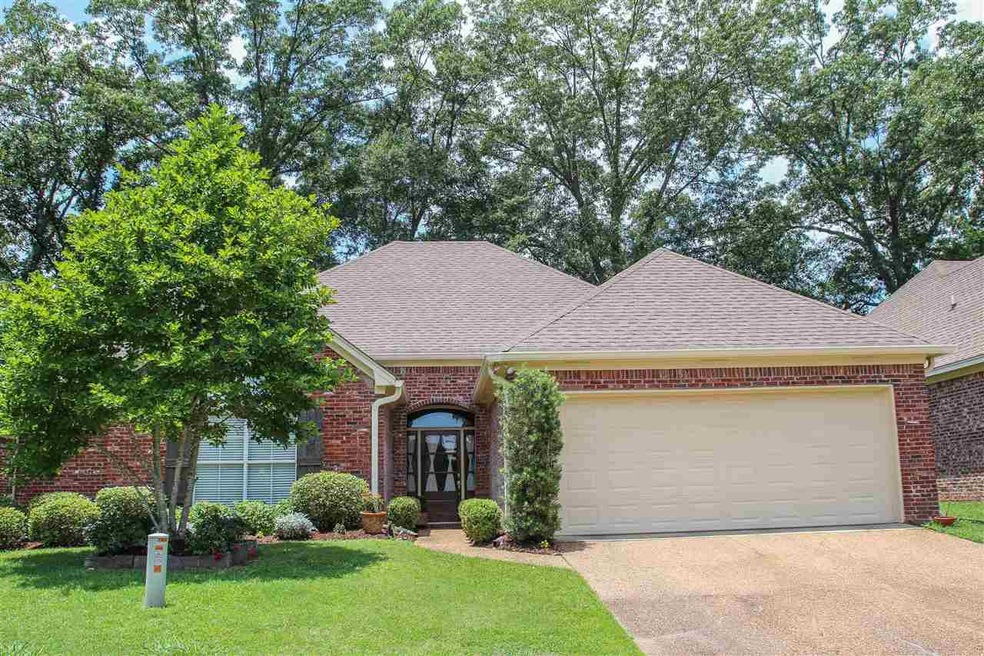
  • Acadian Style Architecture
  • 2 Car Attached Garage

About This Home

As of August 2016

If you want quiet comfort with an open feel, look no more.This is an excellent, spacious home that has been meticulously well-maintained. Situated on quite cul-de-sac in quaint neighborhood off Spillway Road with shared green space and cedar pergola. Winding sidewalks, moments from the scenic reservoir 12-mile loop. Den spacious with FP and vaulted ceilings...Large kitchen with center island and separate eating area. Tons of counter-space and cabinets plus a separate wet bar. Updated state-of-the-art appliances. Bosch Dishwasher, GE Profile induction/convection range. Formal Dining. Huge master suite with separate shower and jetted tub. Private, wooded back yard. Hurry..will not last long!

Last Agent to Sell the Property

Virginia Wyatt

Wright & Company License #S7128 Listed on: 06/13/2016

Last Buyer's Agent

Kathy Warren

Real Estate Professionals License #S42881

Create a Home Valuation Report for This Property
The Home Valuation Report is an in-depth analysis detailing your home's value as well as a comparison with similar homes in the area

Home Details

Home Type

  • Single Family

Est. Annual Taxes

  • $1,613

Year Built

  • Built in 2003

Lot Details

  • Partially Fenced Property
  • Wood Fence

HOA Fees

  • $21 Monthly HOA Fees

Parking

  • 2 Car Attached Garage
  • Garage Door Opener

Home Design

  • Acadian Style Architecture
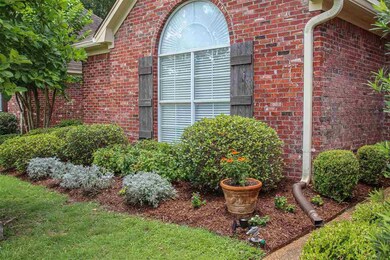
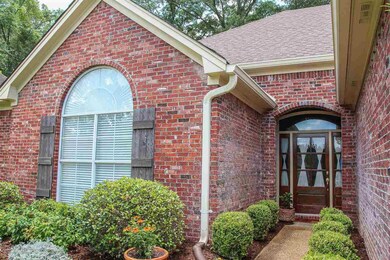
  • Brick Exterior Construction
  • Slab Foundation
  • Architectural Shingle Roof
  • Cedar

Interior Spaces

  • 2,114 Sq Ft Home
  • 1-Story Property
  • Wet Bar
  • Cathedral Ceiling
  • Ceiling Fan
  • Fireplace
  • Insulated Windows
  • Window Treatments
  • Entrance Foyer

Kitchen

  • Electric Oven
  • Electric Cooktop
  • Microwave
  • Dishwasher
  • Disposal

Flooring

  • Wood
  • Carpet
  • Ceramic Tile

Bedrooms and Bathrooms

  • 3 Bedrooms
  • Walk-In Closet
  • Double Vanity

Attic

  • Walkup Attic
  • Attic Vents

Home Security

  • Home Security System
  • Fire and Smoke Detector

Outdoor Features

  • Slab Porch or Patio

Schools

  • Oakdale Elementary School
  • Northwest Rankin Middle School
  • Northwest High School

Utilities

  • Central Heating and Cooling System
  • Heating System Uses Natural Gas
  • Gas Water Heater

Community Details

  • Bridgetowne Subdivision

Home Details

Home Type

Single Family

Est. Annual Taxes

$1,613

Year Built

Built in 2003

Lot Details

6,055 Sq Ft Lot

HOA Fees

$21 per month

Parking

2

Listing Details

  • Architectural Style: French Acadian
  • Unit Levels: One
  • Property Sub Type: Single Family Residence
  • Prop. Type: Residential
  • Year Built: 2003
  • Subdivision Name: Bridgetowne
  • Directions: Spillway Road....to Bridgetowne...Dunlin Ct .is on the right
  • Garage Yn: Yes
  • General Property Information:List PriceSqFt: 99.34
  • Appliances Microwave: Yes
  • Special Features: None

Interior Features

  • Appliances: Dishwasher, Disposal, Electric Cooktop, Gas Water Heater, Microwave, Oven
  • AtticFeaturesAttic: Yes
  • BasementFeaturesBasement: No
  • Full Bathrooms: 2
  • Half Bathrooms: 1
  • Total Bedrooms: 3
  • Flooring: Carpet, Ceramic Tile, Wood
  • Interior Amenities: Cathedral Ceiling(s), Double Vanity, Entrance Foyer, High Ceilings, Pantry, Vaulted Ceiling(s), Walk-In Closet(s), Wet Bar
  • Window Features: Insulated Windows, Window Treatments
  • Fireplace: Yes
  • ResoLivingAreaSource: PublicRecords
  • Appliances Dishwasher: Yes
  • Interior Features:Pantry: Yes
  • Appliances:Gas Water Heater: Yes
  • Interior Features:Double Vanity: Yes
  • Interior Features:High Ceilings: Yes
  • Interior Features:Walk-In Closet(s): Yes
  • Attic Features:Walk-Up Access2: Yes
  • Interior Features:Cathedral Ceiling(s): Yes
  • Interior Features:Entrance Foyer: Yes
  • Appliances:Electric Cooktop: Yes
  • Interior Features:Vaulted Ceiling(s): Yes
  • Appliances:Oven - Electric: Yes
  • Appliances:Oven: Yes
  • Interior Features:Wet Bar: Yes
  • Attic Features:Power Attic Vent: Yes
  • Appliances:Range3: Yes

Exterior Features

  • Fencing: Partial, Wood
  • Foundation Details: Slab
  • Roof: Architectural Shingles
  • Patio And Porch Features: Slab
  • Waterfront Features: None
  • WaterfrontFeaturesWaterfront: No
  • Pool Private: No
  • Waterfront: No
  • Construction Type: Brick, Cedar
  • Patio And Porch Features:Slab2: Yes
  • Window Features:Insulated Windows: Yes
  • Waterfront Features:None7: Yes
  • Window Features:Window Treatments: Yes

Garage/Parking

  • Garage Spaces: 2.0
  • Parking Features: Attached, Garage Door Opener
  • Attached Garage: Yes
  • Parking Features:Attached: Yes
  • Parking Features:Garage2: Yes
  • Parking Features:Garage Door Opener: Yes
  • Parking Spaces:_two_ Space Unit: Yes
  • General Property Information:Garage Spaces: 2.0

Utilities

  • Cooling: Ceiling Fan(s), Central Air
  • Heating: Central, Fireplace(s), Natural Gas
  • Security: Security System, Smoke Detector(s)
  • Cooling Y N: Yes
  • Heating Yn: Yes
  • Heating:Central: Yes
  • Heating:Natural Gas2: Yes
  • Heating:Fireplace(s): Yes

Condo/Co-op/Association

  • Association Fee: 250.0
  • Association Fee Frequency: Annually
  • Association: Yes

Association/Amenities

  • Tax and Financial Information:Association: Yes
  • Tax and Financial Information:Association Fee: 250.0
  • Tax and Financial Information:Association Fee Frequency: Annually
  • Tax and Financial Information:Association Transfer Fee: No

Schools

  • Elementary School: Oakdale
  • High School: Northwest
  • Middle Or Junior School: Northwest Rankin Middle

Tax Info

  • Tax Annual Amount: 1613.0
  • Tax Year: 2016

Property History

We collect this data history from publicly available records. To have your information removed, we recommend requesting removal directly through your county’s website.

Date Event Price List to Sale Price per Sq Ft
08/31/2016 08/31/16 Sold -- -- --
08/12/2016 08/12/16 Pending -- -- --
06/13/2016 06/13/16 For Sale $222,000 -- $105 / Sq Ft
Source: MLS United

Tax History

We collect this data history from publicly available records. To have your information removed, we recommend requesting removal directly through your county’s website.

Year Tax Paid Tax Assessment Tax Assessment Total Assessment is a certain percentage of the fair market value that is determined by local assessors to be the total taxable value of land and additions on the property. Land Improvement
2025 $1,322 $21,495 $0 $0
2024 $2,015 $21,495 $0 $0
2023 $1,254 $21,494 $0 $0
2022 $1,237 $21,494 $0 $0
2021 $1,237 $21,494 $0 $0
2020 $1,237 $21,494 $0 $0
2019 $1,269 $19,147 $0 $0
2018 $1,246 $19,147 $0 $0
2017 $1,246 $19,147 $0 $0
2016 $1,613 $18,765 $0 $0
2015 $1,613 $18,765 $0 $0
2014 $1,574 $18,765 $0 $0
2013 -- $18,765 $0 $0
Source: Public Records

Agents Affiliated with this Home

  • Section Image
See All Agents

Map

Source: MLS United

MLS Number: 1287197

MLS United

APN: H12-000010-00140

Your Personal Tour Guide

Ask me questions while you tour the home.