
Ernie Chamberlain
Responds Quickly
Hometown Realty
(804) 676-6939
536 Total Sales
5 in Brookbury
$35K - $502K Price Range
Estimated Value: $432,576
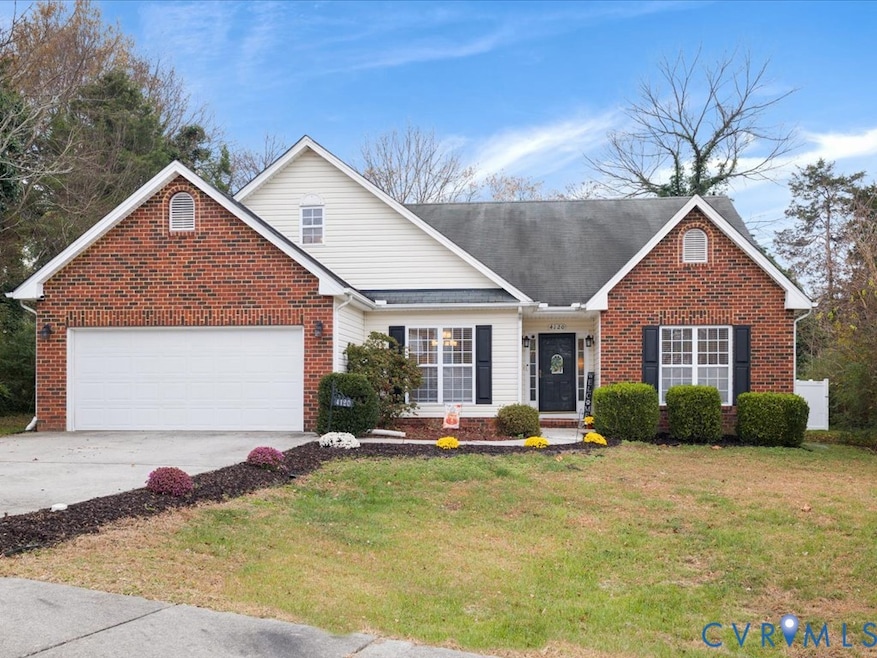
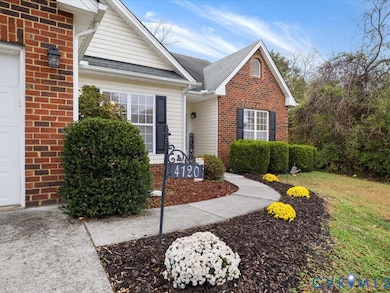
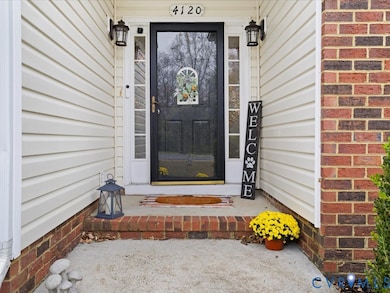
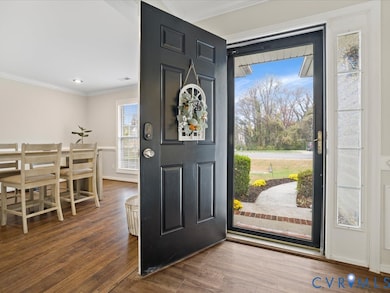
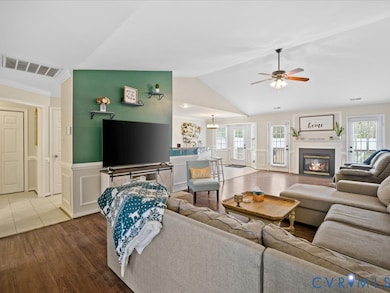
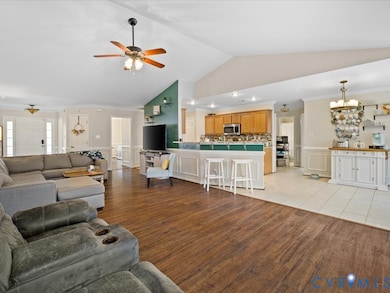
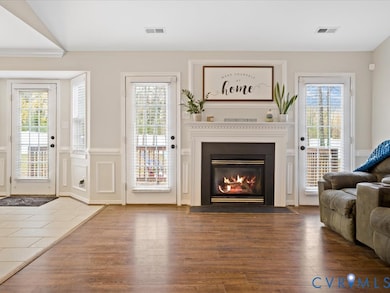
Looking for a home you can move into without lifting a finger? This better-than-new Adams Park property is perfect for prospective homeowners who want style, space, value & 1st floor living. Step inside to a bright family room with a vaulted ceiling and cozy gas fireplace that flows right into a stylish kitchen—complete with stainless steel appliances, stone counters, deep sink, tile backsplash, and durable tile flooring. There’s even a raised breakfast bar plus a sunny nook overlooking the privacy-fenced, flat backyard—ideal for pets, play, or outdoor hangouts. Need extra flexibility? A separate front living room works perfectly as a home office, playroom, or den. The dining room offers classic touches and easy access to the kitchen. The first-floor primary bedroom features a walk-in closet and refreshed ensuite bath with stone double vanity, tile, modern fixtures, and both a soaking tub and separate shower. On the opposite side of the house, you’ll find two additional bedrooms—each with new LVP flooring—and upstairs is a bonus room great for guests, hobbies, or movie nights. With a fresh updates and thoughtful upgrades in every room, this home is truly move-in ready. A two-car garage and a quiet neighborhood convenient to Chippenham Pkwy and I-95 make daily life easy. A beautifully updated home at an attainable price—don’t miss this one!
Last Agent to Sell the Property
Nest Realty Group Brokerage Phone: (804) 514-4257 License #0225077165 Listed on: 11/26/2025
We collect this data history from publicly available records. To have your information removed, we recommend requesting removal directly through your county’s website.
Ernie Chamberlain
Hometown Realty
(804) 676-6939
536 Total Sales
5 in Brookbury
$35K - $502K Price Range
Chris Symeonides
Fathom Realty
(804) 999-4866
86 Total Sales
1 in Brookbury
$357,500 Price
Scott Salvant
Samson Properties
(804) 316-9321
94 Total Sales
1 in Brookbury
$425,000 Price
James Nay
River City Elite Properties - Real Broker
(804) 609-2378
1,121 Total Sales
4 in Brookbury
$35K - $502K Price Range
Jenny Brock
Neumann & Dunn Real Estate
(804) 409-9342
122 Total Sales
1 in Brookbury
$445,000 Price
Teri Jones
Samson Properties
(804) 492-7865
112 Total Sales
1 in Brookbury
$520,000 Price
We collect this data history from publicly available records. To have your information removed, we recommend requesting removal directly through your county’s website.
| Date | Buyer | Sale Price | Title Company |
|---|---|---|---|
| $419,000 | Commonwealth Land Title | ||
| Prinzivalli John | -- | None Listed On Document | |
| Prinzivalli John | $274,900 | Vesta Settlements Llc | |
| Tlc Property Llc | $128,000 | Nationallink | |
| Pnc Bank National Association | $156,600 | None Available | |
| Robertson Laverne | $197,158 | -- |
We collect this data history from publicly available records. To have your information removed, we recommend requesting removal directly through your county’s website.
| Date | Status | Borrower | Loan Amount |
|---|---|---|---|
| Previous Owner | $397,938 | ||
| Previous Owner | Prinzivalli John | $264,300 | |
| Previous Owner | Prinzivalli John P | $60,000 | |
| Previous Owner | Prinzivalli John | $223,500 | |
| Previous Owner | Tlc Property Llc | $128,000 | |
| Previous Owner | Robertson Laverne | $206,045 | |
| Previous Owner | Robertson Laverne | $39,431 | |
| Previous Owner | Robertson Laverne | $157,726 |
We collect this data history from publicly available records. To have your information removed, we recommend requesting removal directly through your county’s website.
| Date | Event | Price | List to Sale | Price per Sq Ft | Prior Sale |
|---|---|---|---|---|---|
| 01/09/2026 01/09/26 | Sold | $419,000 | +1.0% | $190 / Sq Ft | |
| 12/05/2025 12/05/25 | Pending | -- | -- | -- | |
| 11/28/2025 11/28/25 | For Sale | $415,000 | +51.0% | $188 / Sq Ft | |
| 04/14/2020 04/14/20 | Sold | $274,900 | 0.0% | $125 / Sq Ft | View Prior Sale |
| 03/01/2020 03/01/20 | Pending | -- | -- | -- | |
| 02/25/2020 02/25/20 | For Sale | $274,900 | -- | $125 / Sq Ft |
We collect this data history from publicly available records. To have your information removed, we recommend requesting removal directly through your county’s website.
| Year | Tax Paid | Tax Assessment Tax Assessment Total Assessment is a certain percentage of the fair market value that is determined by local assessors to be the total taxable value of land and additions on the property. | Land | Improvement |
|---|---|---|---|---|
| 2026 | $4,488 | $374,000 | $87,000 | $287,000 |
| 2025 | $4,392 | $366,000 | $87,000 | $279,000 |
| 2024 | $4,188 | $349,000 | $87,000 | $262,000 |
| 2023 | $4,188 | $349,000 | $87,000 | $262,000 |
| 2022 | $3,708 | $309,000 | $62,000 | $247,000 |
| 2020 | $1,440 | $240,000 | $40,000 | $200,000 |
| 2019 | $2,557 | $210,000 | $40,000 | $170,000 |
| 2018 | $2,376 | $198,000 | $40,000 | $158,000 |
| 2017 | $1,956 | $163,000 | $25,000 | $138,000 |
| 2016 | $1,944 | $162,000 | $25,000 | $137,000 |
| 2015 | $1,944 | $162,000 | $25,000 | $137,000 |
| 2014 | $1,944 | $162,000 | $25,000 | $137,000 |
Seller's Agent in 2026
Shannon Harton
Nest Realty Group
(804) 416-4663
1 in this area
70 Total Sales
Buyer's Agent in 2026
Lil Racelis
Fiv Realty Co
(804) 677-6282
1 in this area
58 Total Sales
TI
Seller's Agent in 2020
Timothy Irby
804 Real Estate, LLC
Buyer's Agent in 2020
Shannon Milligan
Real Broker LLC
(804) 248-8207
101 Total Sales
Source: Central Virginia Regional MLS
MLS Number: 2532085
APN: C008-1265-013
Disclaimer: Certain information contained herein is derived from information provided by parties other than Homes.com. All information provided is deemed reliable, but is not guaranteed to be accurate and should be independently verified.
All or a portion of th multiple Listing information is provided by the Central Virginia Regional Multiple Listing Service, LLC, from a copyrighted compilation of Listing s. All CVR MLS information provided is deemed reliable but is not guaranteed accurate. The compilation of Listings and each individual Listing are ©2026 Central Virginia Regional Multiple Listing Service, LLC. All rights reserved.
Ask me questions while you tour the home.