
Trung Doan
Equity New Mexico
(505) 369-7424
77 Total Sales
1 in Tierra Contenta
$465,000 Price
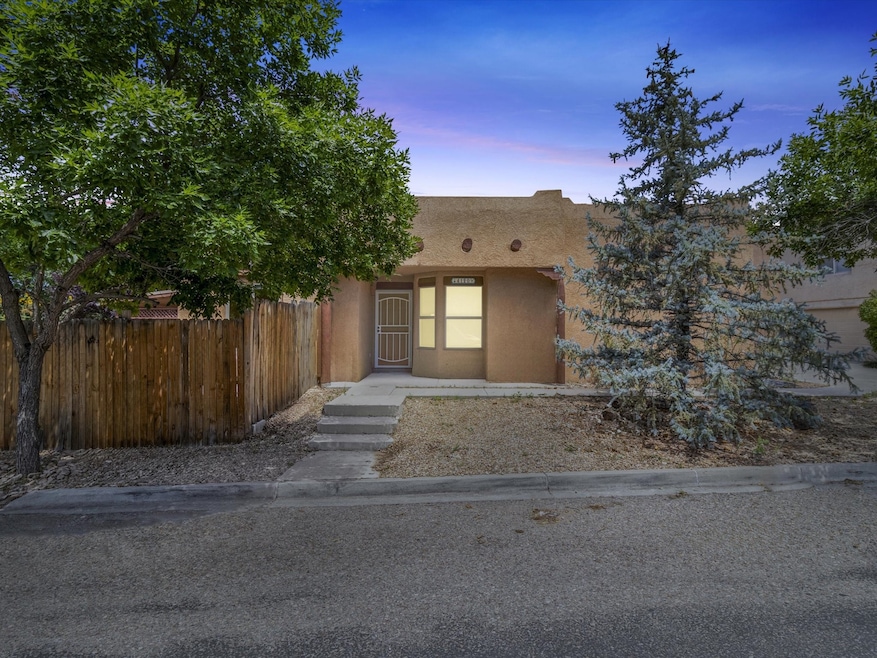


Estimated Value: $417,621
Welcome to your dream home in Tierra Contenta! This charming residence features 3 bedrooms, 2 baths, and a 2-car garage. Inside, you'll find beautiful Saltillo tile flooring throughout, an inviting gas kiva fireplace, and an open-concept layout that exudes warmth and timeless style.
Step into the dining area that seamlessly extends to a covered portal, perfect for outdoor dining and relaxation. The spacious fenced yard is a true oasis, featuring two raised garden beds already flourishing with tomato and cilantro plants.
The primary bedroom suite offers a private retreat with its own bath and walk-in closet. Additionally, this home is equipped with a fully owned solar system, providing energy efficiency and cost savings. With forced air heating and air conditioning, this home ensures comfort all year round.
The County Assessor shows the square footage at 1185 which differs from the floor plan provided of 1096. Neither Listing Brokers nor Seller warrants the square footage of the home or lot. If the size of the home or lot is of material consideration to the Buyer, then the Buyer should have them measured. Tax Levy is from the Assessor website. All fires depicted are photo-shopped. Buyer to verify the functionality of the fireplace.
Last Agent to Sell the Property
Waypoint Noven License #REC20250810 Listed on: 07/11/2024
We collect this data history from publicly available records. To have your information removed, we recommend requesting removal directly through your county’s website.
Trung Doan
Equity New Mexico
(505) 369-7424
77 Total Sales
1 in Tierra Contenta
$465,000 Price
Linda Schulman
Coldwell Banker Mountain Prop
(505) 395-7304
44 Total Sales
2 in Tierra Contenta
$447K - $452K Price Range
Laura Barber
Sotheby's Int. RE/Washington
(505) 557-3843
46 Total Sales
4 in Tierra Contenta
$330K - $527K Price Range
Julita Howard
Julita Howard Realty, LLC
(505) 557-1205
27 Total Sales
3 in Tierra Contenta
$440K - $563K Price Range
Chris Pearson Kramer
Sotheby's Int. RE/Grant
(505) 557-3762
66 Total Sales
8 in Tierra Contenta
$375K - $595K Price Range
Tommy Trujillo
Coldwell Banker Legacy
(505) 666-4803
59 Total Sales
2 in Tierra Contenta
$355K - $423K Price Range
We collect this data history from publicly available records. To have your information removed, we recommend requesting removal directly through your county’s website.
| Date | Event | Price | List to Sale | Price per Sq Ft |
|---|---|---|---|---|
| 09/12/2024 09/12/24 | Sold | -- | -- | -- |
| 08/16/2024 08/16/24 | Pending | -- | -- | -- |
| 08/12/2024 08/12/24 | For Sale | $430,000 | 0.0% | $363 / Sq Ft |
| 07/23/2024 07/23/24 | Pending | -- | -- | -- |
| 07/11/2024 07/11/24 | For Sale | $430,000 | -- | $363 / Sq Ft |
We collect this data history from publicly available records. To have your information removed, we recommend requesting removal directly through your county’s website.
| Year | Tax Paid | Tax Assessment Tax Assessment Total Assessment is a certain percentage of the fair market value that is determined by local assessors to be the total taxable value of land and additions on the property. | Land | Improvement |
|---|---|---|---|---|
| 2025 | $3,191 | $420,364 | $90,550 | $329,814 |
| 2024 | $2,944 | $386,371 | $90,550 | $295,821 |
| 2023 | $2,944 | $375,118 | $90,350 | $284,768 |
| 2022 | $2,879 | $364,193 | $90,350 | $273,843 |
| 2021 | $1,576 | $65,523 | $20,032 | $45,491 |
| 2020 | $1,529 | $63,615 | $19,449 | $44,166 |
| 2019 | $1,507 | $61,762 | $18,883 | $42,879 |
| 2018 | $1,474 | $59,964 | $18,333 | $41,631 |
| 2017 | $1,437 | $58,217 | $18,333 | $39,884 |
| 2016 | $1,336 | $55,734 | $18,333 | $37,401 |
| 2015 | $1,217 | $50,460 | $18,333 | $32,127 |
| 2014 | -- | $47,815 | $18,315 | $29,500 |
Seller's Agent in 2024
William Lambert II
Waypoint Noven
(505) 795-1586
2 in this area
35 Total Sales
DD
Seller Co-Listing Agent in 2024
Deon Douglass
Keller Williams Realty
(505) 660-9301
1 in this area
22 Total Sales
Source: Santa Fe Association of REALTORS®
MLS Number: 202402679
APN: 980001576
Disclaimer: Certain information contained herein is derived from information provided by parties other than Homes.com. All information provided is deemed reliable, but is not guaranteed to be accurate and should be independently verified.
The data relating to real estate for sale in this web site comes in part from the Internet Data exchange (“IDX”) program of SFAR MLS, Inc. Real estate listings held by brokers other than Ten-X are marked with the IDX Logo. All data in this web site is deemed reliable but is not guaranteed.
Ask me questions while you tour the home.