
Ramona Speer
Responds Quickly
ERA American Real Estate
(850) 613-0043
126 Total Sales
1 in Pace
$365,000 Price

Estimated Value: $448,558
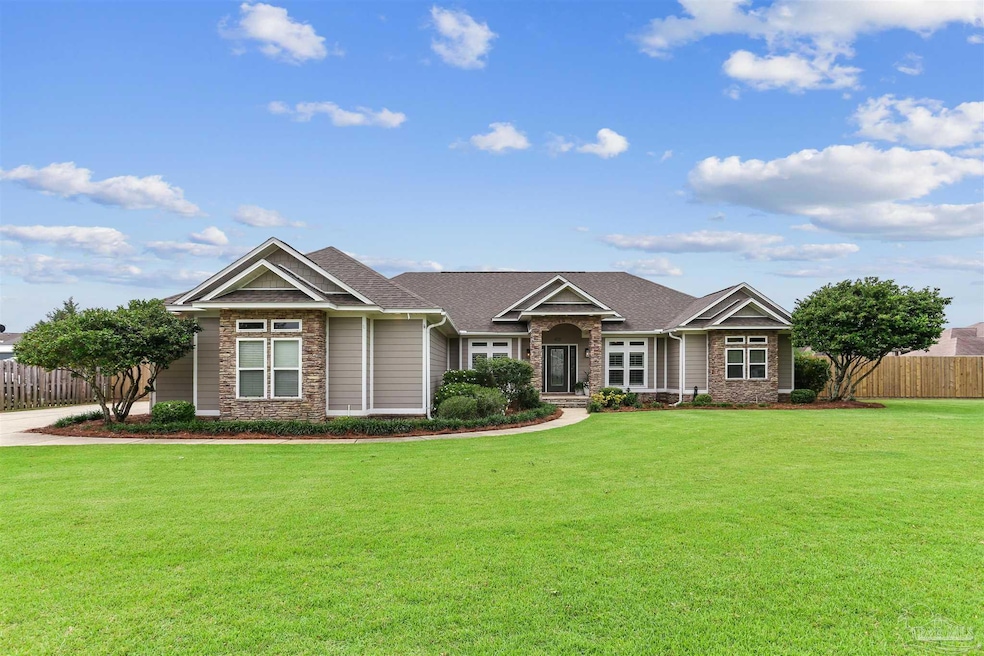
You have to see this gorgeous custom-built home in Hammersmith — it’s full of updates and sitting pretty on almost half an acre! Located on a huge corner lot with amazing curb appeal, this one features HardiePlank siding with brick accents and a side-entry garage for that extra clean look. Step inside and you’re greeted with 16-foot ceilings in the great room, double crown molding, a gas fireplace, and massive windows along the entire back wall that let in tons of natural light. The entire home has been updated with luxury vinyl plank flooring throughout, neutral fresh paint, and new lighting, including a brand-new ceiling fan in the great room. The kitchen is made for entertaining – freshly painted cabinets with new hardware, granite counter tops, stainless steel appliances, and a large breakfast bar. There’s also a charming breakfast nook with bay and transom windows for those cozy morning coffee moments. The owner’s suite is tucked away with a tray ceiling, crown molding, and a spa-like bathroom featuring granite double vanities, a walk-in Travertine shower, whirlpool tub, private toilet room, and a huge walk-in closet. The floor plan is ideal with a secondary bedroom near the primary (perfect for a nursery, office, or guest space) and two more bedrooms on the other side of the home that share a full bath with tile surround. You’ll also find a half bath for guests and a laundry room just off the kitchen. Out back is your own private retreat with a newly added covered patio, new fence, and plenty of space for a pool. The roof was replaced in 2020, and the exterior siding has fresh paint also — this home is truly move-in ready. Don't miss your chance to live in one of Pace’s most desirable neighborhoods in a beautifully updated, custom-built home. Come see it today — it’s even better in person! ????
Last Agent to Sell the Property
Berkshire Hathaway Home Services PenFed Realty Listed on: 05/22/2025
Last Buyer's Agent
Outside Area Selling Agent
PAR Outside Area Listing Office
We collect this data history from publicly available records. To have your information removed, we recommend requesting removal directly through your county’s website.
Ramona Speer
ERA American Real Estate
(850) 613-0043
126 Total Sales
1 in Pace
$365,000 Price
Charles Scott
Better Homes And Gardens Real Estate Main Street Properties
(251) 325-1684
68 Total Sales
7 in Pace
$290K - $475K Price Range
ROBERT HAND
KELLER WILLIAMS REALTY GULF COAST
(850) 905-0603
51 Total Sales
13 in Pace
$299K - $592K Price Range
KW
Kyle Williams
Real Broker, LLC
(850) 903-4899
71 Total Sales
6 in Pace
$59K - $470K Price Range
Joshua Scott
Serhant Florida LLC
(850) 876-3403
57 Total Sales
3 in Pace
$280K - $507K Price Range
Caleb Drake
Levin Rinke Realty
(930) 666-2416
143 Total Sales
3 in Pace
$245K - $525K Price Range
We collect this data history from publicly available records. To have your information removed, we recommend requesting removal directly through your county’s website.
| Date | Buyer | Sale Price | Title Company |
|---|---|---|---|
| $469,900 | Surety Land & Title | ||
| Tatem Charles M | $335,000 | None Available | |
| Lane Candice Marie Mascolo | $262,000 | Clear Title Of Northwest Flo | |
| Cobb Donald | $282,000 | Sunbelt Title Agency | |
| Burke Timothy S | $267,500 | Sunbelt Title Agency | |
| Meshel Andrew | $229,000 | -- | |
| Owens Custom Homes & Const Inc | $28,500 | -- |
We collect this data history from publicly available records. To have your information removed, we recommend requesting removal directly through your county’s website.
| Date | Status | Borrower | Loan Amount |
|---|---|---|---|
| Open | $404,114 | ||
| Previous Owner | Tatem Charles M | $100,000 | |
| Previous Owner | Tatem Charles M | $268,000 | |
| Previous Owner | Mascole Lane Candice Marie | $26,200 | |
| Previous Owner | Lane Candice Marie Mascolo | $209,600 | |
| Previous Owner | Cobb Donald | $138,800 | |
| Previous Owner | Cobb Donald | $282,000 | |
| Previous Owner | Burke Timothy S | $31,000 | |
| Previous Owner | Burke Timothy S | $214,000 |
We collect this data history from publicly available records. To have your information removed, we recommend requesting removal directly through your county’s website.
| Date | Event | Price | List to Sale | Price per Sq Ft | Prior Sale |
|---|---|---|---|---|---|
| 07/09/2025 07/09/25 | Sold | $469,900 | 0.0% | $204 / Sq Ft | |
| 05/25/2025 05/25/25 | Pending | -- | -- | -- | |
| 05/22/2025 05/22/25 | For Sale | $469,900 | +40.3% | $204 / Sq Ft | |
| 10/14/2020 10/14/20 | Sold | $335,000 | 0.0% | $146 / Sq Ft | View Prior Sale |
| 08/04/2020 08/04/20 | Off Market | $335,000 | -- | -- | |
| 07/15/2020 07/15/20 | For Sale | $325,000 | +24.0% | $141 / Sq Ft | |
| 10/21/2016 10/21/16 | Sold | $262,000 | -5.1% | $114 / Sq Ft | View Prior Sale |
| 09/13/2016 09/13/16 | Pending | -- | -- | -- | |
| 07/10/2016 07/10/16 | For Sale | $276,120 | -- | $120 / Sq Ft |
We collect this data history from publicly available records. To have your information removed, we recommend requesting removal directly through your county’s website.
| Year | Tax Paid | Tax Assessment Tax Assessment Total Assessment is a certain percentage of the fair market value that is determined by local assessors to be the total taxable value of land and additions on the property. | Land | Improvement |
|---|---|---|---|---|
| 2025 | $4,499 | $364,055 | $53,000 | $311,055 |
| 2024 | $4,468 | $344,400 | $53,000 | $291,400 |
| 2023 | $4,468 | $341,210 | $53,000 | $288,210 |
| 2022 | $4,273 | $335,546 | $49,000 | $286,546 |
| 2021 | $3,864 | $286,027 | $36,000 | $250,027 |
| 2020 | $2,662 | $233,845 | $0 | $0 |
| 2019 | $2,599 | $228,587 | $0 | $0 |
| 2018 | $2,479 | $224,325 | $0 | $0 |
| 2017 | $2,407 | $219,711 | $0 | $0 |
Seller's Agent in 2025
Carrie Carver
BHHS PenFed (actual)
(205) 412-8438
64 Total Sales
OS
Buyer's Agent in 2025
Outside Area Selling Agent
PAR Outside Area Listing Office
BT
Seller's Agent in 2020
Brittany Turnbull Laurin
Momentum Realty
Seller's Agent in 2016
Tammy Bohannon
Upside Realty LLC
(850) 343-1960
27 Total Sales
DR
Seller Co-Listing Agent in 2016
Dustin Reeves
Upside Realty LLC
Source: Pensacola Association of REALTORS®
MLS Number: 664827
APN: 27-2N-29-1651-00B00-0030
Disclaimer: Certain information contained herein is derived from information provided by parties other than Homes.com. All information provided is deemed reliable, but is not guaranteed to be accurate and should be independently verified.
Copyright© 2026 by the Multiple Listing Service of the Pensacola Association of REALTORS®. This information is believed to be accurate but is not guaranteed. Subject to verification by all parties. This data is copyrighted and may not be transmitted, retransmitted, copied, framed, repurposed, or altered in any way for any other site, individual and/or purpose without the express written permission of the Multiple Listing Service of the Pensacola Association of REALTORS®. Florida recognizes single and transaction agency relationships. Information deemed reliable but not guaranteed. Any use of search facilities of data on this site, other than by a consumer looking to purchase real estate, is prohibited. IDX information is provided exclusively for personal, non-commercial use, and may not be used for any purpose other than to identify prospective properties consumers may be interested in purchasing.
Ask me questions while you tour the home.