NOT LISTED FOR SALE

4125 Grapevine Loop Smyrna, TN 37167

Smyrna Area

Estimated Value: $329,757

3 Beds
2.5 Baths
1,536 Sq Ft
$215/Sq Ft Est. Value

Sale Details

Date Sold: April 5, 2021

Last sale price $265,000 $173 Per Sq Ft

Est. 24% increase in value since last sale

Current estimated payment $2,107 / mo

2 Days on Market

Highlights

  • Traditional Architecture
  • 1 Car Attached Garage
  • Walk-In Closet
  • Community Pool
  • Eat-In Kitchen
  • Cooling Available

About This Home

As of April 2021

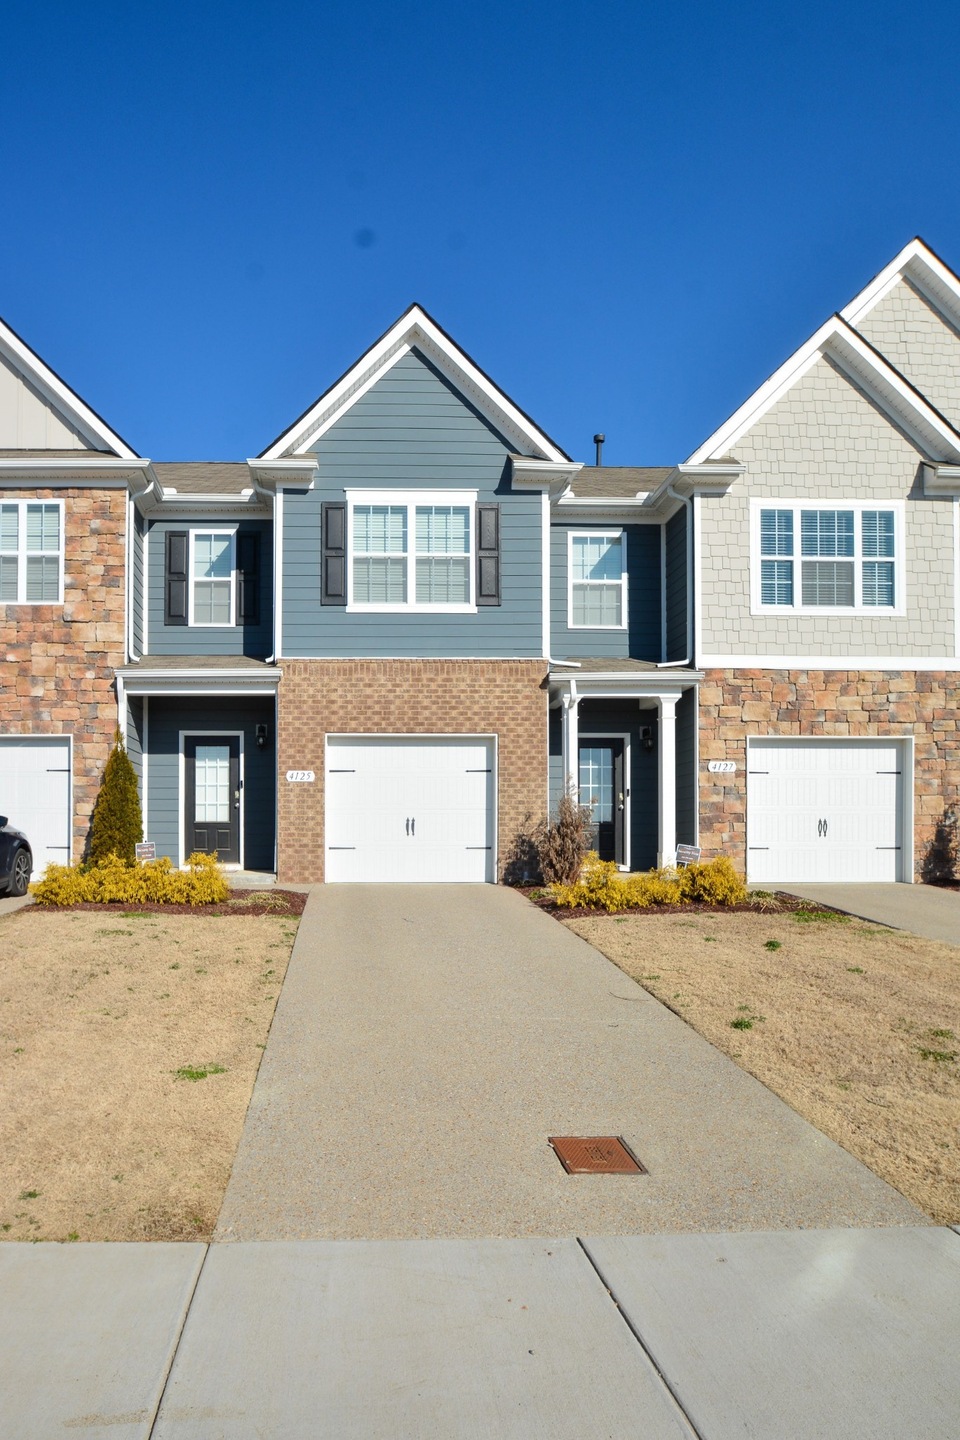
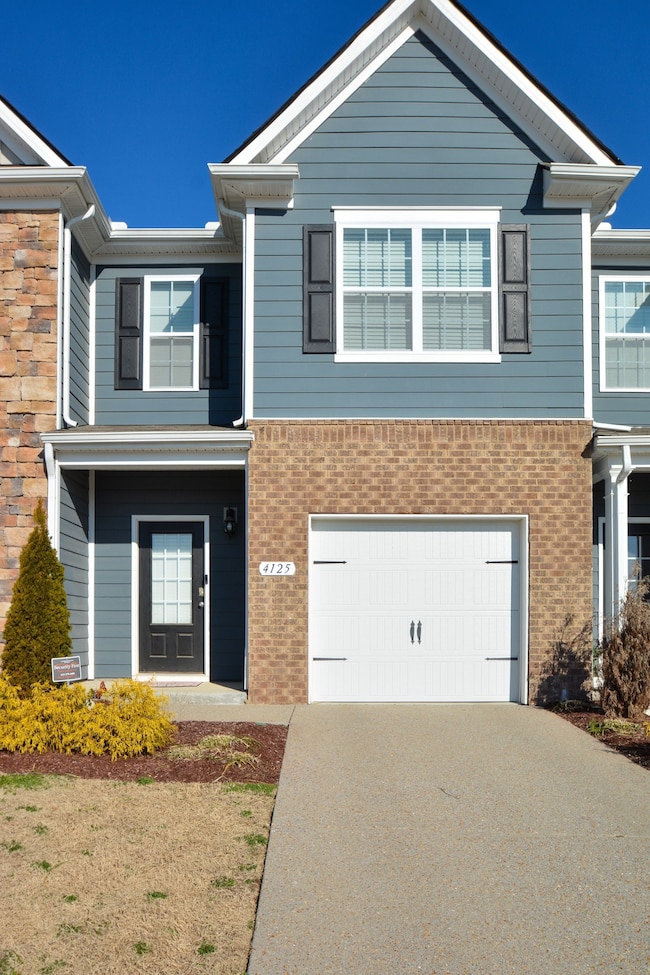
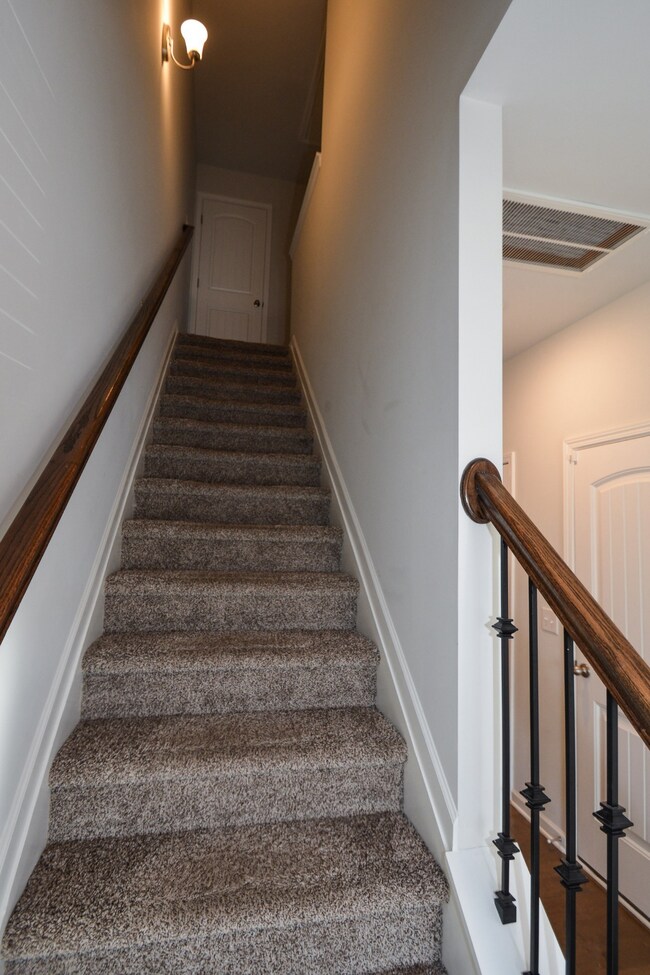
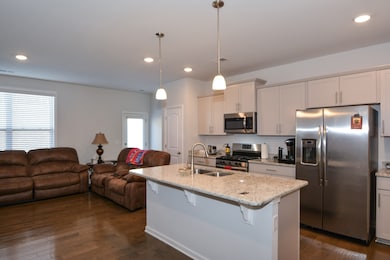
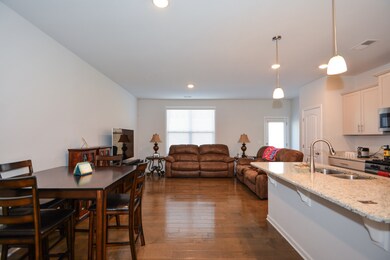
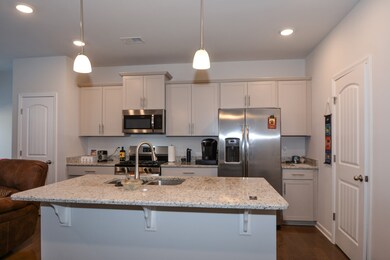
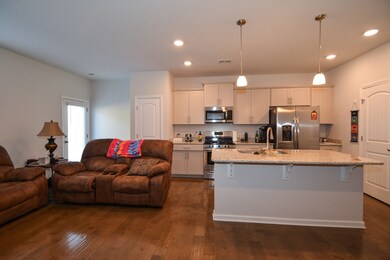
Move in ready, great for low maintenance living, located across from pool and guest parking, fabulous wood & tile floors, kitchen with large island and granite tops open to LRm, large bedrooms and oversized master bath with tiled shower and garden tub, granite tops and raised cabinets in Bath 1 & 2. Large WI closets. Gas Range, Dishwasher, Microwave and stainless steel refrigerator. Back yard with privacy berm. Smart Home serviced by Security First w/ doorbell, alarm, camera and phone app.

Last Agent to Sell the Property

Courtney Yates

Keller Williams Realty - Murfreesboro License # 214428 Listed on: 03/05/2021

Keller Williams Realty - Murfreesboro

Last Buyer's Agent

Carlos Ray

Cadence Real Estate License #355307

Townhouse Details

Home Type

  • Townhome

Est. Annual Taxes

  • $1,222

Year Built

  • Built in 2019

HOA Fees

  • $161 Monthly HOA Fees

Parking

  • 1 Car Attached Garage
  • 2 Open Parking Spaces
  • Garage Door Opener
  • Driveway

Home Design

  • Traditional Architecture
  • Brick Exterior Construction
  • Slab Foundation
  • Shingle Roof

Interior Spaces

  • 1,536 Sq Ft Home
  • Property has 2 Levels
  • Ceiling Fan
  • Combination Dining and Living Room

Kitchen

  • Eat-In Kitchen
  • Microwave
  • Dishwasher
  • Disposal

Flooring

  • Carpet
  • Laminate
  • Tile

Bedrooms and Bathrooms

  • 3 Bedrooms
  • Walk-In Closet

Home Security

  • Home Security System
  • Smart Thermostat

Outdoor Features

  • Patio

Schools

  • Rock Springs Elementary School
  • Rock Springs Middle School
  • Stewarts Creek High School

Utilities

  • Cooling Available
  • Central Heating
  • Underground Utilities

Listing and Financial Details

  • Tax Lot 627
  • Assessor Parcel Number 032M B 00100 R0117303

Community Details

Overview

  • $300 One-Time Secondary Association Fee
  • Association fees include exterior maintenance, ground maintenance, insurance, recreation facilities
  • Woodmont Townhomes Ph 6 Se Subdivision

Recreation

  • Community Pool

Security

  • Fire and Smoke Detector

Townhouse Details

Home Type

Townhome

Est. Annual Taxes

$1,222

Year Built

Built in 2019

Lot Details

0 Sq Ft Lot

HOA Fees

$161 per month

Parking

1

Listing Details

  • Prop. Type: Residential
  • Property Sub Type: Townhouse
  • Architectural Style: Traditional
  • Year Built: 2019
  • Unit Levels: Two
  • New Construction: No
  • Building Stories: 2
  • Year Built Details: EXIST
  • ResoPropertyType: Residential
  • ResoBuildingAreaSource: Assessor
  • Special Features: VirtualTour
  • Stories: 2

Interior Features

  • Interior Amenities: Ceiling Fan(s), Smart Camera(s)/Recording, Smart Thermostat, Utility Connection, Walk-In Closet(s)
  • Appliances: Dishwasher, Disposal, Microwave, Refrigerator
  • Fireplace: No
  • Flooring: Carpet, Laminate, Tile
  • Total Bedrooms: 3
  • Full Bathrooms: 2
  • Half Bathrooms: 1
  • Has Basement: Slab
  • Above Grade Finished Sq Ft: 1536
  • Building Area Units: Square Feet
  • Living Area: 1536
  • Living Area Units: Square Feet
  • ResoLivingAreaSource: Assessor

Exterior Features

  • Exterior Features: Garage Door Opener
  • Construction Type: Brick
  • Patio And Porch Features: Patio
  • Pool Private: No
  • Roof: Shingle
  • View: No
  • Waterfront: No

Garage/Parking

  • Attached Garage: Yes
  • Carport Y N: No
  • Covered Parking Spaces: 1
  • Garage Spaces: 1
  • Garage Yn: Yes
  • Open Parking Spaces: 2
  • Parking Features: Attached - Front, Concrete
  • Total Parking Spaces: 3

Utilities

  • Sewer: Public Sewer
  • Water Source: Public
  • Cooling Y N: Yes
  • Heating: Central
  • Heating Yn: Yes
  • Security: Security System, Smoke Detector(s)

Condo/Co-op/Association

  • HOA Fee Includes: Exterior Maintenance, Maintenance Grounds, Insurance, Recreation Facilities
  • Association Fee: 161
  • Association #2 Fee: 300
  • Association #2 Fee Frequency: One Time
  • Association Fee Frequency: Monthly
  • Amenities: Pool, Underground Utilities
  • Association: Yes
  • Common Interest: Condominium
  • Senior Community: No
  • ResoAssociationFeeFrequency: Monthly

Lot Info

  • Lot Features: Level
  • Lot Size Units: Acres
  • Parcel #: 032M B 00100 R0117303
  • Property Attached Yn: No
  • ResoLotSizeUnits: Acres

Multi Family

  • Above Grade Finished Area Units: Square Feet

Tax Info

  • Tax Annual Amount: 1222
  • Tax Lot: 627

MLS Schools

  • Elementary School: Rock Springs Elementary
  • High School: Stewarts Creek High School
  • Middle Or Junior School: Rock Springs Middle School

Ownership History

We collect this data history from publicly available records. To have your information removed, we recommend requesting removal directly through your county’s website.

Date Name Owned For Owner Type

Purchase Details

Closed on
Jun 22, 2022
Sold by
Bought by
Current Estimated Value
$329,757

Purchase Details

Listed on
Mar 5, 2021
Closed on
Apr 5, 2021
Sold by
Bought by
Seller's Agent
Courtney Yates
Keller Williams Realty - Murfreesboro
Buyer's Agent
Carlos Ray
Cadence Real Estate
List Price
$268,500
Sold Price
$265,000
Premium/Discount to List
-$3,500
-1.3%

Home Financials for this Owner

Home Financials are based on the most recent Mortgage that was taken out on this home.
Avg. Annual Appreciation
4.21%
Original Mortgage
$260,200
Interest Rate
2.9%
Mortgage Type
FHA

Purchase Details

Closed on
Apr 26, 2019
Sold by
Bought by

Home Financials for this Owner

Home Financials are based on the most recent Mortgage that was taken out on this home.
Original Mortgage
$224,190
Interest Rate
4.3%
Mortgage Type
New Conventional
Source: Public Records
Create a Home Valuation Report for This Property
The Home Valuation Report is an in-depth analysis detailing your home's value as well as a comparison with similar homes in the area

Home Values in the Area

Source: Public Records

Average Home Value in this Area


Source: Public Records

Purchase History

We collect this data history from publicly available records. To have your information removed, we recommend requesting removal directly through your county’s website.

Date Buyer Sale Price Title Company
-- Bankers Title & Escrow
$265,000 Foundation T&E Mmurfreesbor
$23,590 Foundation Title & Escrow Mt
Source: Public Records

Mortgage History

We collect this data history from publicly available records. To have your information removed, we recommend requesting removal directly through your county’s website.

Date Status Borrower Loan Amount
Previous Owner $260,200
Previous Owner $224,190
Source: Public Records

Property History

We collect this data history from publicly available records. To have your information removed, we recommend requesting removal directly through your county’s website.

Date Event Price List to Sale Price per Sq Ft
04/05/2021 04/05/21 Sold $265,000 -1.3% $173 / Sq Ft
03/07/2021 03/07/21 Pending -- -- --
03/05/2021 03/05/21 For Sale $268,500 -- $175 / Sq Ft
Source: Realtracs

Tax History

We collect this data history from publicly available records. To have your information removed, we recommend requesting removal directly through your county’s website.

Year Tax Paid Tax Assessment Tax Assessment Total Assessment is a certain percentage of the fair market value that is determined by local assessors to be the total taxable value of land and additions on the property. Land Improvement
2025 $1,796 $74,800 $3,125 $71,675
2024 $1,796 $74,800 $3,125 $71,675
2023 $1,796 $74,800 $3,125 $71,675
2022 $1,602 $74,800 $3,125 $71,675
2021 $1,661 $56,875 $3,125 $53,750
Source: Public Records

Agents Affiliated with this Home

  • Section Image
  • Section Image
See All Agents

Map

Source: Realtracs

MLS Number: RTC2233618

Realtracs

APN: 032M-B-001.00-C-627

Your Personal Tour Guide

Ask me questions while you tour the home.