NOT LISTED FOR SALE

415 Silverado Trail Imperial, CA 92251

Imperial Area

Estimated Value: $341,000 - $370,000

3 Beds
2 Baths
1,183 Sq Ft
$304/Sq Ft Est. Value

Sale Details

Date Sold: September 5, 2025

Last sale price $365,000 $309 Per Sq Ft

Est. 2% decrease in value since last sale

Current estimated payment $2,157 / mo

37 Days on Market

Highlights

  • Granite Countertops
  • Covered Patio or Porch
  • Converted Garage
  • No HOA
  • Double Oven
  • Forced Air Heating and Cooling System

About This Home

As of September 2025

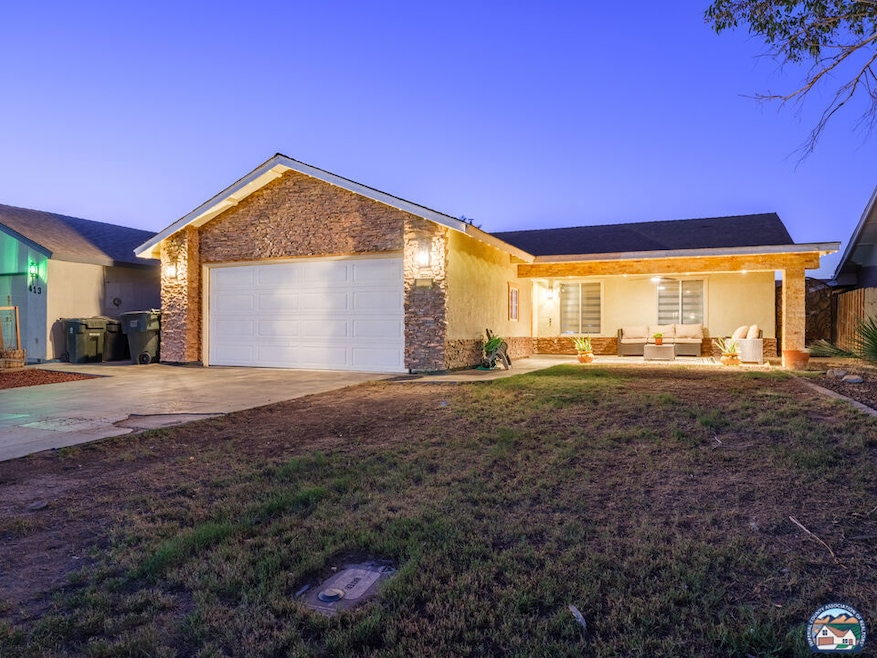
Beautifully Updated 3-Bedroom, 2-Bath Home Centrally Located & Move-In Ready! Welcome to this charming and thoughtfully updated home, located in a desirable central neighborhood with easy access to schools, shopping, dining, and major roadways. From the moment you arrive, you'll be drawn to the inviting curb appeal featuring decorative rock siding and a tiled front porch, perfect for relaxing with your morning coffee or unwinding in the evening. Inside, the home offers modern living space with porcelain tile flooring throughout. The kitchen is a standout, featuring granite countertops, white cabinetry, stainless steel appliances, and a double oven ideal for both everyday cooking and hosting guests. The three bedrooms are well sized, and both bathrooms have been beautifully remodeled with stylish finishes. Additional features include window coverings, a water filtration system, and a newer water heater. The garage has been fully converted into a versatile bonus room with tile flooring, ceiling fans, and a window A/C unit perfect for use as a gym, office, guest room, or flex space. Step into the backyard to find a covered patio ideal for entertaining or enjoying quiet outdoor time. You'll also love the finished storage shed with a window A/C unit, offering the perfect space for a home office, studio, or workshop. This move-in ready home offers thoughtful upgrades, flexible spaces, and a convenient location making it a perfect fit for a variety of lifestyles. Don't miss your chance to see this home, schedule your private showing today!

Last Agent to Sell the Property

Patricia Meza

Capital Real Estate License #01777917 Listed on: 06/23/2025

Co-Listed By

James Garcia

Capital Real Estate License #01767515

Last Buyer's Agent

Johanna Alonso

Coldwell Banker West License #02013763

Coldwell Banker West

Range of Values:

--
Value Increase
--
Percent Increase
--
Adjusted for Inflation
Collateral Analytics

Collateral Analytics Collateral Analytics AVMs (Automated Valuation Model) employ a number of statistical approaches combined with neighborhood-specific comparable selection guarantees the most up-to-date and precise valuations.

Not Available

Collateral Analytics does not have data for the current month. Please view the chart for historical values.

ICE

ICE Mortgage Technology ICE Mortgage Technology’s AVM (Automated Valuation Model) is a state-of-the-art online residential property valuation tool that provides a quick and accurate estimate of the value of almost any home in the U.S.

Not Available

ICE Mortgage Technology does not have data for the current month. Please view the chart for historical values.

First American

First American First American Data & Analytics’ next-generation AVM combines unrivaled data assets with a blended ensemble of valuation models to produce highly accurate, reliable valuations you can trust.

Not Available

First American does not have data for the current month. Please view the chart for historical values.

Quantarium

Quantarium Quantarium’s valuation service, repeatedly proven the industry’s most accurate and comprehensive, is supercharged with a self-learning and auto-tuning AI engine that continually becomes smarter and more accurate as it processes daily inputs from the industry’s leading RE data lake.

Not Available

Quantarium does not have data for the current month. Please view the chart for historical values.

Average Value
Not Available
List Price
Sold Price
Create a Home Valuation Report for This Property
The Home Valuation Report is an in-depth analysis detailing your home's value as well as a comparison with similar homes in the area

Home Details

Home Type

  • Single Family

Year Built

  • Built in 1989

Lot Details

  • 5,456 Sq Ft Lot
  • South Facing Home
  • Wood Fence
  • Front and Back Yard Sprinklers

Home Design

  • Permanent Foundation
  • Shingle Roof
  • Composition Roof
  • Stucco
  • Stone

Interior Spaces

  • 1,183 Sq Ft Home
  • 1-Story Property
  • Ceiling Fan

Kitchen

  • Double Oven
  • Dishwasher
  • Granite Countertops

Bedrooms and Bathrooms

  • 3 Bedrooms
  • Remodeled Bathroom
  • 2 Bathrooms

Laundry

  • Laundry in Garage
  • Gas Dryer Hookup

Parking

  • 2 Parking Spaces
  • Converted Garage
  • Driveway

Outdoor Features

  • Covered Patio or Porch

Utilities

  • Forced Air Heating and Cooling System
  • Gas Available
  • Gas Water Heater

Community Details

  • No Home Owners Association
  • Sunset Ranch Subdivision

Listing and Financial Details

  • Assessor Parcel Number 063-106-038-000

Home Details

Home Type

Single Family

Year Built

Built in 1989

Lot Details

5,456 Sq Ft Lot

Listing Details

  • Prop. Type: Residential
  • Disclosures: None
  • Lot Acreage: 0.1250
  • Gas Company: On Site
  • Price/ Sq Ft: 298.82
  • Horses: False
  • Additional Assessor Parcel Numbers: False
  • Assessor Parcel Number: 063-106-038-000
  • Lease Option: False
  • Probate: False
  • Property Sub Type: Single Family Residence
  • Street Address: 415 Silverado Trl
  • Street Name Display: True
  • Street Number Display: True
  • Year Built: 1989
  • Builders Tract Name: SUNSET RANCH SUBDIVISION
  • State Abbrv: CA
  • Annual C F D Y N: False
  • H O D Y N: False
  • R V Access Y N: False
  • Sale Agent Board: OUT OF AREA BOARD
  • Sale Agent Broker I D: IC122071
  • Sale Agent Cell: 760-222-8548
  • Sale Agent Email: jo.therealtor@outlook.com
  • Sale Agent First Name: Johanna
  • Sale Agent I D: IC124890
  • Sale Agent Last Name: Alonso
  • Sale Agent License Number: 02013763
  • Sale Agent Office I D: IC14684
  • Sale Agent Office Phone: 619-271-9500
  • Sale Agent Phone: 760-222-8548
  • Sale Broker License Number: 01481919
  • Sale Office Address1: 1061 Tierra Del Rey
  • Sale Office Broker I D: IC122071
  • Sale Office City: Chula Vista
  • Sale Office Fax: 619-502-7526
  • Sale Office I D: IC14684
  • Sale Office Name: Coldwell Banker West
  • Sale Office Phone: 619-271-9500
  • Sale Office State: CA
  • Sale Office Zip: 91910
  • Special Features: None

Interior Features

  • Bathroom Features: Remodeled
  • Flooring: Other
  • Kitchen Features: Granite Counters
  • Laundry: Garage
  • Equipment: Ceiling Fan, Dishwasher, Gas Dryer Hookup
  • Fireplace Rooms: None
  • Living Area: 1183
  • Total Bathrooms: 2.00
  • Bedrooms: 3

Exterior Features

  • Direction Faces: South
  • Construction: Rock, Stucco
  • Fence: Wood
  • Foundation: Permanent
  • Patio: Covered, Covered Porch
  • Pool: None
  • Roof: Composition, Shingle
  • Spa: None
  • Building Type: Detached
  • Stories: 1

Garage/Parking

  • Other Spaces: 2
  • Garage: Driveway
  • Total Parking: 2

Utilities

  • Sewer: City
  • Sprinklers: Auto Front, Auto Rear
  • Water: City
  • Water Heater: Gas
  • Cooling: Central
  • Heating: CFAG

Lot Info

  • Lot Size Area: 5456

Building Info

  • Spa Yn: False

Ownership History

We collect this data history from publicly available records. To have your information removed, we recommend requesting removal directly through your county’s website.

Date Name Owned For Owner Type

Purchase Details

Listed on
Jun 23, 2025
Closed on
Sep 3, 2025
Sold by
Bought by
Seller's Agent
Patricia Meza
Capital Real Estate
Buyer's Agent
Johanna Alonso
Coldwell Banker West
List Price
$353,500
Sold Price
$365,000
Premium/Discount to List
$11,500
3.25%
Views
38
Current Estimated Value
$359,428

Home Financials for this Owner

Home Financials are based on the most recent Mortgage that was taken out on this home.
Estimated Appreciation
-$5,572
Avg. Annual Appreciation
-1.68%
Original Mortgage
$12,775
Outstanding Balance
$8,753
Interest Rate
6.74%
Mortgage Type
New Conventional
Estimated Equity
$350,675

Purchase Details

Listed on
Oct 14, 2014
Closed on
Dec 12, 2014
Sold by
Bought by
Seller's Agent
Christa Mostrong
Duflock & Associates Real Estate
Buyer's Agent
Patricia Meza
Capital Real Estate
List Price
$165,900
Sold Price
$165,900

Home Financials for this Owner

Home Financials are based on the most recent Mortgage that was taken out on this home.
Avg. Annual Appreciation
7.63%
Original Mortgage
$169,285
Interest Rate
3.95%
Mortgage Type
New Conventional

Purchase Details

Listed on
Oct 14, 2014
Closed on
Nov 4, 2014
Sold by
Bought by
Seller's Agent
Christa Mostrong
Duflock & Associates Real Estate
Buyer's Agent
Patricia Meza
Capital Real Estate
List Price
$165,900
Sold Price
$165,900

Home Financials for this Owner

Home Financials are based on the most recent Mortgage that was taken out on this home.
Original Mortgage
$169,285
Interest Rate
3.95%
Mortgage Type
New Conventional

Purchase Details

Closed on
Jun 24, 2002
Sold by
Bought by

Home Financials for this Owner

Home Financials are based on the most recent Mortgage that was taken out on this home.
Original Mortgage
$116,850
Interest Rate
6.52%
Mortgage Type
Purchase Money Mortgage

Purchase Details

Closed on
Jul 18, 2000
Sold by
Bought by

Home Financials for this Owner

Home Financials are based on the most recent Mortgage that was taken out on this home.
Original Mortgage
$79,600
Interest Rate
11.25%
Mortgage Type
Purchase Money Mortgage
Source: Public Records

Purchase History

We collect this data history from publicly available records. To have your information removed, we recommend requesting removal directly through your county’s website.

Date Buyer Sale Price Title Company
$365,000 Orange Coast Title Company
-- Orange Coast Title Company
-- Stewart Title Of Ca Inc
$166,000 Stewart Title
$123,000 Northern Counties Title
$99,500 Chicago Title Co
Source: Public Records

Mortgage History

We collect this data history from publicly available records. To have your information removed, we recommend requesting removal directly through your county’s website.

Date Status Borrower Loan Amount
Open $12,775
Open $358,388
Previous Owner $40,063
Closed $169,285
Previous Owner $142,000
Previous Owner $68,000
Previous Owner $36,200
Previous Owner $160,000
Previous Owner $70,700
Previous Owner $18,000
Previous Owner $116,850
Previous Owner $79,600
Previous Owner $67,300
Source: Public Records

Property History

We collect this data history from publicly available records. To have your information removed, we recommend requesting removal directly through your county’s website.

Date Event Price List to Sale Price per Sq Ft Prior Sale
09/05/2025 09/05/25 Sold $365,000 +3.3% $309 / Sq Ft
07/30/2025 07/30/25 Pending -- -- --
06/23/2025 06/23/25 For Sale $353,500 +113.1% $299 / Sq Ft
12/16/2014 12/16/14 Sold $165,900 0.0% $140 / Sq Ft View Prior Sale
12/12/2014 12/12/14 Pending -- -- --
10/15/2014 10/15/14 For Sale $165,900 -- $140 / Sq Ft
Source: Imperial County Association of REALTORS®

Tax History

We collect this data history from publicly available records. To have your information removed, we recommend requesting removal directly through your county’s website.

Year Tax Paid Tax Assessment Tax Assessment Total Assessment is a certain percentage of the fair market value that is determined by local assessors to be the total taxable value of land and additions on the property. Land Improvement
2025 $2,177 $199,499 $36,051 $163,448
2023 $2,177 $191,754 $34,652 $157,102
2022 $2,131 $187,995 $33,973 $154,022
2021 $2,099 $184,309 $33,307 $151,002
2020 $2,077 $182,420 $32,966 $149,454
2019 $2,049 $178,844 $32,320 $146,524
2018 $2,023 $175,338 $31,687 $143,651
2017 $1,905 $171,901 $31,066 $140,835
2016 $1,836 $168,531 $30,457 $138,074
2015 $1,856 $166,000 $30,000 $136,000
2014 $1,121 $112,000 $25,000 $87,000
Source: Public Records

Agents Affiliated with this Home

  • Section Image
  • Section Image
  • Section Image
  • Section Image
See All Agents

Map

Source: Imperial County Association of REALTORS®

MLS Number: 25564805IC

Imperial County Association of REALTORS®

APN: 063-106-038-000

Your Personal Tour Guide

Ask me questions while you tour the home.