
Traci Amos
Havard Real Estate Group, LLC
(769) 500-1246
94 Total Sales
1 in North Jackson
$255,000 Price


Estimated Value: $261,488
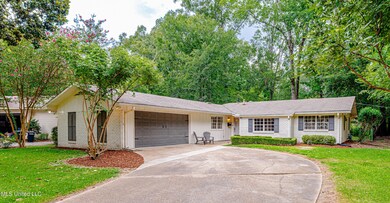
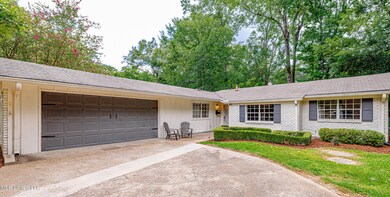
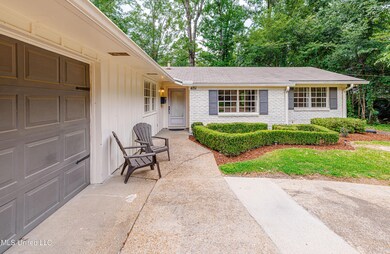
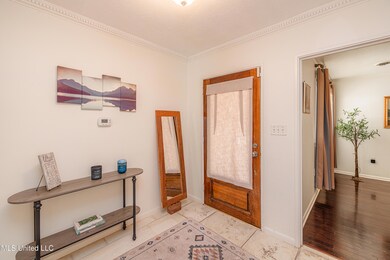
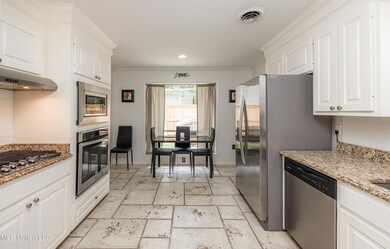
Tucked away on a quiet street, this 3 bed, 2 bath home blends timeless style with everyday function. The updated interior features solid surface countertops and firerock flooring in the entry, kitchen, and hallway. Storage is plentiful throughout, including custom built-in closets and reading sconces in the primary bedroom. The formal living room offers a comfortable place to unwind, with built-ins perfect for a home office space, a gas fireplace that can be converted to wood-burning, and a cypress mantle over a classic white-brick hearth. The dining room is filled with natural light—perfect for hosting guests. Just off the garage, the mudroom addition includes built-in lockers and a flexible area that can serve as a home office or space for an extra refrigerator. Out back, a blue stone patio looks out over a fully fenced yard shaded by mature trees—a peaceful setting for gathering or relaxing. Located near hospitals, schools, and shopping, this home offers the convenience of town with the calm of a tucked-away neighborhood. Contact your favorite REALTOR to set up your private showing today!
Traci Amos
Havard Real Estate Group, LLC
(769) 500-1246
94 Total Sales
1 in North Jackson
$255,000 Price
Sharon McClung
W Real Estate LLC
(769) 333-8159
15 Total Sales
1 in North Jackson
$225,000 Price
Elissa Yarrow
Keller Williams
(734) 405-8252
75 Total Sales
4 in North Jackson
$70K - $275K Price Range
Cathy Magee-Byrd
Little Creek Realty
(601) 721-5833
96 Total Sales
1 in North Jackson
$43,500 Price
Ann Prewitt
Ann Prewitt and Associates
(769) 210-4064
126 Total Sales
11 in North Jackson
$36K - $315K Price Range
Andrew White
The Compass Group
(769) 333-8389
78 Total Sales
5 in North Jackson
$185K - $395K Price Range
We collect this data history from publicly available records. To have your information removed, we recommend requesting removal directly through your county’s website.
| Date | Buyer | Sale Price | Title Company |
|---|---|---|---|
| -- | None Available |
We collect this data history from publicly available records. To have your information removed, we recommend requesting removal directly through your county’s website.
| Date | Status | Borrower | Loan Amount |
|---|---|---|---|
| Open | $184,103 | ||
| Closed | Bett Walker Designs Llc | $139,459 | |
| Closed | Bett Walker Designs Llc | $139,459 | |
| Previous Owner | Reeves Helen Elziabeth | $150,468 |
We collect this data history from publicly available records. To have your information removed, we recommend requesting removal directly through your county’s website.
| Date | Event | Price | List to Sale | Price per Sq Ft | Prior Sale |
|---|---|---|---|---|---|
| 10/24/2025 10/24/25 | Sold | -- | -- | -- | |
| 09/10/2025 09/10/25 | Pending | -- | -- | -- | |
| 09/01/2025 09/01/25 | Price Changed | $254,000 | -1.9% | $145 / Sq Ft | |
| 08/04/2025 08/04/25 | Price Changed | $259,000 | -2.3% | $148 / Sq Ft | |
| 07/24/2025 07/24/25 | For Sale | $265,000 | +10.9% | $151 / Sq Ft | |
| 06/20/2024 06/20/24 | Sold | -- | -- | -- | View Prior Sale |
| 05/13/2024 05/13/24 | Pending | -- | -- | -- | |
| 05/10/2024 05/10/24 | For Sale | $239,000 | +14.9% | $136 / Sq Ft | |
| 08/26/2016 08/26/16 | Sold | -- | -- | -- | View Prior Sale |
| 07/27/2016 07/27/16 | Pending | -- | -- | -- | |
| 04/22/2016 04/22/16 | For Sale | $208,000 | -- | $119 / Sq Ft |
We collect this data history from publicly available records. To have your information removed, we recommend requesting removal directly through your county’s website.
| Year | Tax Paid | Tax Assessment Tax Assessment Total Assessment is a certain percentage of the fair market value that is determined by local assessors to be the total taxable value of land and additions on the property. | Land | Improvement |
|---|---|---|---|---|
| 2025 | $4,074 | $22,511 | $13,485 | $9,026 |
| 2024 | $2,584 | $14,920 | $8,990 | $5,930 |
| 2023 | $2,584 | $14,920 | $8,990 | $5,930 |
| 2022 | $2,871 | $14,920 | $8,990 | $5,930 |
| 2021 | $2,571 | $14,920 | $8,990 | $5,930 |
| 2020 | $2,544 | $14,865 | $8,990 | $5,875 |
| 2019 | $2,546 | $14,865 | $8,990 | $5,875 |
| 2018 | $2,515 | $14,865 | $8,990 | $5,875 |
| 2017 | $2,442 | $14,865 | $8,990 | $5,875 |
| 2016 | $2,442 | $14,865 | $8,990 | $5,875 |
| 2015 | $2,336 | $14,723 | $8,990 | $5,733 |
| 2014 | $2,332 | $14,723 | $8,990 | $5,733 |
Seller's Agent in 2025
Alicen Blanchard
Overby, Inc.
(601) 260-0699
33 in this area
94 Total Sales
BW
Buyer's Agent in 2025
Barry Woodward
Woodward Real Estate, Inc
(601) 941-5190
2 in this area
10 Total Sales
LP
Buyer's Agent in 2024
Lindsay Palmer
Nix-Tann & Associates, Inc.
(601) 982-7918
10 in this area
18 Total Sales
Seller's Agent in 2016
Elizabeth Sullivan
The Furr Group
(601) 291-5653
3 in this area
10 Total Sales
Buyer's Agent in 2016
James Walker
Jim Walker Realty Services
(601) 238-1300
1 in this area
49 Total Sales
Source: MLS United
MLS Number: 4120332
APN: 0579-0254-000
Disclaimer: Certain information contained herein is derived from information provided by parties other than Homes.com. All information provided is deemed reliable, but is not guaranteed to be accurate and should be independently verified.
Information is deemed to be reliable but not guaranteed. Copyright 2026 MLS United, LLC.
Ask me questions while you tour the home.